
2713 Linden Ln, Silver Spring, MD 20910
Local realty services provided by:ERA Byrne Realty
2713 Linden Ln,Silver Spring, MD 20910
$760,000
- 3 Beds
- 4 Baths
- 2,409 sq. ft.
- Townhouse
- Active
Upcoming open houses
- Sat, Nov 1401:00 pm - 03:00 pm
Listed by: phillip james j snedegar
Office: berkshire hathaway homeservices penfed realty
MLS#:MDMC2263528
Source:BRIGHTMLS
Price summary
- Price:$760,000
- Price per sq. ft.:$315.48
- Monthly HOA dues:$180
About this home
Stunning Move-In Ready Townhome in Silver Spring, MD | 2713 Linden Ln
Welcome to 2713 Linden Ln, a beautifully updated and spacious townhome that perfectly blends modern convenience with a vibrant urban lifestyle. Top-tier mechanical upgrades and unbeatable access to the best of Montgomery County, this turn-key property checks every box.
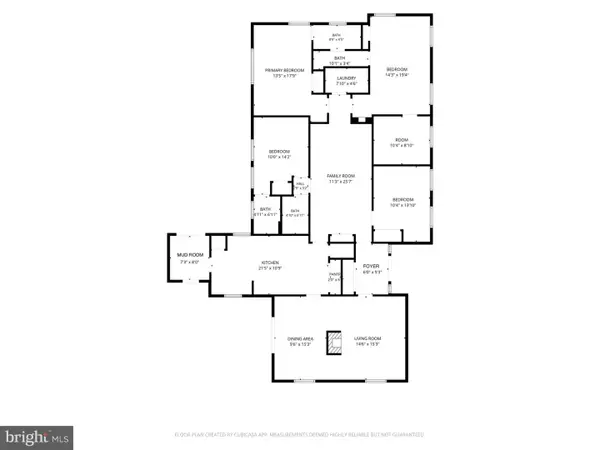
This spacious 3-bedroom, 3.5-bathroom home blends modern cosmetic updates with top-tier mechanical efficiency. The bright and inviting main level flows seamlessly into a refreshed kitchen, now boasting a new upgraded refrigerator and dishwasher ready for your inner chef. Upstairs in the bedrooms and down in the fully finished basement, you'll find plush, brand-new carpeting installed in 2024, giving the home a fresh, cozy feel throughout.
Turn-Key Living with Premium Upgrades
The true standout features are the high-value mechanical investments designed for maximum efficiency and quiet comfort:
Brand-New 2025 HVAC: A state-of-the-art, dual-zoned system featuring a gas furnace and an electric heat pump.
Whisper-Quiet Compressors: Upgraded exterior mini compressors ensure your outdoor living spaces stay incredibly peaceful.
Brand-New 2025 Hot Water Heater: Complete peace of mind for years to come.
Unbeatable Silver Spring Location & Lifestyle
Location is everything, and 2713 Linden Ln puts you right at the edge of the vibrant Downtown Silver Spring urban core.
Walk & Bike Friendly: This address boasts a Walk Score of 62 and a Bike Score of 58, meaning many daily errands can easily be accomplished without a car.
Commuter’s Dream: With a Transit Score of 65, you are less than a mile from the Forest Glen and the Downtown Silver Spring Metro Station (Red Line) and the MARC Brunswick Line, making commutes into D.C. an absolute breeze.
Outdoor Recreation: Enjoy the fresh air with incredibly easy access to local green spaces, including access to Rock Creek Park, nearby Fairview Park, Woodside Urban Park, and Royce Hanson Park....
Contact an agent
Home facts
- Year built:2007
- Subdivision & Development:FOREST GLEN PARK
- Listing ID #:MDMC2263528
- Added:2 day(s) ago
- Updated:November 13, 2026 at 03:01 PM
Rooms and interior
- Bedrooms:3
- Total bathrooms:4
- Full bathrooms:3
- Half bathrooms:1
- Basement:Yes
- Basement Description:Garage Access, Partially Finished
- Living area:2,409 sq. ft.
Heating and cooling
- Cooling:Central A/C
- Heating:90% Forced Air, Natural Gas
Structure and exterior
- Year built:2007
- Building area:2,409 sq. ft.
- Lot area:0.02 Acres
- Architectural Style:Colonial
- Construction Materials:Frame
- Exterior Features:Sidewalks
- Foundation Description:Concrete Perimeter
- Levels:4 Story
Schools
- High school:BETHESDA-CHEVY CHASE
- Middle school:SILVER CREEK
- Elementary school:WOODLIN
Utilities
- Water:Public
- Sewer:Public Sewer
Finances and disclosures
- Price:$760,000
- Price per sq. ft.:$315.48
- Tax amount:$8,973 (2026)
Features and amenities
- Laundry features:Dryer In Unit, Has Laundry, Washer In Unit
Parking
- Parking description:Attached Garage, Garage - Rear Entry
- Garage:Yes
- Garage spaces:2
New listings near 2713 Linden Ln
- Coming SoonOpen Sun, 2 to 4pm
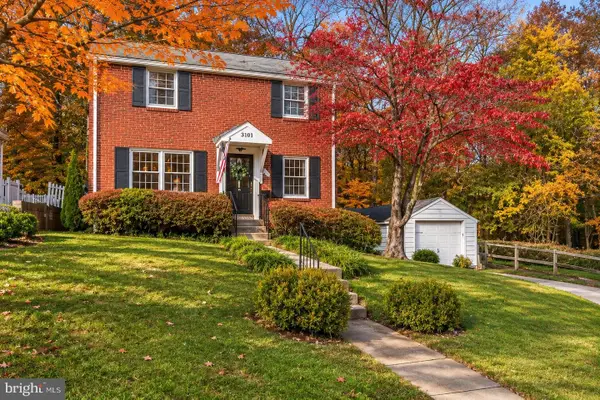 $589,500Coming Soon3 beds 2 baths1,633 sq. ft.
3101 King Tree St, SILVER SPRING, MD 20902
MLS# MDMC2261288Listed by: COMPASS - Coming Soon
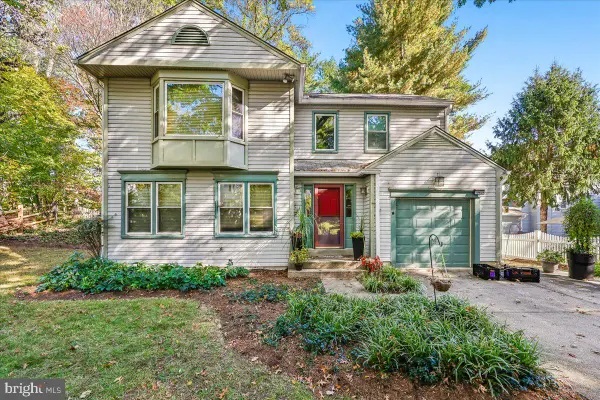 $725,000Coming Soon4 beds 3 baths2,310 sq. ft.
Address Withheld By Seller, SILVER SPRING, MD 20901
MLS# MDMC2262932Listed by: NEXTHOME ENVISION - Coming SoonOpen Sun, 12 to 2pm
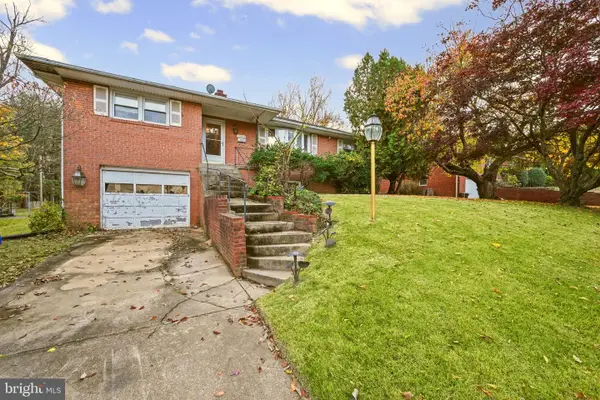 $475,000Coming Soon3 beds 3 baths1,950 sq. ft.
10902 Oakwood St, SILVER SPRING, MD 20901
MLS# MDMC2262766Listed by: LPT REALTY, LLC - Coming Soon
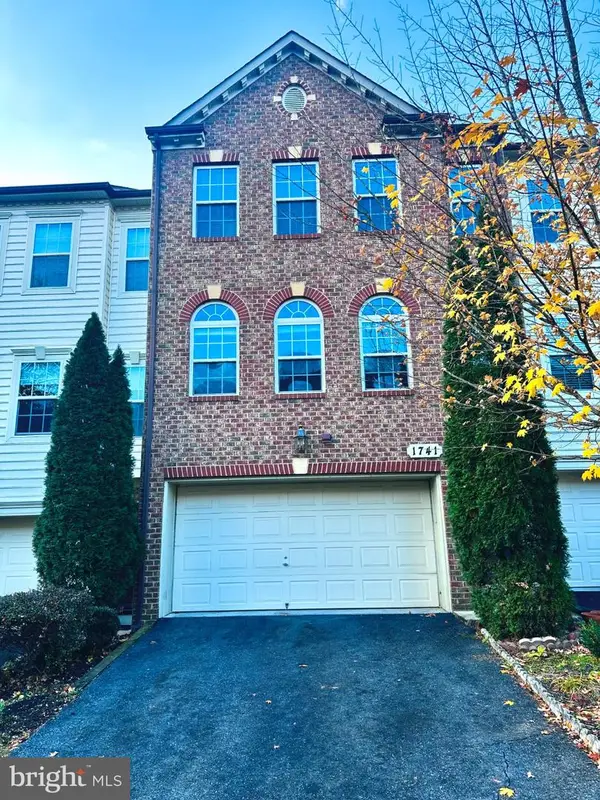 $625,000Coming Soon3 beds 4 baths3,108 sq. ft.
1741 Chiswick Ct, SILVER SPRING, MD 20904
MLS# MDMC2263474Listed by: REDFIN CORP - Coming Soon
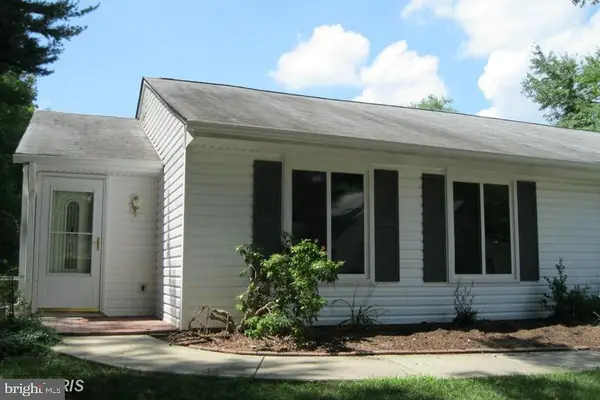 $349,000Coming Soon2 beds 1 baths850 sq. ft.
3556 Fiske Ter #146-b, SILVER SPRING, MD 20906
MLS# MDMC2262922Listed by: RLAH @PROPERTIES - Coming Soon
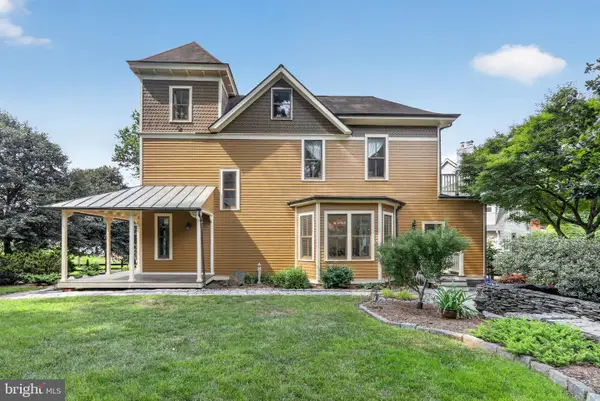 $1,550,000Coming Soon4 beds 3 baths2,651 sq. ft.
9310 Brookville Rd, SILVER SPRING, MD 20910
MLS# MDMC2262542Listed by: EXP REALTY, LLC - Coming Soon
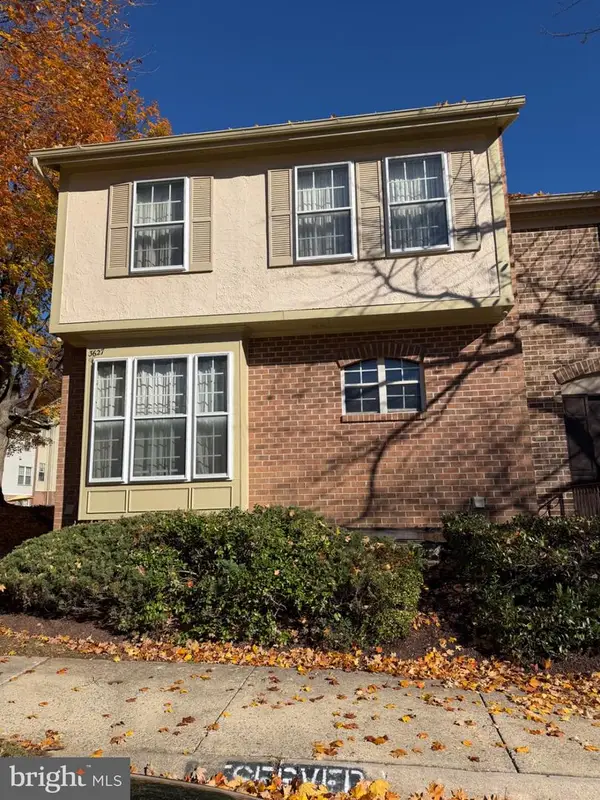 $390,000Coming Soon4 beds 4 baths2,356 sq. ft.
3627 Banquo Dr #3627-6, SILVER SPRING, MD 20906
MLS# MDMC2262874Listed by: J&B REAL ESTATE - Coming Soon
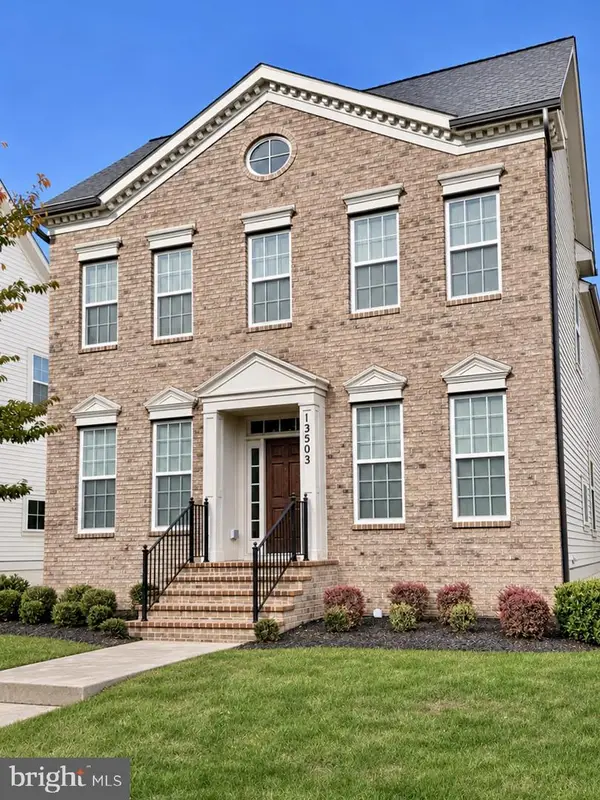 $825,000Coming Soon3 beds 3 baths4,519 sq. ft.
13503 Windy Meadow Ln, SILVER SPRING, MD 20906
MLS# MDMC2262640Listed by: RLAH @PROPERTIES - Coming Soon
 $225,000Coming Soon2 beds 2 baths1,078 sq. ft.
3317 Sir Thomas Dr #4-a-12, SILVER SPRING, MD 20904
MLS# MDMC2262628Listed by: REAL BROKER, LLC - Coming Soon
 $699,000Coming Soon4 beds 3 baths2,112 sq. ft.
424 Southview Ave, SILVER SPRING, MD 20905
MLS# MDMC2262556Listed by: SAMSON PROPERTIES


Protect your home and budget from life's surprises with an Assurant Home Warranty, backed by a partner that supports you through every step of homeownership. Explore Plans.
© 2023 - 2026 ERA Franchise Systems LLC. All rights reserved. ERA Franchise Systems LLC fully supports the principles of the Fair Housing Act and the Equal Opportunity Act. ERA, ERA Real Estate powered, and their respective logos are registered service marks of ERA Franchise Systems LLC. Each office is independently owned and operated.