
2805 Blazer Ct, Silver Spring, MD 20906
Local realty services provided by:ERA Martin Associates
2805 Blazer Ct,Silver Spring, MD 20906
$600,000
- 4 Beds
- 3 Baths
- - sq. ft.
- Single family
- Sold
Listed by: mukaram ghani
Office: re/max galaxy
MLS#:MDMC2243870
Source:BRIGHTMLS
Sorry, we are unable to map this address
Price summary
- Price:$600,000
- Monthly HOA dues:$35.42
About this home
Well-maintained 4-bedroom, 2.5-bath home located on a quiet cul-de-sac in the desirable Silver Spring area. This inviting residence features fresh paint throughout and updated attic insulation for improved energy efficiency. The spacious primary suite includes a large walk-in closet and en-suite bath, while the additional bedrooms offer flexible space for family, guests, or a home office. Backing to mature trees, the home provides a private and peaceful setting, with a large rear patio ideal for entertaining, relaxing, or outdoor gatherings, complete with two dedicated electrical safety circuits for a future hot tub. Located in an established HOA community, residents enjoy access to a neighborhood pool, tennis courts, basketball courts, and pickleball courts. Families will appreciate that both Bel Pre Elementary School and Strathmore Elementary School are located within the neighborhood, with Argyle Middle School just a short walk away. Conveniently situated near I-495, the Intercounty Connector (ICC/MD-200), Metro stations, shopping, dining, parks, and entertainment, this home combines comfort, convenience, excellent community amenities, and strong long-term value in one of Silver Spring's most desirable and well-connected neighborhoods....
Contact an agent
Home facts
- Year built:1968
- Subdivision & Development:STRATHMORE AT BEL PRE
- Listing ID #:MDMC2243870
- Added:51 day(s) ago
- Updated:August 29, 2026 at 04:35 AM
Rooms and interior
- Bedrooms:4
- Total bathrooms:3
- Full bathrooms:2
- Half bathrooms:1
- Dining Description:Dining Area, Dining Room
- Bathrooms Description:Primary Bath(s)
- Kitchen Description:Built-Ins, Combination Kitchen/Living, Cooktop, Dishwasher, Disposal, Kitchen - Table Space, Oven - Double, Oven - Wall, Refrigerator
- Bedroom Description:Primary Bedroom
Heating and cooling
- Cooling:Central A/C
- Heating:Forced Air, Natural Gas
Structure and exterior
- Roof:Composite
- Year built:1968
- Lot Features:Cul-de-sac
- Architectural Style:Colonial
- Construction Materials:Frame
- Exterior Features:Patio(s)
- Foundation Description:Slab
- Levels:2 Stories
Utilities
- Water:Public
- Sewer:Public Sewer
Finances and disclosures
- Price:$600,000
- Tax amount:$6,488 (2025)
Features and amenities
- Laundry features:Dryer, Laundry, Washer
- Amenities:Bay/Bow Windows, Built-Ins, Storm Windows, Window Treatments
Parking
- Parking description:Attached Garage, Garage Door Opener, Off Street
- Garage:Yes
- Garage spaces:2
New listings near 2805 Blazer Ct
- Coming Soon
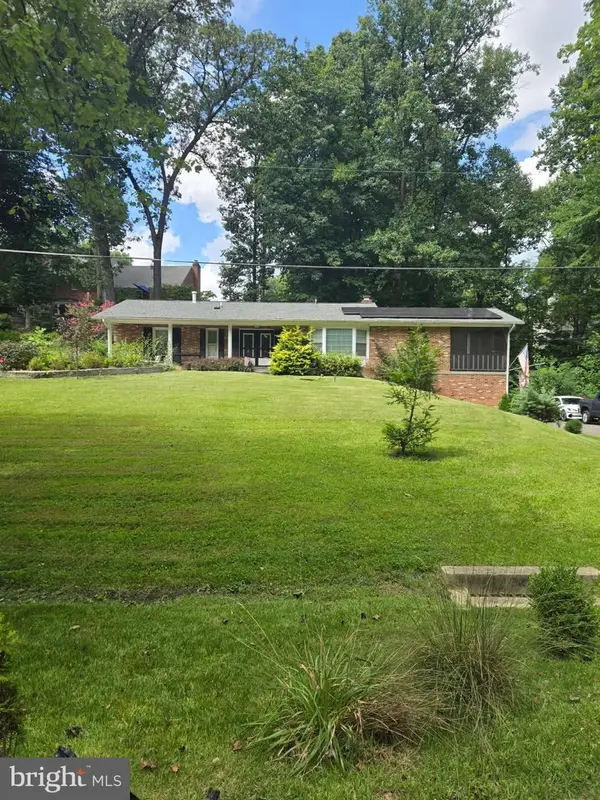 $695,000Coming Soon3 beds 3 baths2,633 sq. ft.
2136 Edgewater Pkwy, SILVER SPRING, MD 20903
MLS# MDMC2253010Listed by: SAMSON PROPERTIES - Coming SoonOpen Sat, 10am to 1pm
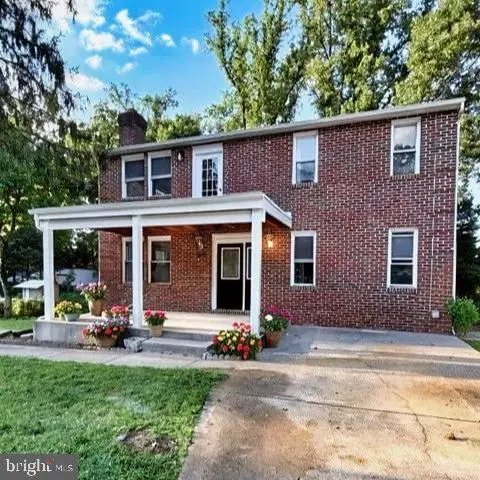 $674,900Coming Soon6 beds 4 baths3,195 sq. ft.
708 Rosemere Ave, SILVER SPRING, MD 20904
MLS# MDMC2252702Listed by: OMNIA REAL ESTATE LLC - Coming Soon
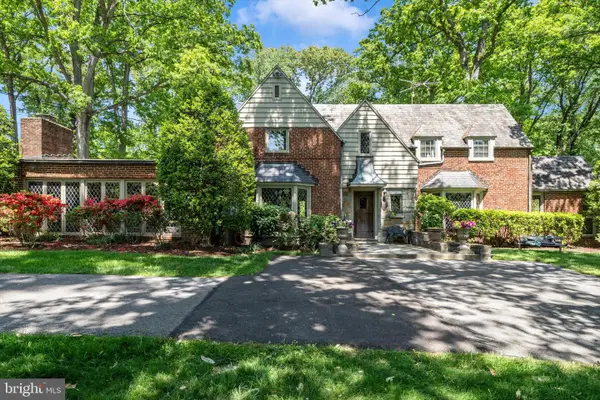 $975,000Coming Soon4 beds 5 baths4,497 sq. ft.
10601 Sweetbriar Pkwy, SILVER SPRING, MD 20903
MLS# MDMC2252096Listed by: RE/MAX REALTY SERVICES - Coming Soon
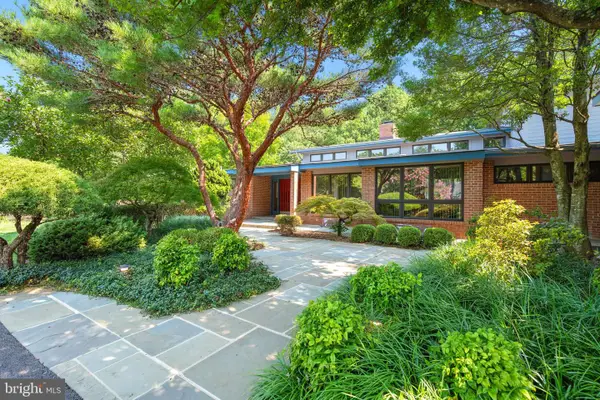 $1,400,000Coming Soon5 beds 5 baths5,852 sq. ft.
17026 Barn Ridge Dr, SILVER SPRING, MD 20906
MLS# MDMC2250752Listed by: RE/MAX REALTY CENTRE, INC. - Coming Soon
 $998,500Coming Soon6 beds 5 baths4,097 sq. ft.
17034 Barn Ridge Dr, SILVER SPRING, MD 20906
MLS# MDMC2252308Listed by: REAL BROKER, LLC - GAITHERSBURG - Coming Soon
 $625,000Coming Soon5 beds 4 baths1,951 sq. ft.
13229 Glenhill Rd, SILVER SPRING, MD 20904
MLS# MDMC2250102Listed by: LONG & FOSTER REAL ESTATE, INC. - Coming Soon
 $585,000Coming Soon3 beds 2 baths1,690 sq. ft.
102 Whitmoor Ter, SILVER SPRING, MD 20901
MLS# MDMC2226892Listed by: NORTHROP REALTY - Coming Soon
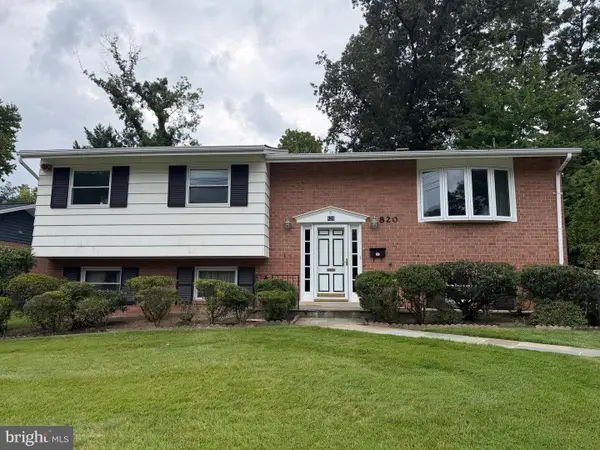 $599,900Coming Soon4 beds 3 baths2,420 sq. ft.
820 Lamberton Dr, SILVER SPRING, MD 20902
MLS# MDMC2251902Listed by: EXP REALTY, LLC - Coming Soon
 $534,900Coming Soon3 beds 2 baths1,441 sq. ft.
12805 Hathaway Dr, SILVER SPRING, MD 20906
MLS# MDMC2250582Listed by: KELLER WILLIAMS FLAGSHIP - Coming Soon
 $539,900Coming Soon3 beds 4 baths1,860 sq. ft.
10306 Castlehedge Ter E, SILVER SPRING, MD 20902
MLS# MDMC2248512Listed by: FAIRFAX REALTY SELECT


Protect your home and budget from life's surprises with an Assurant Home Warranty, backed by a partner that supports you through every step of homeownership. Explore Plans.
© 2023 - 2026 ERA Franchise Systems LLC. All rights reserved. ERA Franchise Systems LLC fully supports the principles of the Fair Housing Act and the Equal Opportunity Act. ERA, ERA Real Estate powered, and their respective logos are registered service marks of ERA Franchise Systems LLC. Each office is independently owned and operated.