
31 Long Green Ct, Silver Spring, MD 20906
Local realty services provided by:Mountain Realty ERA Powered
31 Long Green Ct,Silver Spring, MD 20906
$450,000
- 3 Beds
- 3 Baths
- 1,330 sq. ft.
- Townhouse
- Active
Listed by: sunna ahmad
Office: cummings & co. realtors
MLS#:MDMC2248052
Source:BRIGHTMLS
Price summary
- Price:$450,000
- Price per sq. ft.:$338.35
- Monthly HOA dues:$107
About this home
Welcome to 31 Long Green Court, a beautifully transformed end-unit residence where modern finishes, inviting spaces, and an exceptional sense of privacy come together to create a home that immediately stands apart. This stunning 3-bedroom, 2.5-bath home has been thoughtfully refreshed from top to bottom with brand-new paint, new carpeting, a completely updated kitchen, and beautifully renovated bathrooms, offering a crisp, sophisticated feel that is truly move-in ready. As an end unit, the home enjoys a more private setting and an added sense of openness that makes everyday living feel even more comfortable. At the heart of the home, the new kitchen creates an impressive backdrop for everything from quiet mornings over coffee to evenings spent cooking and entertaining with family and friends. The newly updated bathrooms carry the home’s polished aesthetic throughout, while three well-proportioned bedrooms provide comfortable personal retreats with space to unwind and recharge. Every detail has been considered to create a home that feels fresh, welcoming, and ready for its next chapter. Ideally positioned in Silver Spring with convenient access to shopping, dining, recreation, everyday essentials, and major commuter routes, 31 Long Green Court delivers the rare combination of a desirable end-unit location, extensive updates, and everyday convenience. Fresh, refined, and ready to impress—this is more than a move-in-ready home; it’s the place you’ll want to call your own the moment you walk through the door....
Contact an agent
Home facts
- Year built:1983
- Subdivision & Development:BONIFANT WOODS
- Listing ID #:MDMC2248052
- Added:13 day(s) ago
- Updated:August 17, 2026 at 02:05 PM
Rooms and interior
- Bedrooms:3
- Total bathrooms:3
- Full bathrooms:2
- Half bathrooms:1
- Kitchen Description:Dishwasher, Icemaker, Microwave, Refrigerator
- Basement:Yes
- Basement Description:Full, Fully Finished, Outside Entrance, Rear Entrance, Walkout Level
- Living area:1,330 sq. ft.
Heating and cooling
- Cooling:Ceiling Fan(s), Central A/C
- Heating:Forced Air, Humidifier, Natural Gas
Structure and exterior
- Year built:1983
- Building area:1,330 sq. ft.
- Lot area:0.06 Acres
- Lot Features:Backs to Trees, No Thru Street, Trees/Wooded
- Architectural Style:Colonial
- Construction Materials:Frame
- Exterior Features:Deck(s), Patio(s)
- Foundation Description:Slab
- Levels:3.5 Story
Schools
- High school:JOHN F. KENNEDY
- Middle school:ARGYLE
- Elementary school:BEL PRE
Utilities
- Water:Public
- Sewer:Public Sewer
Finances and disclosures
- Price:$450,000
- Price per sq. ft.:$338.35
- Tax amount:$4,231 (2025)
Features and amenities
- Laundry features:Dryer, Dryer In Unit, Washer, Washer In Unit
- Amenities:Carbon Monoxide Detector(s), Fire Detection System, Smoke Detector
New listings near 31 Long Green Ct
- Coming Soon
 $415,000Coming Soon3 beds 3 baths
14903 Dinsdale Dr, SILVER SPRING, MD 20906
MLS# MDMC2249816Listed by: CITYDWELLERS LLC - New
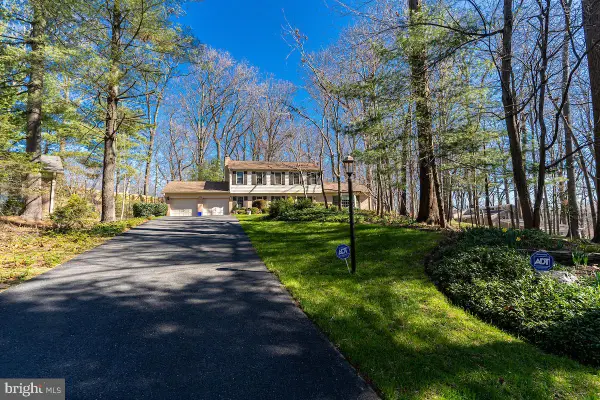 $1,250,000Active4 beds 4 baths3,536 sq. ft.
11905 Viewcrest Ter, SILVER SPRING, MD 20902
MLS# MDMC2251546Listed by: NEXTHOME ENVISION - Coming Soon
 $199,900Coming Soon2 beds 2 baths
15107 Interlachen Dr #2-409, SILVER SPRING, MD 20906
MLS# MDMC2240078Listed by: COMPASS - New
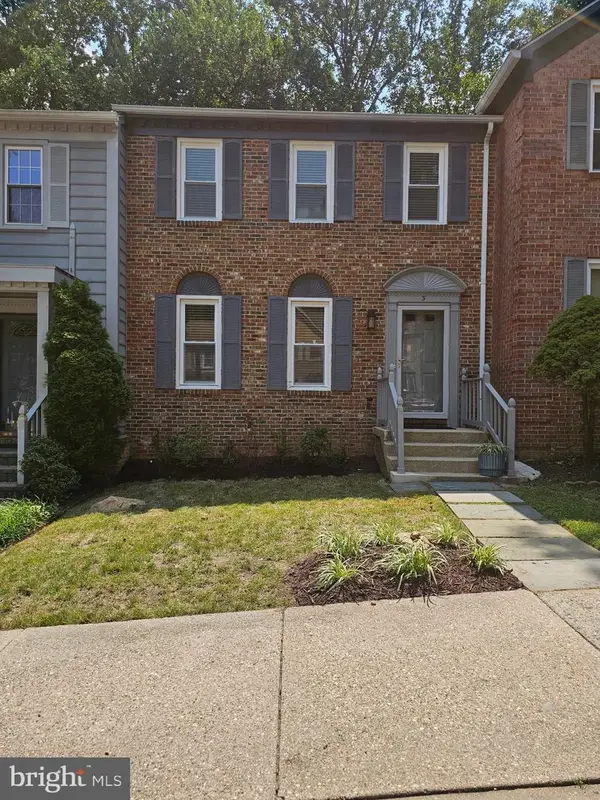 $524,850Active3 beds 4 baths2,310 sq. ft.
3 Castle Cliff Ct, SILVER SPRING, MD 20904
MLS# MDMC2251196Listed by: RE/MAX EXCELLENCE REALTY - Coming Soon
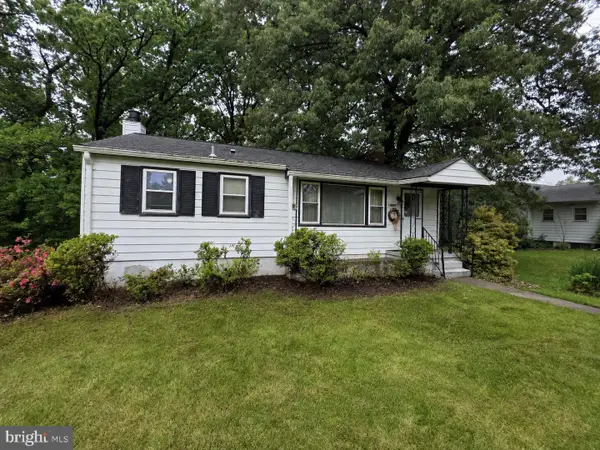 $420,000Coming Soon3 beds 2 baths
1415 Stateside Dr, SILVER SPRING, MD 20903
MLS# MDMC2251506Listed by: THE KW COLLECTIVE - Coming Soon
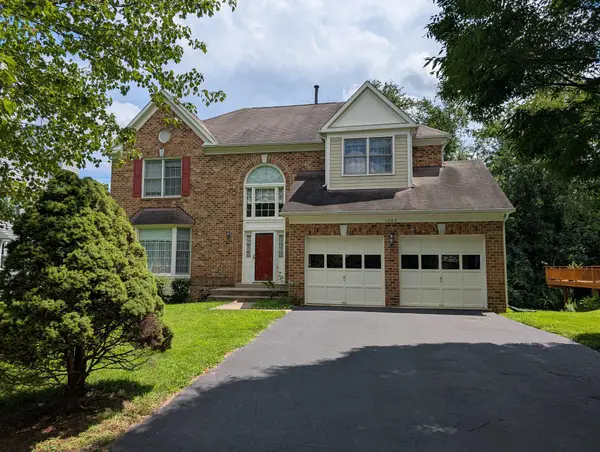 $899,900Coming Soon5 beds 4 baths
11103 Luttrell Ln, SILVER SPRING, MD 20902
MLS# MDMC2251462Listed by: SAMSON PROPERTIES - Coming Soon
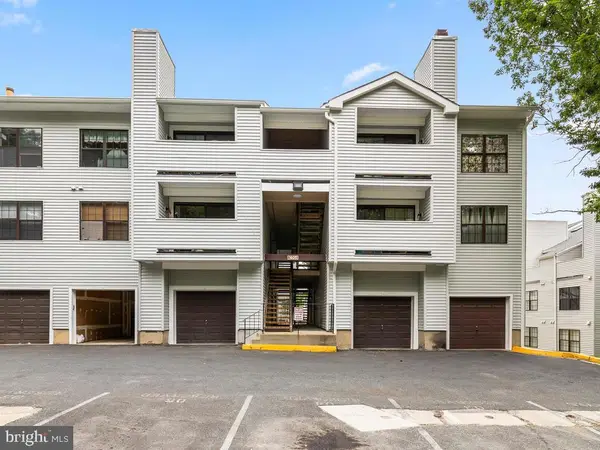 $205,000Coming Soon1 beds 2 baths
1605 Carriage House Ter #1605-f, SILVER SPRING, MD 20904
MLS# MDMC2251478Listed by: SIGNATURE HOME REALTY LLC - Coming Soon
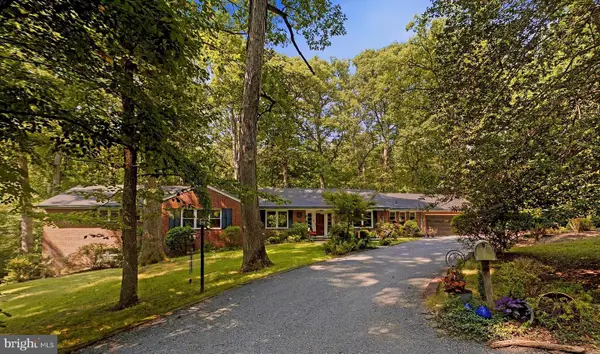 $975,000Coming Soon4 beds 4 baths
10622 Mantz Rd, SILVER SPRING, MD 20903
MLS# MDMC2251440Listed by: LONG & FOSTER REAL ESTATE, INC. - Coming Soon
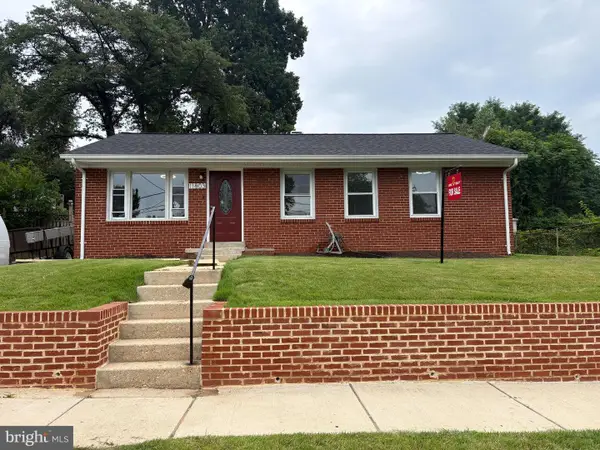 $535,000Coming Soon3 beds 1 baths
11803 Indigo Rd, SILVER SPRING, MD 20906
MLS# MDMC2251184Listed by: LIBRA REALTY, LLC - New
 $345,000Active2 beds 2 baths1,004 sq. ft.
15219 Tottenham Ter #27-a, SILVER SPRING, MD 20906
MLS# MDMC2251444Listed by: LONG & FOSTER REAL ESTATE, INC.


Protect your home and budget from life's surprises with an Assurant Home Warranty, backed by a partner that supports you through every step of homeownership. Explore Plans.
© 2023 - 2026 ERA Franchise Systems LLC. All rights reserved. ERA Franchise Systems LLC fully supports the principles of the Fair Housing Act and the Equal Opportunity Act. ERA, ERA Real Estate powered, and their respective logos are registered service marks of ERA Franchise Systems LLC. Each office is independently owned and operated.