
412 Southwest Dr, Silver Spring, MD 20901
Local realty services provided by:ERA Valley Realty
412 Southwest Dr,Silver Spring, MD 20901
$660,000
- 3 Beds
- 3 Baths
- 1,872 sq. ft.
- Single family
- Pending
Listed by: dina thomas
Office: rlah @properties
MLS#:MDMC2249036
Source:BRIGHTMLS
Price summary
- Price:$660,000
- Price per sq. ft.:$352.56
About this home
Some homes just make life easier—and 412 Southwest Drive is one of them. This move-in ready home with an added sunroom offers 1,812 square feet of thoughtfully designed living space with a layout that actually works for real life. Whether you're hosting friends, working from home, chasing the family, or simply trying to find a quiet spot with your coffee, there's room for all of it. Please note - originally a 2 bedroom home, the previous owners added french doors to the outside at the dining room to allow for the fully conditioned sunroom to be converted to a bedroom with its own private entrance.
The attached garage means no more scraping ice off your windshield or carrying groceries through the rain, and the flow of the home makes everyday living feel effortless. Outside, you'll find a yard that's a gardener's happy place. If you've been dreaming about raised beds, colorful flowers, fresh herbs, or finally proving you can keep tomatoes alive, this is your chance. If gardening isn't your thing, it's also the perfect backdrop for grilling, entertaining, or letting the pets zoom around.
Location is the cherry on top. You're just minutes from public transportation, making commuting a breeze, and dangerously close to Trader Joe's and Starbucks—which means your weekly grocery run and your coffee habit just got a whole lot more convenient. Tucked into an established Silver Spring neighborhood, you'll enjoy the best of both worlds: a peaceful place to come home to with everyday conveniences just around the corner.
Functional, welcoming, and full of possibilities, 412 Southwest Drive is the kind of home that feels comfortable the moment you walk in. The only hard part? Trying not to mentally arrange your furniture before you've even made an offer....
Contact an agent
Home facts
- Year built:1951
- Subdivision & Development:BURNT MILLS GAR-VILL
- Listing ID #:MDMC2249036
- Added:13 day(s) ago
- Updated:August 17, 2026 at 08:04 AM
Rooms and interior
- Bedrooms:3
- Total bathrooms:3
- Full bathrooms:2
- Half bathrooms:1
- Dining Description:Combination Dining/Living, Combination Kitchen/Dining, Dining Area
- Bathrooms Description:Primary Bath(s)
- Kitchen Description:Breakfast Area, Built-In Microwave, Built-In Range, Built-Ins, Carpet, Oven/Range - Gas, Refrigerator, Stainless Steel Appliances, Upgraded Countertops
- Bedroom Description:Carpet, Entry Level Bedroom
- Basement:Yes
- Living area:1,872 sq. ft.
Heating and cooling
- Cooling:Central A/C
- Heating:Forced Air, Natural Gas
Structure and exterior
- Year built:1951
- Building area:1,872 sq. ft.
- Lot area:0.25 Acres
- Architectural Style:Ranch/Rambler
- Construction Materials:Brick
- Exterior Features:Extensive Hardscape, Secure Storage
- Foundation Description:Active Radon Mitigation
- Levels:2 Stories
Utilities
- Water:Public
- Sewer:Public Sewer
Finances and disclosures
- Price:$660,000
- Price per sq. ft.:$352.56
- Tax amount:$6,945 (2024)
Features and amenities
- Laundry features:Dryer In Unit, Has Laundry, Washer In Unit
- Amenities:Bay/Bow Windows, Built-Ins, Cable TV Available, Carbon Monoxide Detector(s), Carpet, Ceiling Fan(s), Natural Gas Available
Parking
- Parking description:Asphalt Driveway, Attached Garage, Garage - Rear Entry
- Garage:Yes
- Garage spaces:1
New listings near 412 Southwest Dr
- Coming Soon
 $415,000Coming Soon3 beds 3 baths
14903 Dinsdale Dr, SILVER SPRING, MD 20906
MLS# MDMC2249816Listed by: CITYDWELLERS LLC - New
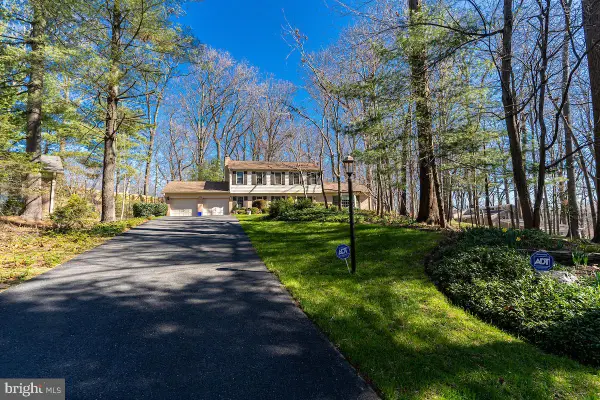 $1,250,000Active4 beds 4 baths3,536 sq. ft.
11905 Viewcrest Ter, SILVER SPRING, MD 20902
MLS# MDMC2251546Listed by: NEXTHOME ENVISION - Coming Soon
 $199,900Coming Soon2 beds 2 baths
15107 Interlachen Dr #2-409, SILVER SPRING, MD 20906
MLS# MDMC2240078Listed by: COMPASS - New
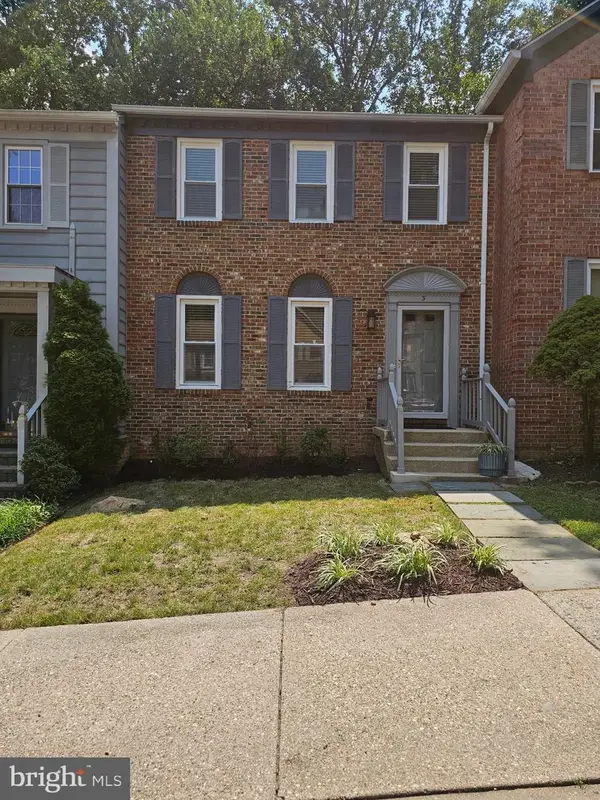 $524,850Active3 beds 4 baths2,310 sq. ft.
3 Castle Cliff Ct, SILVER SPRING, MD 20904
MLS# MDMC2251196Listed by: RE/MAX EXCELLENCE REALTY - Coming Soon
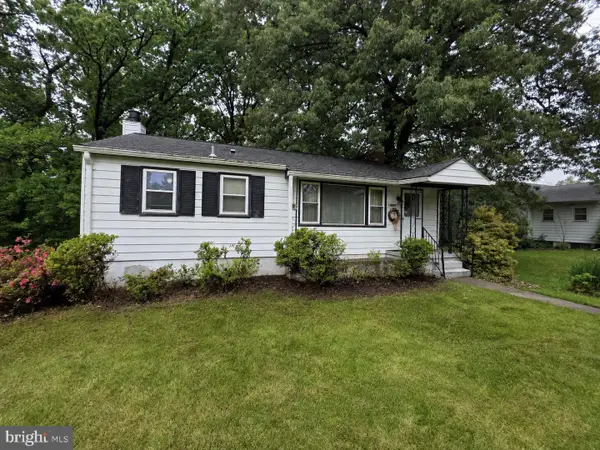 $420,000Coming Soon3 beds 2 baths
1415 Stateside Dr, SILVER SPRING, MD 20903
MLS# MDMC2251506Listed by: THE KW COLLECTIVE - Coming Soon
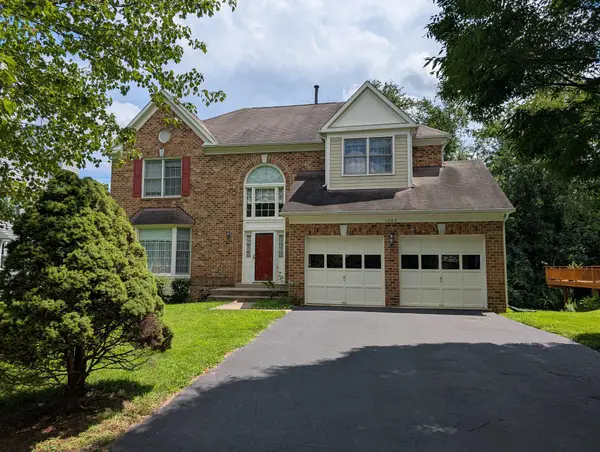 $899,900Coming Soon5 beds 4 baths
11103 Luttrell Ln, SILVER SPRING, MD 20902
MLS# MDMC2251462Listed by: SAMSON PROPERTIES - Coming Soon
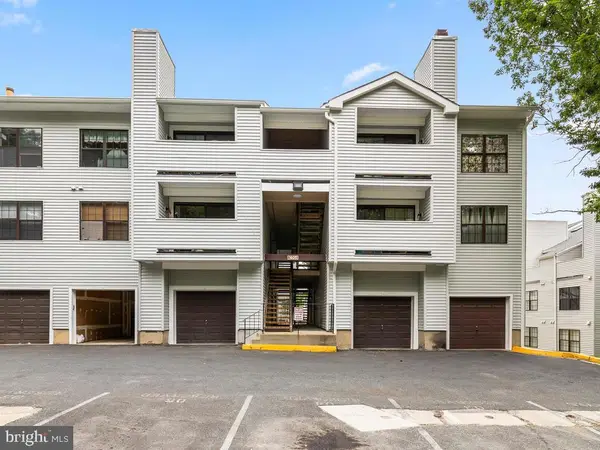 $205,000Coming Soon1 beds 2 baths
1605 Carriage House Ter #1605-f, SILVER SPRING, MD 20904
MLS# MDMC2251478Listed by: SIGNATURE HOME REALTY LLC - Coming Soon
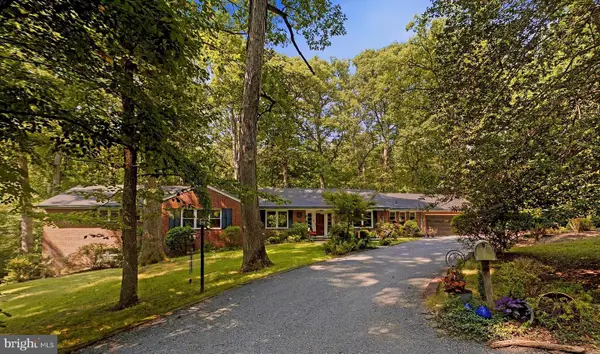 $975,000Coming Soon4 beds 4 baths
10622 Mantz Rd, SILVER SPRING, MD 20903
MLS# MDMC2251440Listed by: LONG & FOSTER REAL ESTATE, INC. - Coming Soon
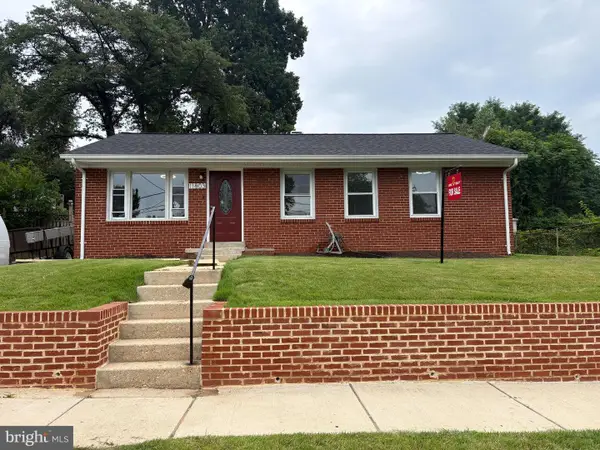 $535,000Coming Soon3 beds 1 baths
11803 Indigo Rd, SILVER SPRING, MD 20906
MLS# MDMC2251184Listed by: LIBRA REALTY, LLC - New
 $345,000Active2 beds 2 baths1,004 sq. ft.
15219 Tottenham Ter #27-a, SILVER SPRING, MD 20906
MLS# MDMC2251444Listed by: LONG & FOSTER REAL ESTATE, INC.


Protect your home and budget from life's surprises with an Assurant Home Warranty, backed by a partner that supports you through every step of homeownership. Explore Plans.
© 2023 - 2026 ERA Franchise Systems LLC. All rights reserved. ERA Franchise Systems LLC fully supports the principles of the Fair Housing Act and the Equal Opportunity Act. ERA, ERA Real Estate powered, and their respective logos are registered service marks of ERA Franchise Systems LLC. Each office is independently owned and operated.