
8822 Sundale Dr, Silver Spring, MD 20910
Local realty services provided by:O'BRIEN REALTY ERA POWERED
8822 Sundale Dr,Silver Spring, MD 20910
$1,060,900
- 4 Beds
- 4 Baths
- 2,625 sq. ft.
- Single family
- Active
Listed by: kimberly l rice
Office: ttr sotheby's international realty
MLS#:MDMC2262434
Source:BRIGHTMLS
Price summary
- Price:$1,060,900
- Price per sq. ft.:$404.15
About this home
Fully renovated 4-bedroom, 3.5-bath mid-century split-level on a corner lot in Rosemary Hills, right on the Chevy Chase border, with a lower-level in-law suite that has a separate entrance, kitchenette, full bath and its own laundry. New roof, new HVAC and new plumbing. Move-in ready.
EXCITING FINANCING OPPORTUNITY! Ask how you may qualify for a 2-1 buydown with a starting interest rate as low as 4.99% (not an ARM). Contact the listing agent for details. Terms and lender approval apply.
Welcome to 8822 Sundale Drive, where mid-century character meets stunning contemporary design. This front-to-back split-level offers over 2,600 square feet of beautifully renovated living space. Every system and finish has been updated, from the new roof and HVAC to the updated plumbing, gleaming hardwood floors and stylish finishes throughout. It is truly turnkey.
The heart of the home is a brand-new gourmet kitchen with quartz countertops, sleek modern cabinetry and all-new stainless steel appliances. The open floor plan flows between the living, dining and entertaining spaces, and a dedicated formal dining area sets the stage for dinners and celebrations.
The upper level features a primary bedroom with an ensuite bath, plus two additional bedrooms and a full hall bath.
The lower level is an incredible bonus: a private in-law suite with its own bedroom, full bath, spacious kitchenette (everything but a stove), dedicated laundry and a separate side entrance. A half bath and a recreation room add even more flexible living space. With dual laundry areas, convenience is built into every level.
Outside, the corner lot, side driveway with off-street parking and established tree-lined streets offer space and charm. Rock Creek Park and neighborhood parks are close by.
The location is exceptional. You're minutes from Chevy Chase, Bethesda, downtown Silver Spring and Washington, DC, with outstanding dining, shopping and everyday amenities. Commuters will love the access to the Silver Spring Metro, bus lines and the coming Purple Line. The home is served by Montgomery County Public Schools, including the Bethesda-Chevy Chase (B-CC) High School cluster (buyer to verify).
Fully renovated. In-law suite. Prime Rosemary Hills location near Chevy Chase. 8822 Sundale Drive is the one you've been waiting for. Welcome home!...
Contact an agent
Home facts
- Year built:1956
- Subdivision & Development:ROSEMARY HILLS
- Listing ID #:MDMC2262434
- Added:10 day(s) ago
- Updated:November 13, 2026 at 07:53 PM
Rooms and interior
- Bedrooms:4
- Total bathrooms:4
- Full bathrooms:3
- Half bathrooms:1
- Flooring:Hardwood
- Dining Description:Dining Area
- Bathrooms Description:Primary Bath(s)
- Kitchen Description:Built-In Microwave, Built-Ins, Dishwasher, Disposal, ENERGY STAR Refrigerator, Icemaker, Kitchenette, Microwave, Oven/Range - Gas, Refrigerator, Stainless Steel Appliances, Stove
- Bedroom Description:Walk In Closet(s)
- Basement:Yes
- Basement Description:Outside Entrance, Side Entrance
- Living area:2,625 sq. ft.
Heating and cooling
- Cooling:Central A/C
- Heating:Central, Natural Gas
Structure and exterior
- Roof:Shingle
- Year built:1956
- Building area:2,625 sq. ft.
- Lot area:0.14 Acres
- Lot Features:Corner, Suburban
- Architectural Style:Split Level, Traditional
- Construction Materials:Brick
- Foundation Description:Block
- Levels:4 Story
Utilities
- Water:Public
- Sewer:Public Sewer
Finances and disclosures
- Price:$1,060,900
- Price per sq. ft.:$404.15
- Tax amount:$7,160 (2026)
Features and amenities
- Laundry features:Dryer, Dryer In Unit, Has Laundry, Washer, Washer In Unit
- Amenities:Built-Ins
Parking
- Parking description:Concrete Driveway, Off Street, Private
New listings near 8822 Sundale Dr
- Coming SoonOpen Sun, 1 to 3pm
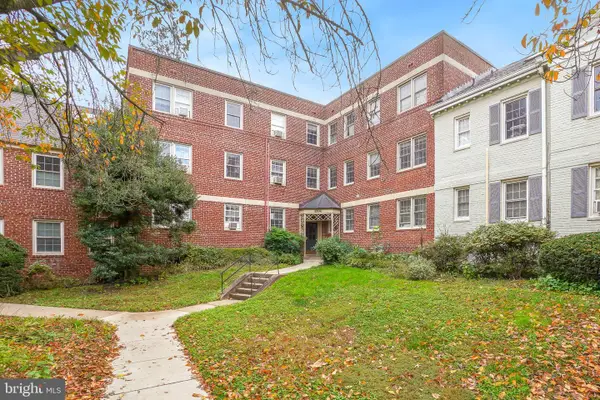 Coming Soon2 beds 1 baths873 sq. ft.
2304 Colston Dr #203, SILVER SPRING, MD 20910
MLS# MDMC2263890Listed by: COMPASS - Coming SoonOpen Sun, 2 to 4pm
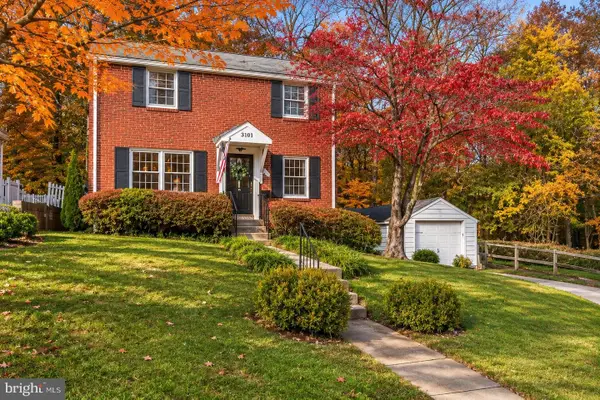 $589,500Coming Soon3 beds 2 baths1,633 sq. ft.
3101 King Tree St, SILVER SPRING, MD 20902
MLS# MDMC2261288Listed by: COMPASS - Coming Soon
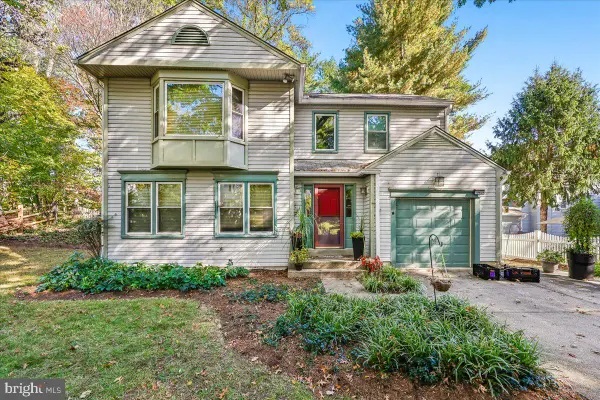 $725,000Coming Soon4 beds 3 baths2,310 sq. ft.
Address Withheld By Seller, SILVER SPRING, MD 20901
MLS# MDMC2262932Listed by: NEXTHOME ENVISION - Coming SoonOpen Sun, 12 to 2pm
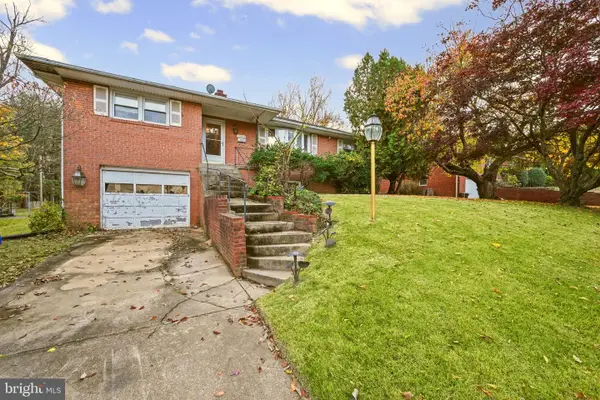 $475,000Coming Soon3 beds 3 baths1,950 sq. ft.
10902 Oakwood St, SILVER SPRING, MD 20901
MLS# MDMC2262766Listed by: LPT REALTY, LLC - Coming Soon
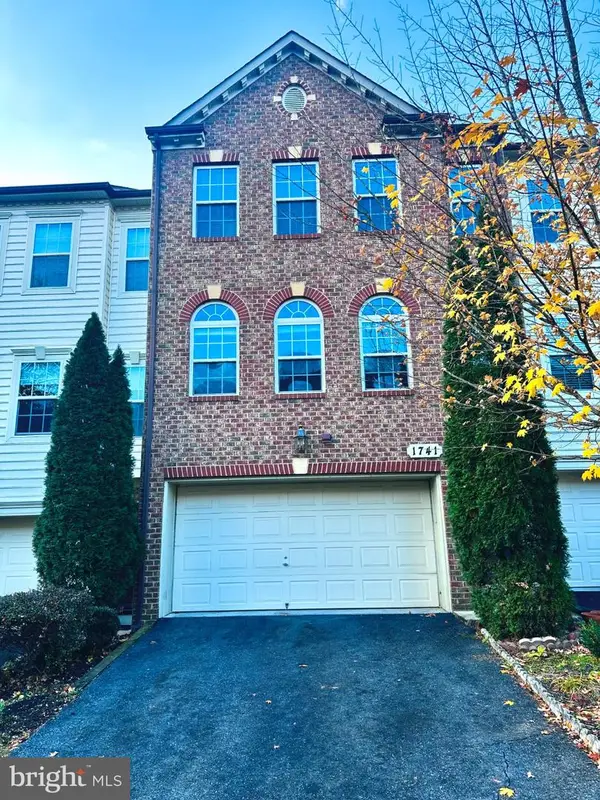 $625,000Coming Soon3 beds 4 baths3,108 sq. ft.
1741 Chiswick Ct, SILVER SPRING, MD 20904
MLS# MDMC2263474Listed by: REDFIN CORP - Coming Soon
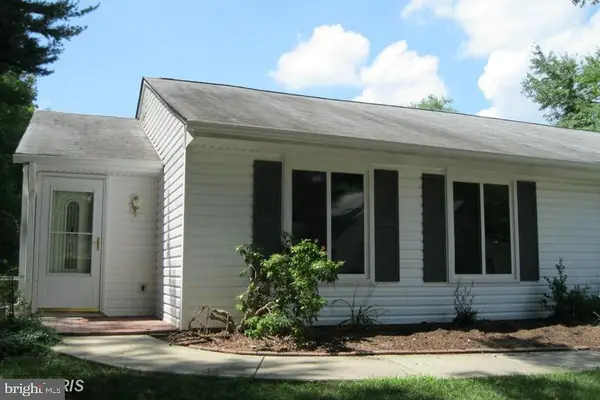 $349,000Coming Soon2 beds 1 baths850 sq. ft.
3556 Fiske Ter #146-b, SILVER SPRING, MD 20906
MLS# MDMC2262922Listed by: RLAH @PROPERTIES - Coming Soon
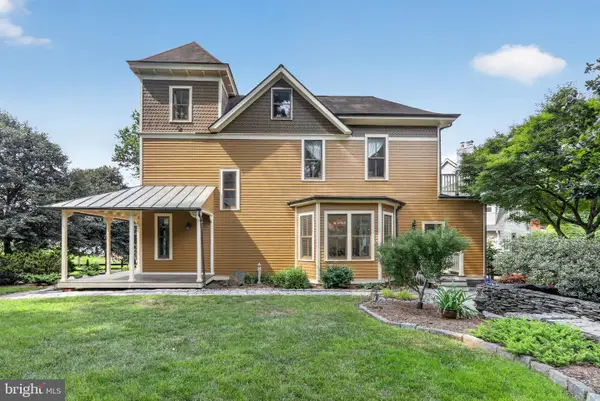 $1,550,000Coming Soon4 beds 3 baths2,651 sq. ft.
9310 Brookville Rd, SILVER SPRING, MD 20910
MLS# MDMC2262542Listed by: EXP REALTY, LLC - Coming Soon
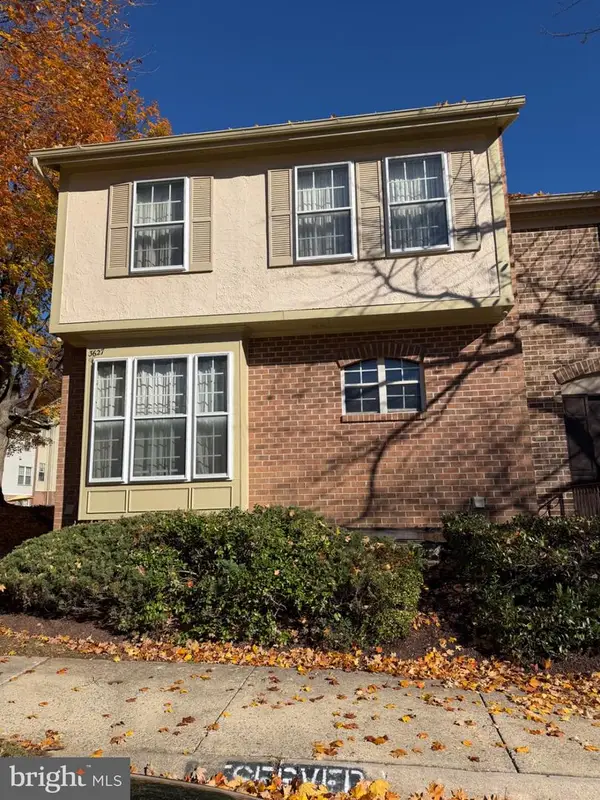 $390,000Coming Soon4 beds 4 baths2,356 sq. ft.
3627 Banquo Dr #3627-6, SILVER SPRING, MD 20906
MLS# MDMC2262874Listed by: J&B REAL ESTATE - Coming Soon
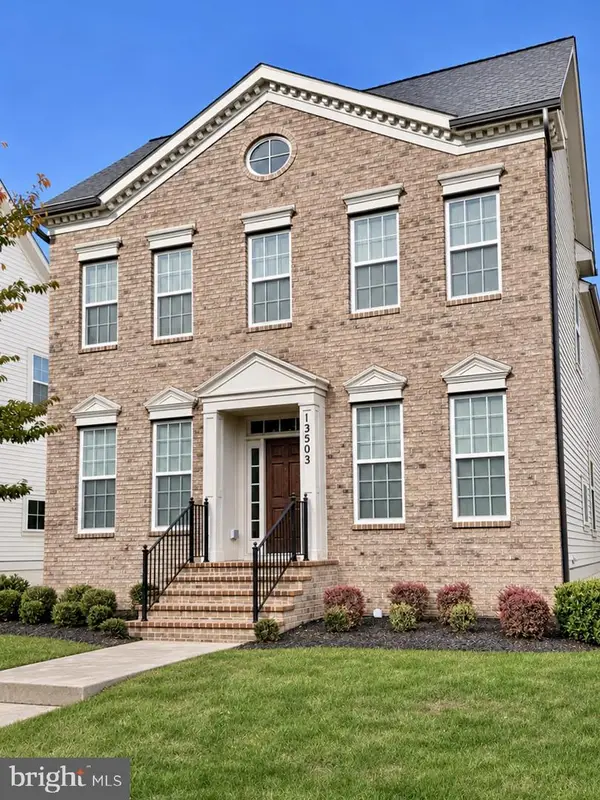 $825,000Coming Soon3 beds 3 baths4,519 sq. ft.
13503 Windy Meadow Ln, SILVER SPRING, MD 20906
MLS# MDMC2262640Listed by: RLAH @PROPERTIES - Coming Soon
 $225,000Coming Soon2 beds 2 baths1,078 sq. ft.
3317 Sir Thomas Dr #4-a-12, SILVER SPRING, MD 20904
MLS# MDMC2262628Listed by: REAL BROKER, LLC


Protect your home and budget from life's surprises with an Assurant Home Warranty, backed by a partner that supports you through every step of homeownership. Explore Plans.
© 2023 - 2026 ERA Franchise Systems LLC. All rights reserved. ERA Franchise Systems LLC fully supports the principles of the Fair Housing Act and the Equal Opportunity Act. ERA, ERA Real Estate powered, and their respective logos are registered service marks of ERA Franchise Systems LLC. Each office is independently owned and operated.