
13417 Stowaway Ct, Solomons, MD 20688
Local realty services provided by:O'BRIEN REALTY ERA POWERED
13417 Stowaway Ct,Solomons, MD 20688
$425,000
- 3 Beds
- 2 Baths
- 1,530 sq. ft.
- Townhouse
- Coming Soon
Listed by:
 Jan Kleponis(410) 610 - 2766O'BRIEN REALTY ERA POWERED
Office: o'brien realty era powered
MLS#:MDCA2031302
Source:BRIGHTMLS
Price summary
- Price:$425,000
- Price per sq. ft.:$277.78
- Monthly HOA dues:$320
About this home
One level town house. Oh so nice! Don't wait or it will be gone. 3 nice sized bedrooms and open floor plan with cathedral ceilings. Patio is covered in rear of unit. Wood floors throughout. All has been well cared for and maintained.
Contact an agent
Home facts
- Year built:2000
- Subdivision & Development:PATUXENT POINT
- Listing ID #:MDCA2031302
- Updated:October 27, 2026 at 11:33 AM
Rooms and interior
- Bedrooms:3
- Total bathrooms:2
- Full bathrooms:2
- Dining Description:Dining Area
- Living area:1,530 sq. ft.
Heating and cooling
- Heating:Electric, Heat Pump(s), Natural Gas
Structure and exterior
- Year built:2000
- Building area:1,530 sq. ft.
- Lot area:0.08 Acres
- Architectural Style:Colonial
- Construction Materials:Vinyl Siding
- Foundation Description:Slab
- Levels:1 Story
Schools
- High school:PATUXENT
- Middle school:MILL CREEK
- Elementary school:DOWELL
Utilities
- Water:Public
- Sewer:Public Sewer
Finances and disclosures
- Price:$425,000
- Price per sq. ft.:$277.78
- Tax amount:$3,316 (2026)
Features and amenities
- Laundry features:Has Laundry, Washer In Unit
- Amenities:Ceiling Fan(s)
Parking
- Parking description:Attached Garage, Garage - Front Entry, Paved Driveway
- Garage:Yes
- Garage spaces:1
New listings near 13417 Stowaway Ct
- Coming Soon
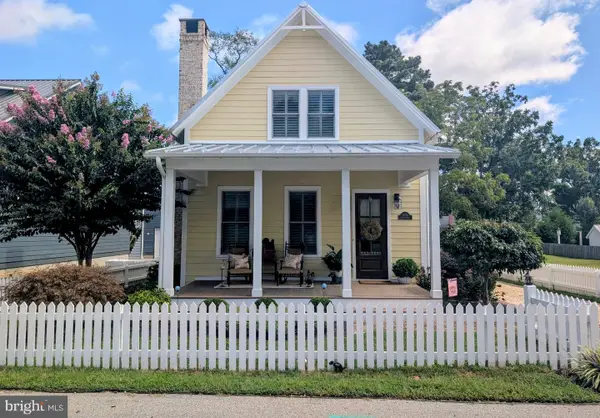 $989,000Coming Soon3 beds 3 baths1,904 sq. ft.
14274 Calvert St, SOLOMONS, MD 20688
MLS# MDCA2030594Listed by: CENTURY 21 NEW MILLENNIUM - Open Sat, 12am to 2pmNew
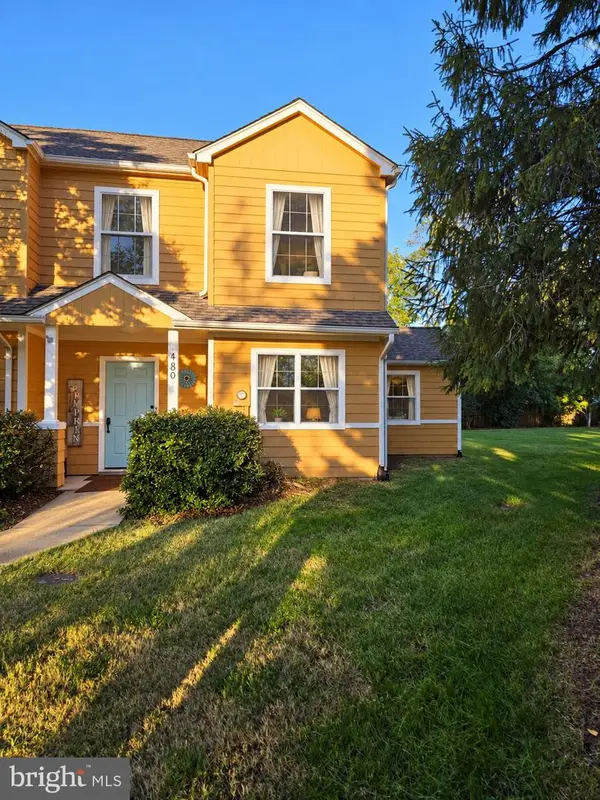 $335,000Active3 beds 3 baths1,556 sq. ft.
13180 Windjammer Ave, SOLOMONS, MD 20688
MLS# MDCA2031262Listed by: CENTURY 21 NEW MILLENNIUM - New
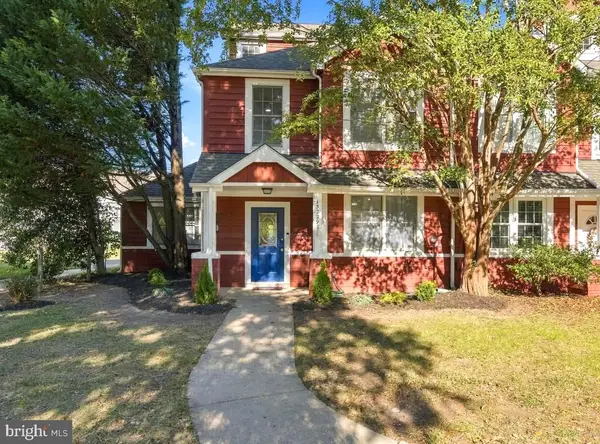 $439,900Active3 beds 3 baths1,656 sq. ft.
13229 Clipper Cir, SOLOMONS, MD 20688
MLS# MDCA2031264Listed by: ELITE REALTY SERVICES, LLC 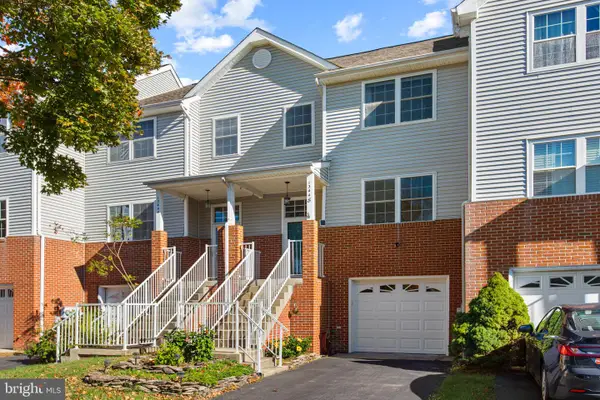 $375,000Pending3 beds 4 baths2,130 sq. ft.
13448 Stowaway Ct, SOLOMONS, MD 20688
MLS# MDCA2031246Listed by: HOME TOWNE REAL ESTATE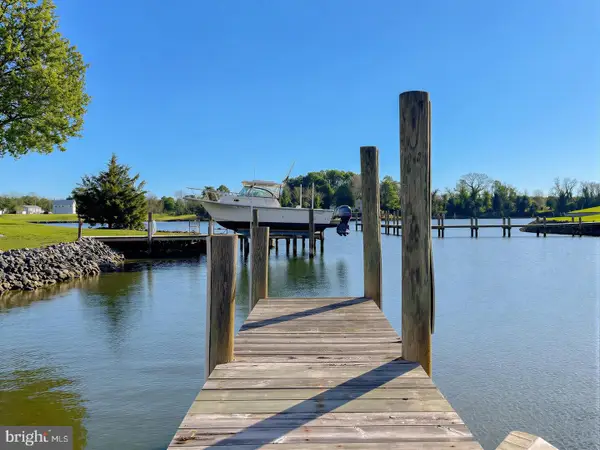 Listed by ERA$399,000Active0.65 Acres
610 Rolling Hills Rd, SOLOMONS, MD 20688
MLS# MDCA2031052Listed by: O'BRIEN REALTY ERA POWERED $449,000Active3 beds 3 baths2,590 sq. ft.
534 Summerset Ct #37, SOLOMONS, MD 20688
MLS# MDCA2030928Listed by: CENTURY 21 NEW MILLENNIUM $359,900Active2 beds 2 baths1,350 sq. ft.
1102 Back Creek Loop #1102, SOLOMONS, MD 20688
MLS# MDCA2030728Listed by: REAL BROKER, LLC Listed by ERA$380,000Active3 beds 2 baths1,630 sq. ft.
1364 Schooner Loop #1364, SOLOMONS, MD 20688
MLS# MDCA2030648Listed by: O'BRIEN REALTY ERA POWERED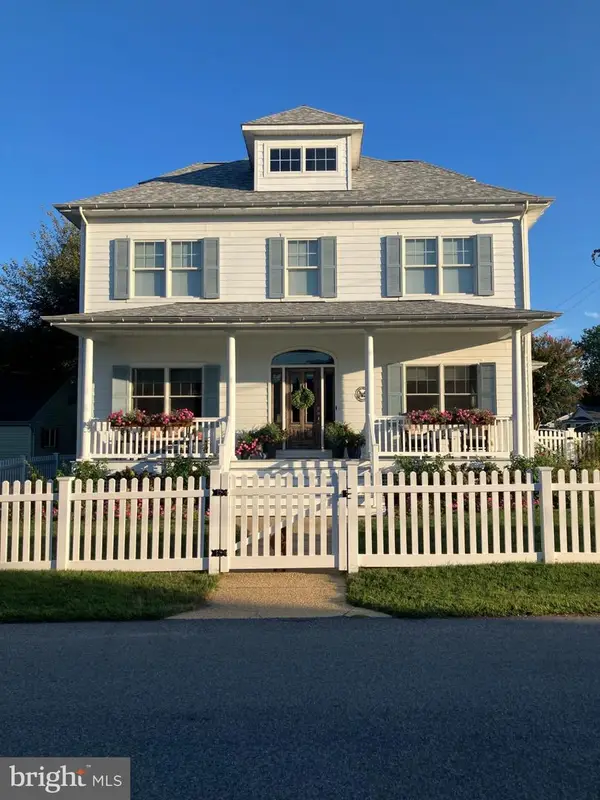 $950,000Pending4 beds 4 baths2,970 sq. ft.
14251 Calvert St, SOLOMONS, MD 20688
MLS# MDCA2030516Listed by: RE/MAX ONE


Protect your home and budget from life's surprises with an Assurant Home Warranty, backed by a partner that supports you through every step of homeownership. Explore Plans.
© 2023 - 2026 ERA Franchise Systems LLC. All rights reserved. ERA Franchise Systems LLC fully supports the principles of the Fair Housing Act and the Equal Opportunity Act. ERA, ERA Real Estate powered, and their respective logos are registered service marks of ERA Franchise Systems LLC. Each office is independently owned and operated.