
167 Kelly Way, Sparks Glencoe, MD 21152
Local realty services provided by:ERA Central Realty Group
167 Kelly Way,Sparks Glencoe, MD 21152
$779,990
- 2 Beds
- 3 Baths
- 2,492 sq. ft.
- Townhouse
- Active
Listed by: terri e hill
Office: builder solutions realty
MLS#:MDBC2178920
Source:BRIGHTMLS
Price summary
- Price:$779,990
- Price per sq. ft.:$313
- Monthly HOA dues:$165
About this home
Beautiful end-of-group home backing to a wooded conservation area, offering a November move-in opportunity. The Bailey floor plan features convenient single-level living, a two-car garage, and an additional two-car parking pad. The open-concept layout seamlessly connects the kitchen, dining area, and Great Room. The kitchen features a spacious island with seating, quartz countertops, white Kinsdale staggered-height cabinetry, and a walk-in pantry. The adjacent Great Room includes a gas fireplace and sliding glass doors leading to a covered deck, ideal for relaxing or entertaining.
The spacious owner’s suite features a boxed ceiling and a spa-inspired bathroom complete with a double vanity, walk-in shower with seat, private water closet, and walk-in closet. A secondary bedroom and full bathroom located near the foyer provide comfortable accommodations for guests or additional household members.
The walk-out basement expands the living space with a finished recreation room, full bathroom, ample storage, and access to a patio overlooking the wooded backyard. With its thoughtful layout, inviting indoor-outdoor spaces, and peaceful conservation views, this home offers a wonderful blend of comfort and convenience....
Contact an agent
Home facts
- Year built:2026
- Subdivision & Development:HUNT VALLEY
- Listing ID #:MDBC2178920
- Added:6 day(s) ago
- Updated:October 23, 2026 at 02:00 PM
Rooms and interior
- Bedrooms:2
- Total bathrooms:3
- Full bathrooms:3
- Basement:Yes
- Basement Description:Poured Concrete
- Living area:2,492 sq. ft.
Heating and cooling
- Cooling:Central A/C
- Heating:Forced Air, Natural Gas
Structure and exterior
- Year built:2026
- Building area:2,492 sq. ft.
- Lot area:0.1 Acres
- Architectural Style:Traditional
- Construction Materials:HardiPlank Type, Stone
- Foundation Description:Concrete Perimeter
- Levels:2 Stories
Schools
- Elementary school:SPARKS
Utilities
- Water:Public
- Sewer:Public Sewer
Finances and disclosures
- Price:$779,990
- Price per sq. ft.:$313
- Tax amount:$1,636 (2026)
Parking
- Parking description:Attached Garage, Built In, On Street
- Garage:Yes
- Garage spaces:1
New listings near 167 Kelly Way
- New
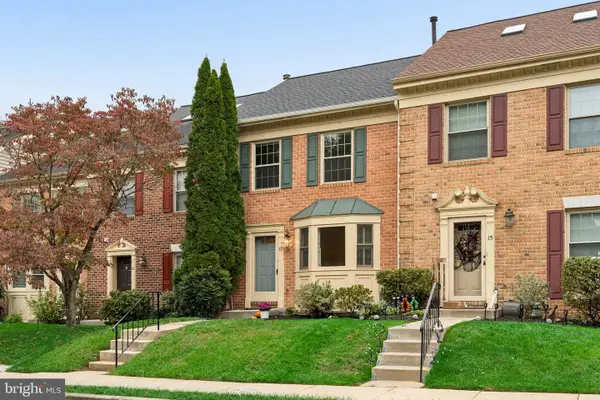 $449,900Active4 beds 4 baths1,950 sq. ft.
17 Victoria Falls Ct, SPARKS, MD 21152
MLS# MDBC2178874Listed by: CUMMINGS & CO. REALTORS - New
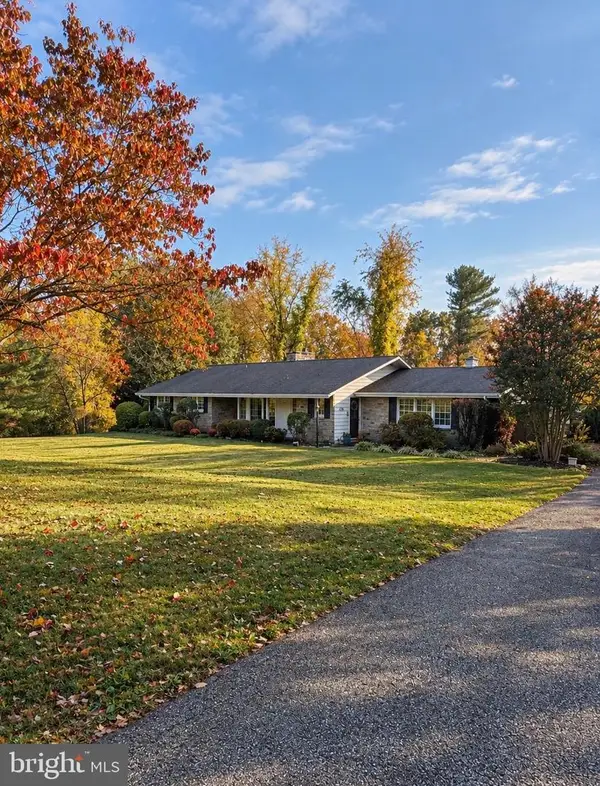 $665,000Active3 beds 2 baths3,077 sq. ft.
16116 Yeoho Rd, SPARKS, MD 21152
MLS# MDBC2176528Listed by: BERKSHIRE HATHAWAY HOMESERVICES HOMESALE REALTY - New
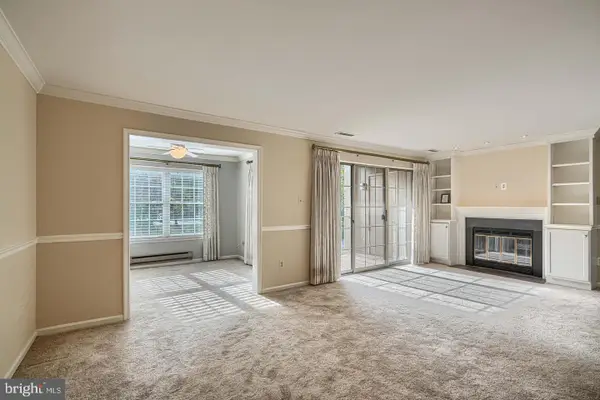 $265,000Active2 beds 2 baths1,183 sq. ft.
17 Rain Flower Path #201, SPARKS GLENCOE, MD 21152
MLS# MDBC2178724Listed by: REAL BROKER, LLC - ANNAPOLIS 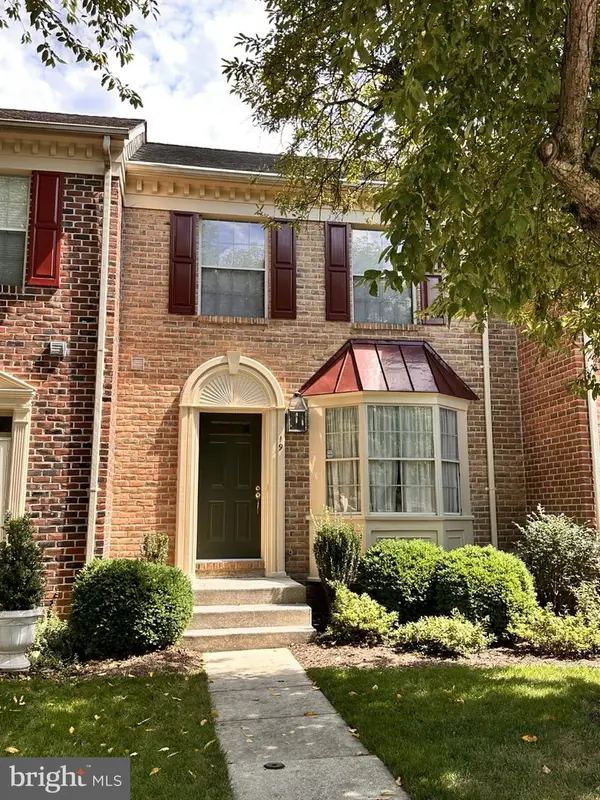 $465,000Active3 beds 4 baths1,810 sq. ft.
19 Old Forge Grth, SPARKS, MD 21152
MLS# MDBC2178294Listed by: HOMECOIN.COM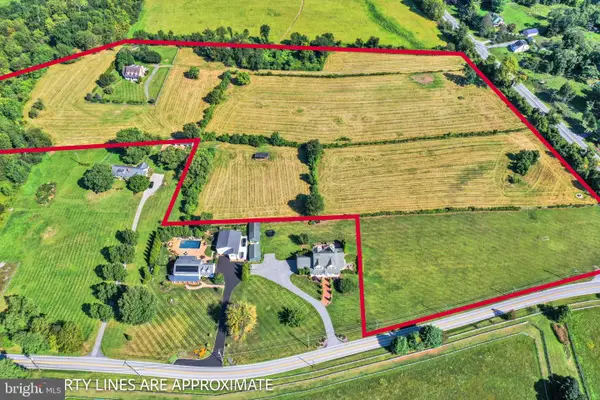 $1,200,000Active3 beds 3 baths2,904 sq. ft.
414 Belfast Rd, SPARKS, MD 21152
MLS# MDBC2178080Listed by: LONG & FOSTER REAL ESTATE, INC.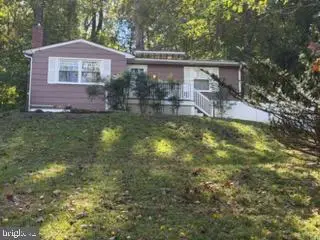 $434,900Pending2 beds 3 baths1,329 sq. ft.
701 E Quaker Bottom Rd, SPARKS, MD 21152
MLS# MDBC2177564Listed by: SAMSON PROPERTIES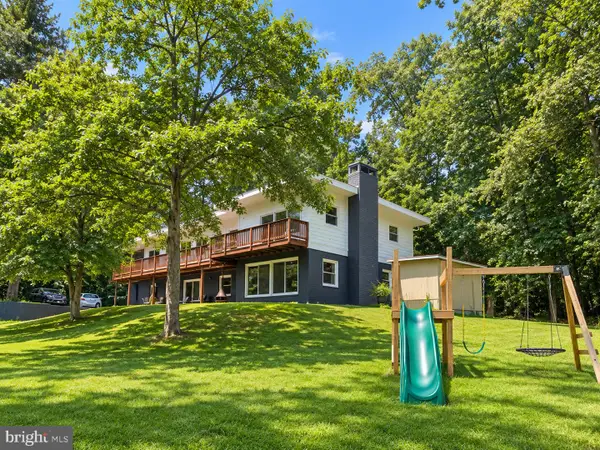 $645,000Pending4 beds 3 baths2,602 sq. ft.
13851 Thornton Mill Rd, SPARKS, MD 21152
MLS# MDBC2177828Listed by: SAMSON PROPERTIES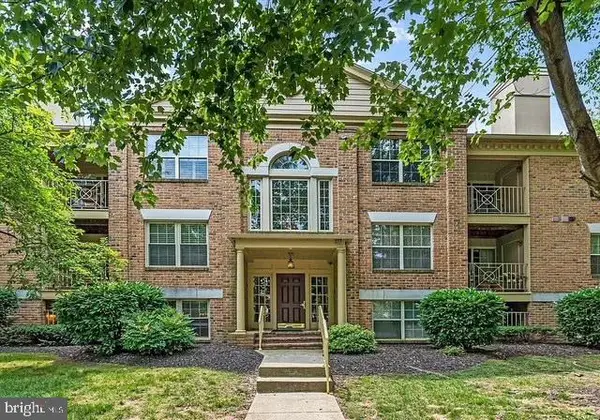 $259,900Pending2 beds 2 baths1,392 sq. ft.
15 Rainflower Path #103, SPARKS, MD 21152
MLS# MDBC2177534Listed by: LPT REALTY, LLC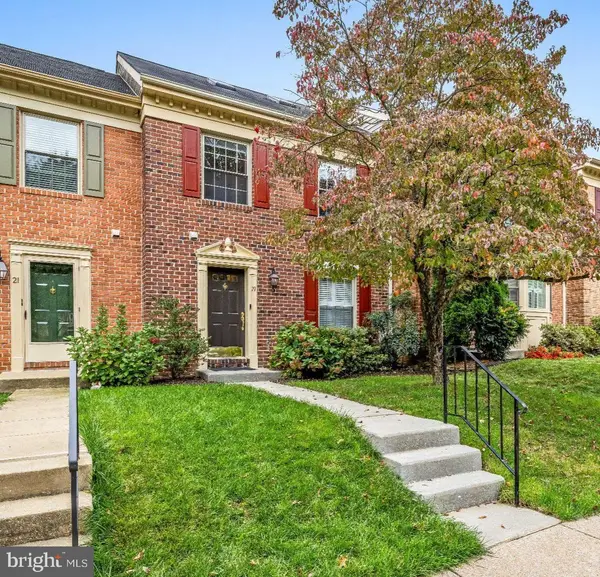 $474,900Active3 beds 4 baths1,970 sq. ft.
19 Victoria Falls Ct, SPARKS, MD 21152
MLS# MDBC2177418Listed by: AMERICAN DREAM REALTY AND MANAGEMENT


Protect your home and budget from life's surprises with an Assurant Home Warranty, backed by a partner that supports you through every step of homeownership. Explore Plans.
© 2023 - 2026 ERA Franchise Systems LLC. All rights reserved. ERA Franchise Systems LLC fully supports the principles of the Fair Housing Act and the Equal Opportunity Act. ERA, ERA Real Estate powered, and their respective logos are registered service marks of ERA Franchise Systems LLC. Each office is independently owned and operated.