
115 Petrie Way, Stevensville, MD 21666
Local realty services provided by:ERA Martin Associates
115 Petrie Way,Stevensville, MD 21666
$2,375,000
- 4 Beds
- 4 Baths
- 3,280 sq. ft.
- Townhouse
- Active
Upcoming open houses
- Wed, Sep 1611:00 am - 05:00 pm
- Thu, Sep 1711:00 am - 05:00 pm
- Fri, Sep 1811:00 am - 05:00 pm
- Sat, Sep 1911:00 am - 05:00 pm
Listed by: bradley r kappel, joseph bray
Office: ttr sotheby's international realty
MLS#:MDQA2016870
Source:BRIGHTMLS
Price summary
- Price:$2,375,000
- Price per sq. ft.:$724.09
- Monthly HOA dues:$587
About this home
Welcome to Sunset Wharf, a refined waterfront enclave set within the picturesque Bay Bridge Marina, where coastal living is defined by sweeping views and effortless sophistication. This fully completed residence is one of just a select offering within the initial collection of three buildings, each thoughtfully designed with only two residences each, creating an intimate and private setting along the water’s edge.
Inside, the home unfolds across three levels with a thoughtfully designed four bedroom, four bath layout that offers both flexibility and comfort. A private bedroom and full bath on the entry level provide the perfect space for guests or a quiet home office. The main living level is designed for seamless everyday living and entertaining, highlighted by a warm and inviting living room with a gas fireplace that adds both comfort and ambiance. The upper level features two additional bedroom suites, including a serene primary retreat complete with its own gas fireplace. An elegant touch that enhances the sense of relaxation and retreat.
Expansive windows frame captivating views over the marina and out to the Chesapeake Bay, filling the home with natural light and creating an ever-changing backdrop of boating activity and open water. As the day winds down, the setting truly comes to life with breathtaking sunsets that paint the sky and reflect across the water. An experience to be enjoyed from both the interior living spaces and outdoor areas.
High-end finishes and a modern, open-concept design elevate the interiors, while the beautifully appointed gourmet kitchen and well designed baths enhance both form and function. Every detail has been curated to deliver a low-maintenance, lock-and-go lifestyle without compromising on luxury.
Ideally positioned within walking distance to waterfront dining, including Libbey’s Coastal Kitchen & Cocktails and Knoxie’s Table, residents also enjoy immediate access to marina amenities, scenic walking paths, and the relaxed rhythm of life on the Bay. Sunset Wharf offers a rare opportunity to own a newly completed residence in a thoughtfully designed waterfront community where every day feels like a getaway. Welcome Home!...
Contact an agent
Home facts
- Year built:2026
- Subdivision & Development:BAY BRIDGE MARINA
- Listing ID #:MDQA2016870
- Added:153 day(s) ago
- Updated:September 16, 2026 at 02:09 PM
Rooms and interior
- Bedrooms:4
- Total bathrooms:4
- Full bathrooms:4
- Flooring:Ceramic Tile, Luxury Vinyl Plank
- Dining Description:Combination Dining/Living, Combination Kitchen/Dining, Dining Area
- Bathrooms Description:Primary Bath(s)
- Kitchen Description:Breakfast Area, Built-In Microwave, Combination Kitchen/Living, Dishwasher, Disposal, Exhaust Fan, Kitchen - Eat-In, Kitchen - Gourmet, Kitchen - Island, Kitchen - Table Space, Oven/Range - Gas, Pantry, Range Hood, Recessed Lighting, Refrigerator, Stainless Steel Appliances, Upgraded Countertops, Water Heater, Wine Storage
- Bedroom Description:Entry Level Bedroom, Primary Bedroom - Bay Front, Walk In Closet(s)
- Living area:3,280 sq. ft.
Heating and cooling
- Cooling:Ceiling Fan(s), Central A/C, Programmable Thermostat
- Heating:Electric, Forced Air, Heat Pump(s), Programmable Thermostat
Structure and exterior
- Year built:2026
- Building area:3,280 sq. ft.
- Lot area:0.08 Acres
- Lot Features:Backs - Open Common Area, Landscaping, Level, No Thru Street, Premium
- Architectural Style:Coastal, Craftsman
- Construction Materials:Combination
- Exterior Features:Balcony, Deck(s), Extensive Hardscape, Exterior Lighting, Outside Shower, Patio(s), Underground Lawn Sprinkler
- Foundation Description:Slab
- Levels:3 Story
Utilities
- Water:Public
- Sewer:Public Sewer
Finances and disclosures
- Price:$2,375,000
- Price per sq. ft.:$724.09
- Tax amount:$4,627 (2025)
Features and amenities
- Laundry features:Dryer, Washer
- Amenities:Carbon Monoxide Detector(s), Elevator, Primary Bedroom - Bay Front, Recessed Lighting, Smoke Detector, Sprinkler System, Sprinkler System - Indoor, Window Treatments
Parking
- Parking description:Attached Garage, Garage - Rear Entry, Garage Door Opener, Inside Access, Parking Lot
- Garage:Yes
- Garage spaces:2
New listings near 115 Petrie Way
- Coming Soon
 $425,000Coming Soon4 beds 2 baths1,440 sq. ft.
105 Touhey Dr, STEVENSVILLE, MD 21666
MLS# MDQA2018702Listed by: KELLY AND CO REALTY, LLC - Coming SoonOpen Sat, 11am to 1pm
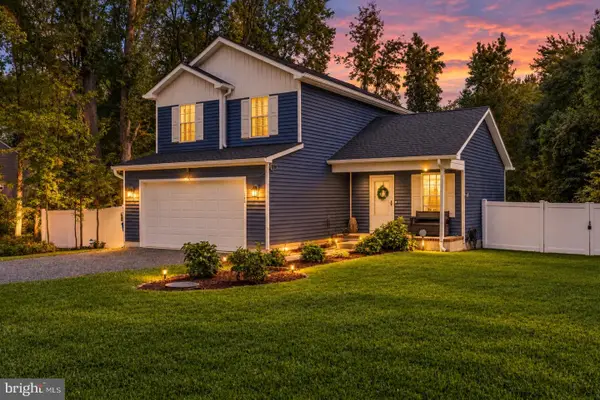 $529,000Coming Soon3 beds 3 baths1,492 sq. ft.
123 Tennessee Rd, STEVENSVILLE, MD 21666
MLS# MDQA2017592Listed by: SAMSON PROPERTIES - Coming Soon
 $542,500Coming Soon3 beds 3 baths2,160 sq. ft.
404 Victoria Way, STEVENSVILLE, MD 21666
MLS# MDQA2018630Listed by: RE/MAX EXECUTIVE - Coming Soon
 $649,500Coming Soon4 beds 3 baths2,120 sq. ft.
136 Olive Branch Rd, STEVENSVILLE, MD 21666
MLS# MDQA2018226Listed by: COLDWELL BANKER WATERMAN REALTY - New
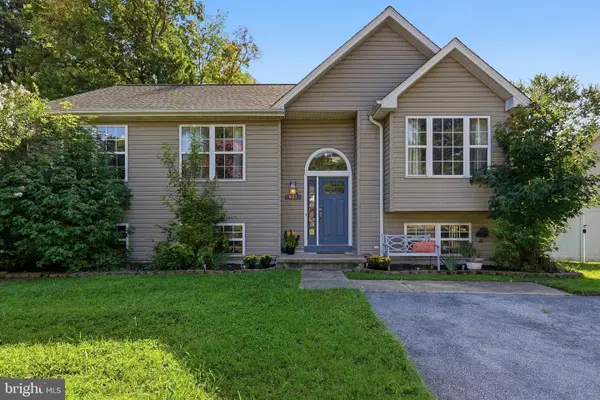 $540,000Active4 beds 3 baths2,064 sq. ft.
807 Worcester Dr, STEVENSVILLE, MD 21666
MLS# MDQA2018580Listed by: BERKSHIRE HATHAWAY HOMESERVICES PENFED REALTY - New
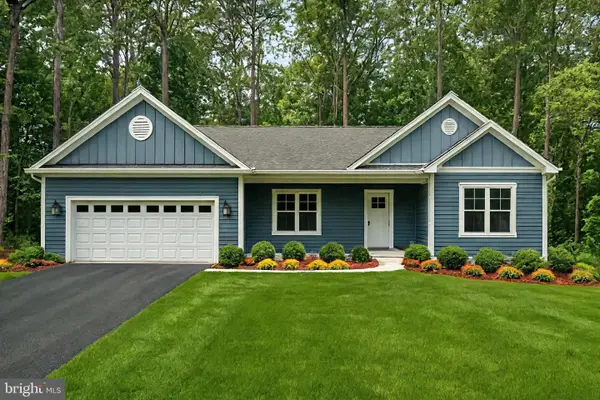 $559,900Active3 beds 2 baths1,675 sq. ft.
Baltimore Rd, STEVENSVILLE, MD 21666
MLS# MDQA2018716Listed by: COLDWELL BANKER WATERMAN REALTY - New
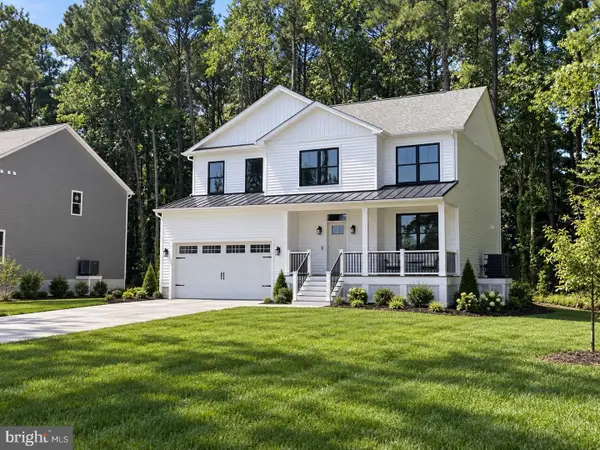 $799,900Active4 beds 2 baths2,250 sq. ft.
Queens Colony High Rd, STEVENSVILLE, MD 21666
MLS# MDQA2018718Listed by: COLDWELL BANKER WATERMAN REALTY - New
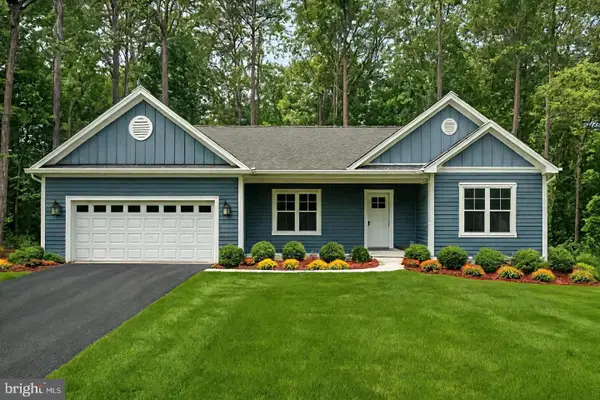 $674,900Active3 beds 2 baths1,700 sq. ft.
Queens Colony High Rd, STEVENSVILLE, MD 21666
MLS# MDQA2018720Listed by: COLDWELL BANKER WATERMAN REALTY - New
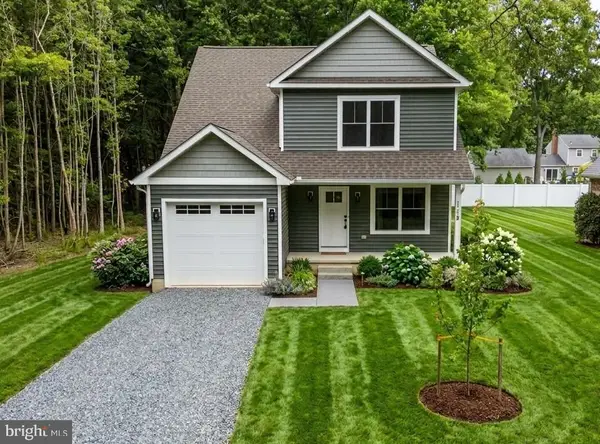 $499,900Active3 beds 3 baths1,600 sq. ft.
Romancoke Rd, STEVENSVILLE, MD 21666
MLS# MDQA2018722Listed by: COLDWELL BANKER WATERMAN REALTY - New
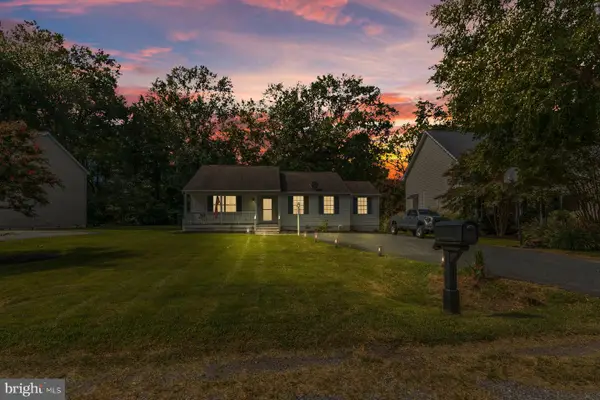 $425,000Active4 beds 2 baths1,370 sq. ft.
909 Petinot Pl, STEVENSVILLE, MD 21666
MLS# MDQA2018692Listed by: LPT REALTY, LLC


Protect your home and budget from life's surprises with an Assurant Home Warranty, backed by a partner that supports you through every step of homeownership. Explore Plans.
© 2023 - 2026 ERA Franchise Systems LLC. All rights reserved. ERA Franchise Systems LLC fully supports the principles of the Fair Housing Act and the Equal Opportunity Act. ERA, ERA Real Estate powered, and their respective logos are registered service marks of ERA Franchise Systems LLC. Each office is independently owned and operated.