
419 Craney Creek Rd, Stevensville, MD 21666
Local realty services provided by:Mountain Realty ERA Powered
419 Craney Creek Rd,Stevensville, MD 21666
$3,495,000
- 4 Beds
- 6 Baths
- 6,448 sq. ft.
- Single family
- Coming Soon
Listed by: kathleen higginbotham
Office: samson properties
MLS#:MDQA2018910
Source:BRIGHTMLS
Price summary
- Price:$3,495,000
- Price per sq. ft.:$542.03
About this home
Set on nearly **3 private acres with more than 300 feet of Chesapeake Bay waterfront**, 419 Craney Creek is a custom-built home designed to embrace its remarkable setting. Over 6,000 square feet of living space offers 4 bedrooms, 4.5 baths, a first-floor primary suite, private office, bonus room and a 3-car side-loading garage.
Inside, hardwood floors and abundant natural light carry throughout the home, while the dramatic two-story living room—with its fireplace and expansive windows—captures sweeping Bay views. The spacious kitchen is equally suited for entertaining and everyday living with custom cabinetry, granite countertops, a generous island, abundant workspace and a butler’s pantry. The first-floor primary suite is a retreat of its own, complete with a fireplace and direct access to the waterfront patio.
Outdoor spaces unfold across the back of the home, from the covered porch and deck to the paver patio with 10 person hot tub and second-level porch—each offering a front-row seat to the **Chesapeake Bay and unforgettable sunsets**. A private pier with boat lifts and riprapped shoreline complete the waterfront experience, while the expansive grounds offer plenty of room for a future pool.
An unfinished basement with rough-in and spacious unfinished attic provide even more opportunity to create additional living, entertaining or recreation space. **Beautifully established yet filled with possibility, 419 Craney Creek offers the space, privacy and waterfront lifestyle that make a Chesapeake Bay property truly special.**...
Contact an agent
Home facts
- Year built:2006
- Subdivision & Development:-0-
- Listing ID #:MDQA2018910
- Updated:October 04, 2026 at 01:37 PM
Rooms and interior
- Bedrooms:4
- Total bathrooms:6
- Full bathrooms:4
- Half bathrooms:2
- Flooring:Bamboo, Hardwood
- Dining Description:Dining Area, Formal/Separate Dining Room
- Bathrooms Description:Primary Bath(s)
- Kitchen Description:Built-In Microwave, Butlers Pantry, Cooktop, Crown Moldings, Dishwasher, Icemaker, Kitchen - Eat-In, Kitchen - Island, Kitchen - Table Space, Oven - Wall, Refrigerator, Stainless Steel Appliances
- Bedroom Description:Entry Level Bedroom, Primary Bedroom - Bay Front, Walk In Closet(s)
- Basement:Yes
- Basement Description:Connecting Stairway, Full, Interior Access, Outside Entrance, Poured Concrete, Rough Bath Plumb, Space For Rooms, Unfinished, Walkout Stairs
- Living area:6,448 sq. ft.
Heating and cooling
- Cooling:Ceiling Fan(s), Central A/C, Ductless/Mini-Split, Heat Pump(s), Multi Units
- Heating:Electric, Heat Pump - Gas BackUp, Heat Pump(s), Propane - Leased
Structure and exterior
- Roof:Architectural Shingle
- Year built:2006
- Building area:6,448 sq. ft.
- Lot area:2.86 Acres
- Architectural Style:Coastal, Colonial, Traditional
- Construction Materials:Brick, HardiPlank Type
- Exterior Features:Balcony, Deck(s), Patio(s), Porch(es)
- Foundation Description:Slab
- Levels:4 Story
Schools
- High school:KENT ISLAND
- Middle school:MATAPEAKE
- Elementary school:MATAPEAKE
Utilities
- Water:Well
- Sewer:On Site Septic, Private Septic Tank
Finances and disclosures
- Price:$3,495,000
- Price per sq. ft.:$542.03
- Tax amount:$15,523 (2026)
Features and amenities
- Laundry features:Dryer, Washer
- Amenities:Attic, Ceiling Fan(s), Chair Railings, Crown Moldings, Primary Bedroom - Bay Front, Underground Utilities
Parking
- Parking description:Attached Garage, Circular Driveway, Crushed Stone, Garage - Side Entry, Garage Door Opener, Gravel Driveway, Inside Access, Oversized
- Garage:Yes
- Garage spaces:3
New listings near 419 Craney Creek Rd
- Coming Soon
 $700,000Coming Soon4 beds 3 baths2,540 sq. ft.
129 Anna Carol Dr, STEVENSVILLE, MD 21666
MLS# MDQA2018724Listed by: NORTHROP REALTY - Coming Soon
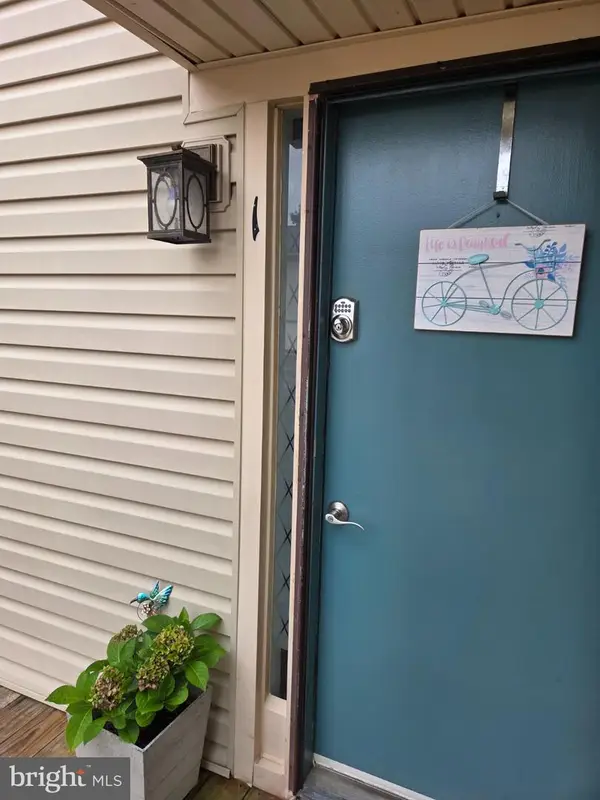 $265,000Coming Soon2 beds 2 baths968 sq. ft.
15 Mariners Way #a-1, STEVENSVILLE, MD 21666
MLS# MDQA2018744Listed by: RE/MAX PLUS - Coming Soon
 $425,000Coming Soon4 beds 2 baths1,440 sq. ft.
105 Touhey Dr, STEVENSVILLE, MD 21666
MLS# MDQA2018702Listed by: KELLY AND CO REALTY, LLC - Coming Soon
 $649,500Coming Soon4 beds 3 baths2,120 sq. ft.
136 Olive Branch Rd, STEVENSVILLE, MD 21666
MLS# MDQA2018226Listed by: COLDWELL BANKER WATERMAN REALTY 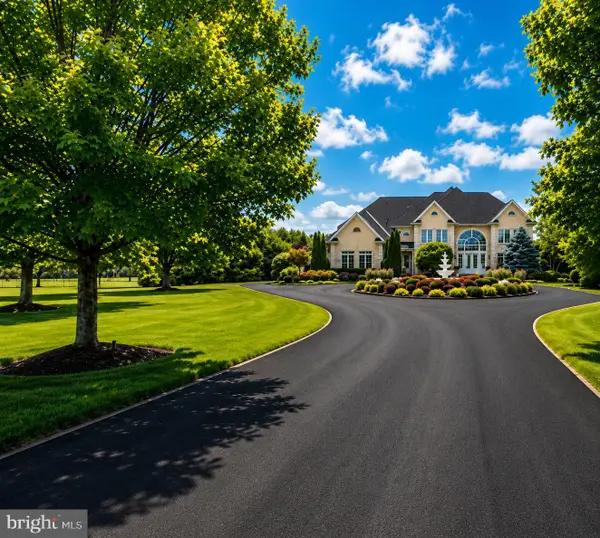 $4,300,000Active7 beds 9 baths8,548 sq. ft.
232 Mattapex Plantation Ln, STEVENSVILLE, MD 21666
MLS# MDQA2018376Listed by: EASTERN SHORE REAL ESTATE, LLC- New
 $749,990Active3 beds 3 baths2,602 sq. ft.
830 Warbler Way #2824, CHESTER, MD 21619
MLS# MDQA2018942Listed by: BERKSHIRE HATHAWAY HOMESERVICES PENFED REALTY - OP - New
 $789,990Active2 beds 3 baths1,900 sq. ft.
830 Warbler Way #2843, CHESTER, MD 21619
MLS# MDQA2018944Listed by: BERKSHIRE HATHAWAY HOMESERVICES PENFED REALTY - OP - New
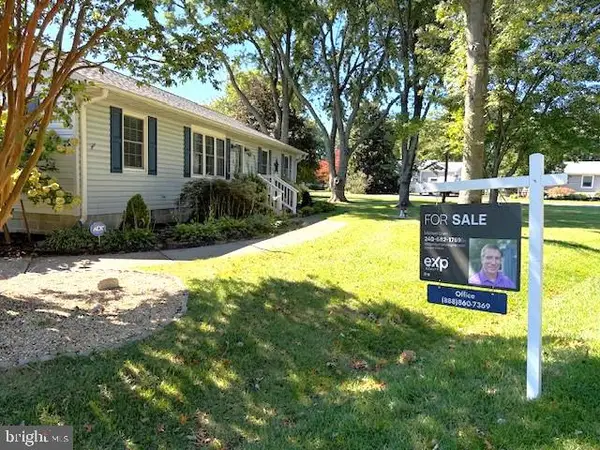 $455,000Active3 beds 2 baths1,672 sq. ft.
101 Chestnut Rd, STEVENSVILLE, MD 21666
MLS# MDQA2018896Listed by: EXP REALTY, LLC - New
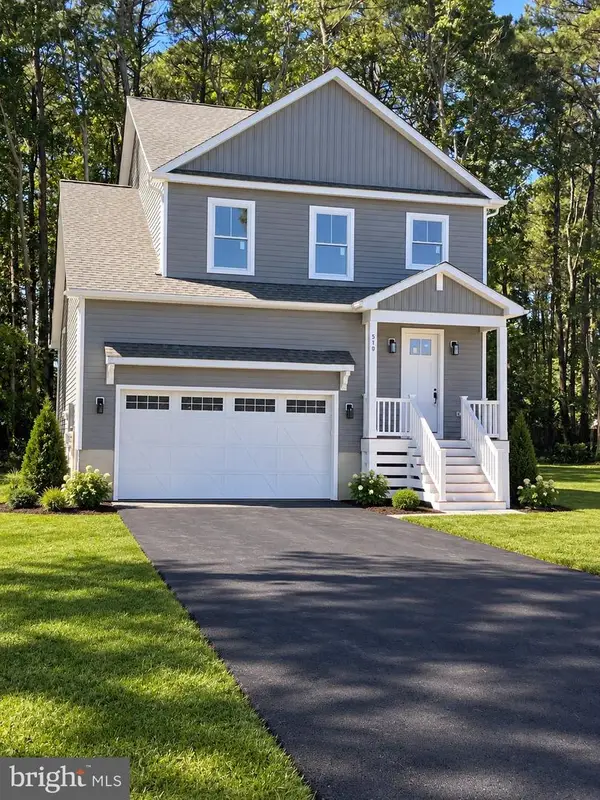 $599,900Active3 beds 3 baths2,100 sq. ft.
510 Talbot Rd, STEVENSVILLE, MD 21666
MLS# MDQA2018898Listed by: COLDWELL BANKER WATERMAN REALTY


Protect your home and budget from life's surprises with an Assurant Home Warranty, backed by a partner that supports you through every step of homeownership. Explore Plans.
© 2023 - 2026 ERA Franchise Systems LLC. All rights reserved. ERA Franchise Systems LLC fully supports the principles of the Fair Housing Act and the Equal Opportunity Act. ERA, ERA Real Estate powered, and their respective logos are registered service marks of ERA Franchise Systems LLC. Each office is independently owned and operated.