
3015 Love Point Rd, Stevensville, MD 21666
Local realty services provided by:O'BRIEN REALTY ERA POWERED
3015 Love Point Rd,Stevensville, MD 21666
$1,185,000
- 3 Beds
- 3 Baths
- 2,640 sq. ft.
- Single family
- Coming Soon
Upcoming open houses
- Sun, Nov 1512:00 pm - 03:00 pm
Listed by: brenda k fornos
Office: taylor properties
MLS#:MDQA2019116
Source:BRIGHTMLS
Price summary
- Price:$1,185,000
- Price per sq. ft.:$448.86
About this home
**Professional pictures coming soon** Come soak in the breathtaking views of the Chesapeake Bay from this exceptional waterfront home that will make it feel like you are on vacation every day. This recently updated rancher, with lots of natural light, boasts a 3-car garage, owned solar panels to save on electric bills, new roof, newer HVAC, remodeled kitchen & bathrooms and a newer pier w/ lights so pull your boat right in. Whether enjoying your morning coffee, entertaining guests, or unwinding at the end of the day, the ever-changing views and unforgettable sunsets provide the perfect backdrop. The updated kitchen features beautiful cabinets, granite counters, a HUGE island and seamless flow into the surrounding living areas. An inviting wood burning stone fireplace adds warmth and ambiance throughout the seasons, creating inviting spaces for gathering with family and friends. There is an large bedroom/office area on one side of the house that could be an in law suite or 2nd primary bedroom. Outside, the Shore lifestyle awaits. The private pier with electric boat lift provides direct access to the Chesapeake Bay, while riprap shoreline protection offers both beauty and peace of mind. An easy 5 minute drive from the Chesapeake Bay Bridge, this home offers access to the western shore metro areas. Also, just a few minutes away is Terrapin Park, Cross Island Trail, numerous parks, restaurants, Vineyards, Marina’s, boat ramps and the Queenstown Premium Outlets. Conveniently positioned for commuting to Baltimore and Washington, D.C. area, this location blends coastal living with everyday accessibility. This is not just a home, this is a coastal lifestyle. Whether you're searching for a full-time residence or an extraordinary waterfront escape, 3015 Love Point Drive delivers the very best of Eastern Shore living....
Contact an agent
Home facts
- Year built:1986
- Subdivision & Development:NONE AVAILABLE
- Listing ID #:MDQA2019116
- Updated:October 23, 2026 at 01:40 PM
Rooms and interior
- Bedrooms:3
- Total bathrooms:3
- Full bathrooms:3
- Flooring:Carpet, Luxury Vinyl Plank
- Bathrooms Description:Bathroom 1, Bathroom 2, Bathroom 3
- Kitchen Description:Dishwasher, Kitchen - Gourmet, Kitchen - Island, Microwave, Oven/Range - Electric, Recessed Lighting, Refrigerator
- Bedroom Description:Entry Level Bedroom, Primary Bedroom, Primary Bedroom - Bay Front
- Living area:2,640 sq. ft.
Heating and cooling
- Cooling:Ceiling Fan(s), Central A/C
- Heating:Heat Pump(s), Propane - Leased
Structure and exterior
- Year built:1986
- Building area:2,640 sq. ft.
- Lot area:0.66 Acres
- Lot Features:Bayfront
- Architectural Style:Raised Ranch/Rambler
- Construction Materials:Brick, Vinyl Siding
- Exterior Features:Exterior Lighting
- Foundation Description:Crawl Space
- Levels:1 Story
Utilities
- Water:Well
- Sewer:Private Septic Tank
Finances and disclosures
- Price:$1,185,000
- Price per sq. ft.:$448.86
- Tax amount:$9,891 (2026)
Features and amenities
- Laundry features:Dryer - Electric, Washer
- Amenities:Bay/Bow Windows, Ceiling Fan(s), Exterior Cameras, Primary Bedroom - Bay Front, Recessed Lighting, Water Treat System
Parking
- Parking description:Attached Garage, Garage - Side Entry
- Garage:Yes
- Garage spaces:3
New listings near 3015 Love Point Rd
- Coming Soon
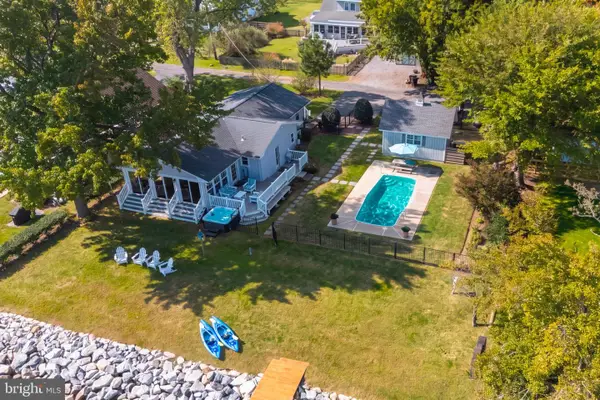 $1,100,000Coming Soon3 beds 2 baths1,364 sq. ft.
112 Brick House Rd, STEVENSVILLE, MD 21666
MLS# MDQA2019086Listed by: CUMMINGS & CO REALTORS - Coming Soon
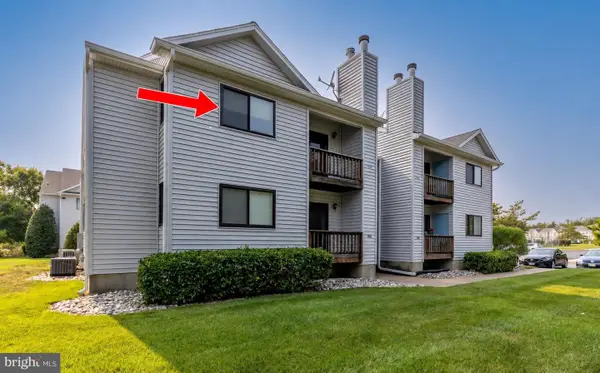 $285,000Coming Soon3 beds 2 baths949 sq. ft.
1606 Marion Quimby Dr, STEVENSVILLE, MD 21666
MLS# MDQA2019044Listed by: LONG & FOSTER REAL ESTATE, INC. - Coming Soon
 $3,495,000Coming Soon4 beds 6 baths6,448 sq. ft.
419 Craney Creek Rd, STEVENSVILLE, MD 21666
MLS# MDQA2018910Listed by: SAMSON PROPERTIES - Coming Soon
 $649,500Coming Soon4 beds 3 baths2,120 sq. ft.
136 Olive Branch Rd, STEVENSVILLE, MD 21666
MLS# MDQA2018226Listed by: COLDWELL BANKER WATERMAN REALTY - Open Sat, 1 to 3pmNew
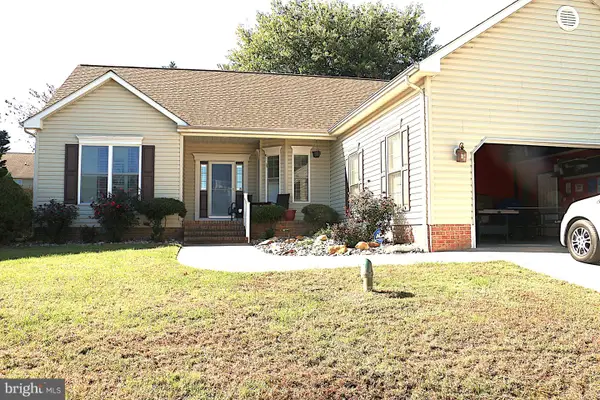 $565,000Active3 beds 2 baths1,849 sq. ft.
216 Mainsail Dr, STEVENSVILLE, MD 21666
MLS# MDQA2019126Listed by: PATTERSON-SCHWARTZ-NEWARK - New
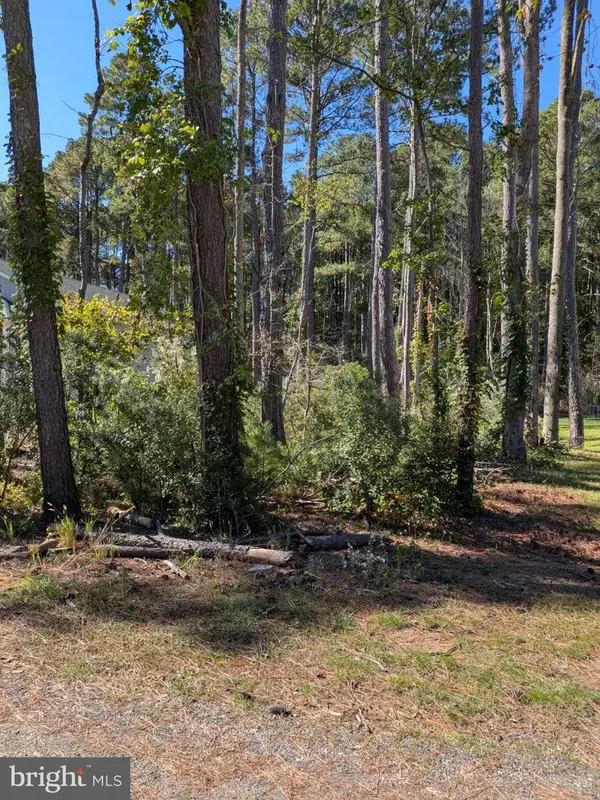 $130,000Active0.23 Acres
117 Cecil Rd, STEVENSVILLE, MD 21666
MLS# MDQA2019108Listed by: COLDWELL BANKER WATERMAN REALTY - New
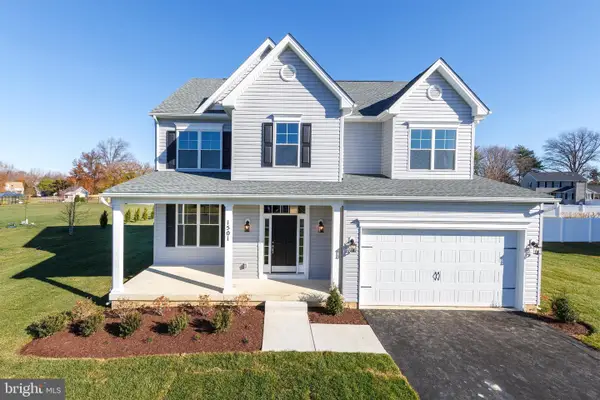 $759,900Active4 beds 3 baths2,300 sq. ft.
102 Placeks Ln Ln, STEVENSVILLE, MD 21666
MLS# MDQA2018776Listed by: KELLER WILLIAMS FLAGSHIP - New
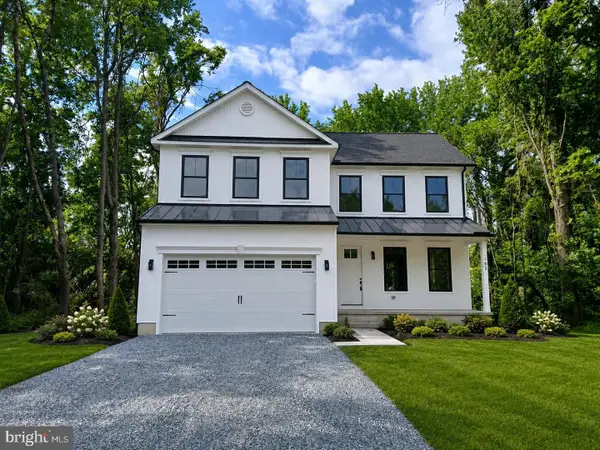 $674,900Active4 beds 3 baths2,000 sq. ft.
Oregon Rd, STEVENSVILLE, MD 21666
MLS# MDQA2019064Listed by: COLDWELL BANKER WATERMAN REALTY 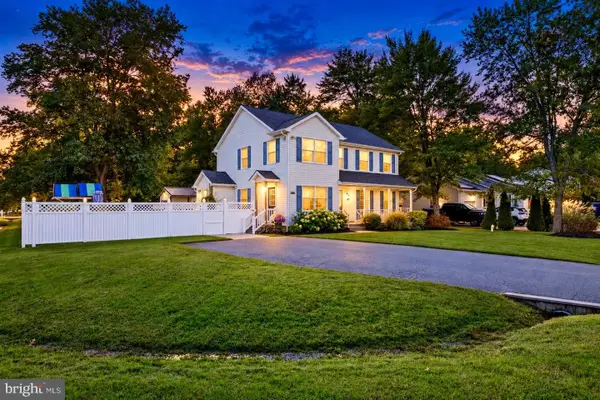 $559,000Pending3 beds 4 baths2,280 sq. ft.
201 Larch Pl, STEVENSVILLE, MD 21666
MLS# MDQA2019054Listed by: SAMSON PROPERTIES


Protect your home and budget from life's surprises with an Assurant Home Warranty, backed by a partner that supports you through every step of homeownership. Explore Plans.
© 2023 - 2026 ERA Franchise Systems LLC. All rights reserved. ERA Franchise Systems LLC fully supports the principles of the Fair Housing Act and the Equal Opportunity Act. ERA, ERA Real Estate powered, and their respective logos are registered service marks of ERA Franchise Systems LLC. Each office is independently owned and operated.