
124 Chews Manor Rd, Stevensville, MD 21666
Local realty services provided by:ERA Valley Realty
124 Chews Manor Rd,Stevensville, MD 21666
$1,089,000
- 4 Beds
- 2 Baths
- 3,026 sq. ft.
- Single family
- Active
Listed by: tina brown
Office: benson & mangold, llc.
MLS#:MDQA2019254
Source:BRIGHTMLS
Price summary
- Price:$1,089,000
- Price per sq. ft.:$359.88
- Monthly HOA dues:$33.33
About this home
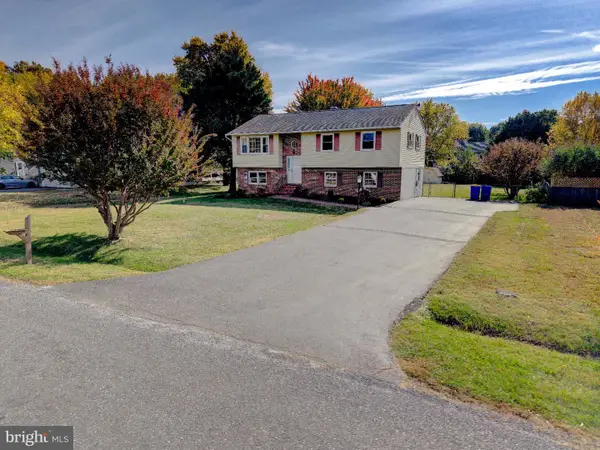
Welcome to this beautiful waterfront home on Chews Creek, where peaceful surroundings, scenic water views, and an impressive list of upgrades come together to offer the best of Eastern Shore living. Whether you're enjoying your morning coffee overlooking the creek, spending the afternoon kayaking or paddleboarding, or simply relaxing on the deck or patio while watching the local wildlife, this property offers a wonderful opportunity to enjoy life on the water. Thoughtfully updated throughout, this home features a beautifully remodeled kitchen and primary bathroom, along with numerous improvements for added comfort and peace of mind. Major exterior upgrades completed in 2024 include a new roof, windows, gutters, and exterior doors. The second floor received new luxury vinyl plank (LVP) flooring in 2024, while the third floor features updated drywall and trim completed in 2026, along with a dedicated mini-split heating and cooling system for year-round comfort. Step outside and enjoy your own waterfront oasis, complete with a saltwater swimming pool, spacious deck and patio areas perfect for entertaining or unwinding, and beautiful views of Chews Creek. The calm waters provide an ideal setting for kayaking and paddleboarding, while the natural surroundings offer plenty of opportunities to observe local wildlife right from your backyard. A 12' x 14' storage shed, added in 2022, provides additional storage. The property also features an upgraded BAT septic system. With its extensive updates, inviting outdoor spaces, and picturesque waterfront setting, this home offers the perfect combination of comfort, and relaxation. Experience the charm of Eastern Shore waterfront living!...
Contact an agent
Home facts
- Year built:1997
- Subdivision & Development:CROSSWINDS
- Listing ID #:MDQA2019254
- Added:1 day(s) ago
- Updated:November 13, 2026 at 08:46 PM
Rooms and interior
- Bedrooms:4
- Total bathrooms:2
- Full bathrooms:2
- Flooring:Luxury Vinyl Plank
- Living area:3,026 sq. ft.
Heating and cooling
- Cooling:Ceiling Fan(s), Central A/C, Ductless/Mini-Split
- Heating:Electric, Heat Pump(s)
Structure and exterior
- Roof:Architectural Shingle
- Year built:1997
- Building area:3,026 sq. ft.
- Lot area:1.23 Acres
- Architectural Style:Traditional
- Construction Materials:Vinyl Siding
- Exterior Features:Deck(s), Patio(s)
- Foundation Description:Crawl Space
- Levels:3 Story
Utilities
- Water:Well
- Sewer:Public Sewer
Finances and disclosures
- Price:$1,089,000
- Price per sq. ft.:$359.88
- Tax amount:$7,101 (2026)
Features and amenities
- Amenities:Security System
- Pool features:In Ground, Saltwater, Vinyl
Parking
- Parking description:Attached Garage, Garage - Side Entry, Garage Door Opener, Inside Access
- Garage:Yes
- Garage spaces:2
New listings near 124 Chews Manor Rd
- Coming SoonOpen Sat, 11am to 2pm
 $1,800,000Coming Soon4 beds 4 baths3,896 sq. ft.
200 High Thicket Ln, STEVENSVILLE, MD 21666
MLS# MDQA2019206Listed by: CHANEY HOMES, LLC - New
 $555,000Active3 beds 3 baths1,906 sq. ft.
324 Moorings Cir #108, STEVENSVILLE, MD 21666
MLS# MDQA2019302Listed by: CLARK & CO REALTY, LLC - New
 $2,350,000Active4 beds 4 baths3,000 sq. ft.
804 Bay Dr, STEVENSVILLE, MD 21666
MLS# MDQA2019298Listed by: CUMMINGS & CO. REALTORS - New
 $829,990Active2 beds 3 baths2,010 sq. ft.
731 Warbler Way, CHESTER, MD 21619
MLS# MDQA2019294Listed by: BERKSHIRE HATHAWAY HOMESERVICES PENFED REALTY - OP - New
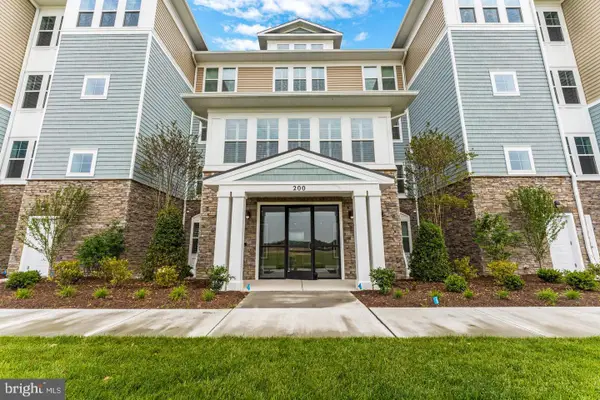 $799,990Active2 beds 3 baths1,900 sq. ft.
110 Boatswain Way #3043, CHESTER, MD 21619
MLS# MDQA2019260Listed by: BERKSHIRE HATHAWAY HOMESERVICES PENFED REALTY - OP - Open Sat, 10am to 12pmNew
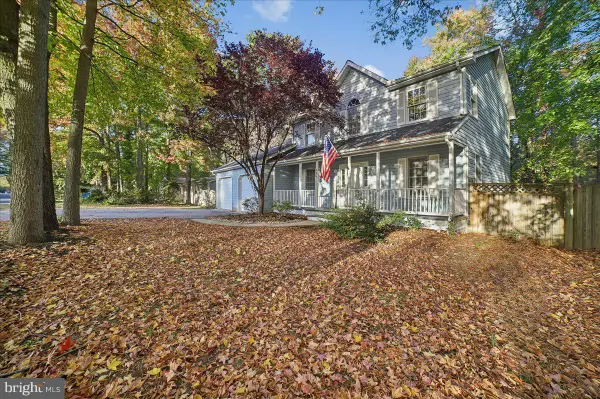 $515,000Active4 beds 3 baths1,932 sq. ft.
804 Kimberly Way, STEVENSVILLE, MD 21666
MLS# MDQA2019232Listed by: ANNE ARUNDEL PROPERTIES, INC. - New
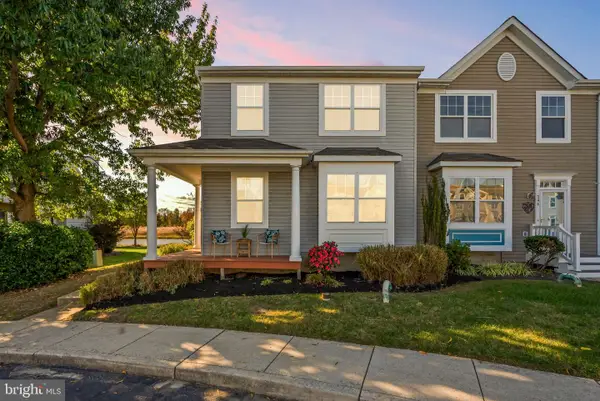 $385,000Active2 beds 3 baths1,372 sq. ft.
350 Creekside Commons Ct, STEVENSVILLE, MD 21666
MLS# MDQA2019226Listed by: BERKSHIRE HATHAWAY HOMESERVICES PENFED REALTY - New
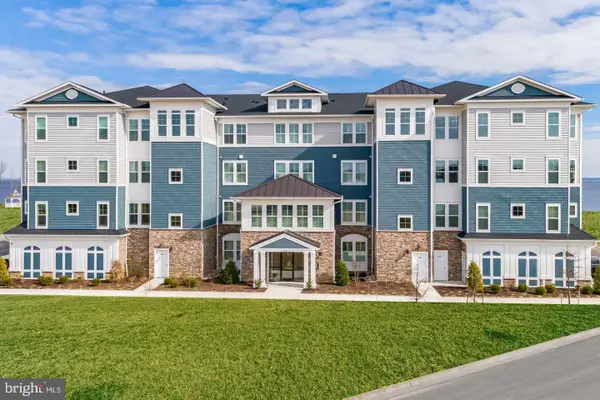 $599,990Active2 beds 3 baths2,003 sq. ft.
148 Flagstaff Way #2312, CHESTER, MD 21619
MLS# MDQA2019216Listed by: BERKSHIRE HATHAWAY HOMESERVICES PENFED REALTY - OP - New
 $420,000Active3 beds 2 baths1,966 sq. ft.
331 Utah Rd, STEVENSVILLE, MD 21666
MLS# MDQA2019172Listed by: CURTIS REAL ESTATE COMPANY


Protect your home and budget from life's surprises with an Assurant Home Warranty, backed by a partner that supports you through every step of homeownership. Explore Plans.
© 2023 - 2026 ERA Franchise Systems LLC. All rights reserved. ERA Franchise Systems LLC fully supports the principles of the Fair Housing Act and the Equal Opportunity Act. ERA, ERA Real Estate powered, and their respective logos are registered service marks of ERA Franchise Systems LLC. Each office is independently owned and operated.