
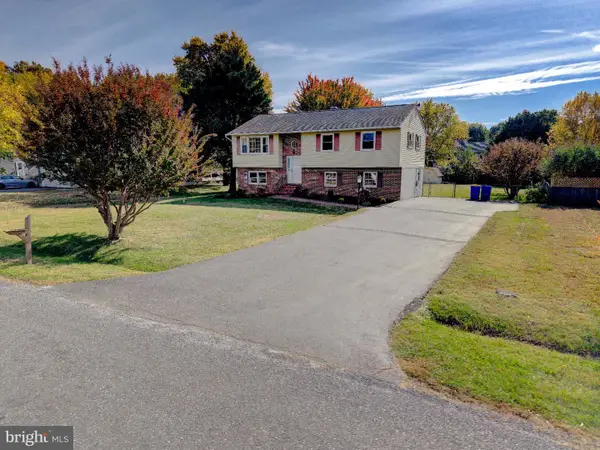
804 Kimberly Way, Stevensville, MD 21666
Local realty services provided by:ERA Valley Realty
804 Kimberly Way,Stevensville, MD 21666
$515,000
- 4 Beds
- 3 Baths
- 1,932 sq. ft.
- Single family
- Active
Upcoming open houses
- Sat, Nov 1410:00 am - 12:00 pm
Listed by: susanne m modica
Office: anne arundel properties, inc.
MLS#:MDQA2019232
Source:BRIGHTMLS
Price summary
- Price:$515,000
- Price per sq. ft.:$266.56
- Monthly HOA dues:$19.58
About this home
Welcome home! This spacious 4-bedroom, 2.5-bath home offers comfortable living, thoughtful updates, and wonderful outdoor spaces, all situated on a beautiful wooded lot of over half an acre. From the moment you arrive, you'll appreciate the inviting front porch, the perfect spot to enjoy your morning coffee or unwind at the end of the day.
Step inside to a welcoming foyer featuring a large walk-in closet and a versatile room to the right that can easily serve as a formal dining room, living room, home office, or whatever best suits your needs. The main level features fresh paint and beautiful new luxury vinyl plank flooring throughout. The updated kitchen is sure to impress with gorgeous new granite countertops, stainless steel appliances, and plenty of workspace. An eat-at countertop provides additional seating and flows seamlessly into a generously sized dining area, making this space ideal for everyday living and entertaining. Just off the kitchen, the family room offers a cozy gathering space with a fireplace (currently non-operational). Enjoy even more living space outdoors with access to a screened-in porch that leads to a spacious wraparound porch overlooking the private, wooded setting.
Completing the main level is a convenient half bath with laundry area and access to the two-car garage, which offers built-in shelving for additional storage.
Upstairs, you'll find four freshly painted bedrooms, all featuring new carpet and ceiling fans, along with two full bathrooms. The primary suite offers ample closet space and an exciting opportunity to create something special! An exceptionally large unfinished storage room adjoining the primary bedroom provides endless possibilities for a future expanded primary bath, walk-in closet, or additional bedroom living space. Both the primary and hallway bathrooms have been refreshed with new laminate plank flooring. Bedroom two is also a standout with its impressive high ceilings.
Beyond the home, enjoy all that this wonderful community has to offer, including a community pool, grills, sports courts, marina, and fishing pier. Conveniently located near downtown Stevensville, you'll love the charming local shops and restaurants, as well as nearby Terrapin Nature Park and the Cross Island Trail. For commuters, easy access to Route 50 and the Chesapeake Bay Bridge makes getting where you need to go a breeze.
With its fresh updates, flexible living spaces, generous outdoor areas, and fantastic community amenities, this home offers a wonderful opportunity to enjoy the Eastern Shore lifestyle!...
Contact an agent
Home facts
- Year built:1995
- Subdivision & Development:CLOVERFIELDS
- Listing ID #:MDQA2019232
- Added:6 day(s) ago
- Updated:November 13, 2026 at 03:01 PM
Rooms and interior
- Bedrooms:4
- Total bathrooms:3
- Full bathrooms:2
- Half bathrooms:1
- Flooring:Carpet, Laminate Plank
- Dining Description:Combination Kitchen/Dining, Dining Area, Formal/Separate Dining Room
- Bathrooms Description:Primary Bath(s)
- Kitchen Description:Built-In Microwave, Carpet, Dishwasher, Disposal, Exhaust Fan, Icemaker, Kitchen - Table Space, Oven/Range - Electric, Pantry, Recessed Lighting, Refrigerator, Stainless Steel Appliances, Stove, Upgraded Countertops, Water Heater
- Bedroom Description:Carpet
- Living area:1,932 sq. ft.
Heating and cooling
- Cooling:Ceiling Fan(s), Heat Pump(s)
- Heating:Electric, Heat Pump(s)
Structure and exterior
- Roof:Architectural Shingle
- Year built:1995
- Building area:1,932 sq. ft.
- Lot area:0.58 Acres
- Lot Features:Backs to Trees
- Architectural Style:Colonial
- Construction Materials:Vinyl Siding
- Foundation Description:Crawl Space
- Levels:2 Stories
Utilities
- Water:Public
- Sewer:Public Sewer
Finances and disclosures
- Price:$515,000
- Price per sq. ft.:$266.56
- Tax amount:$3,577 (2026)
Features and amenities
- Laundry features:Dryer, Washer
- Amenities:Attic, Carpet, Ceiling Fan(s), Recessed Lighting
Parking
- Parking description:Attached Garage, Built In, Garage - Front Entry, Off Street
- Garage:Yes
- Garage spaces:2
New listings near 804 Kimberly Way
- Coming SoonOpen Sat, 11am to 2pm
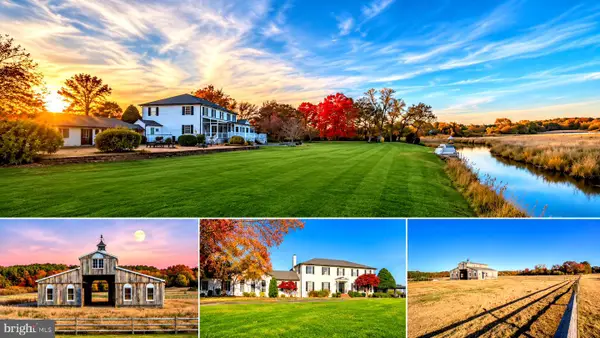 $1,800,000Coming Soon4 beds 4 baths3,896 sq. ft.
200 High Thicket Ln, STEVENSVILLE, MD 21666
MLS# MDQA2019206Listed by: CHANEY HOMES, LLC - New
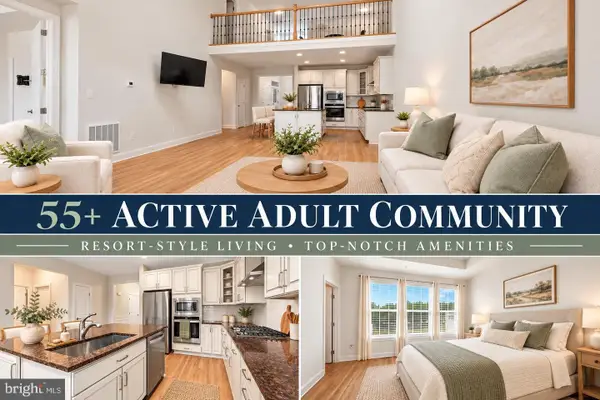 $555,000Active3 beds 3 baths1,906 sq. ft.
324 Moorings Cir #108, STEVENSVILLE, MD 21666
MLS# MDQA2019302Listed by: CLARK & CO REALTY, LLC - New
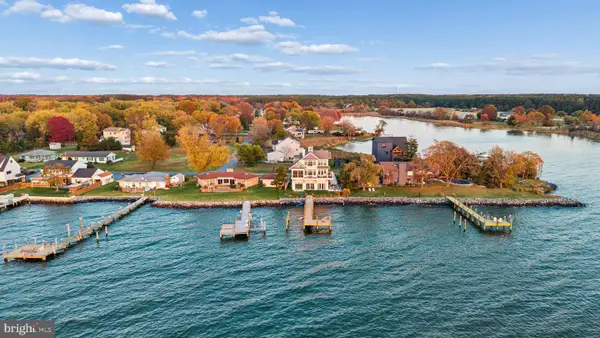 $2,350,000Active4 beds 4 baths3,000 sq. ft.
804 Bay Dr, STEVENSVILLE, MD 21666
MLS# MDQA2019298Listed by: CUMMINGS & CO. REALTORS - New
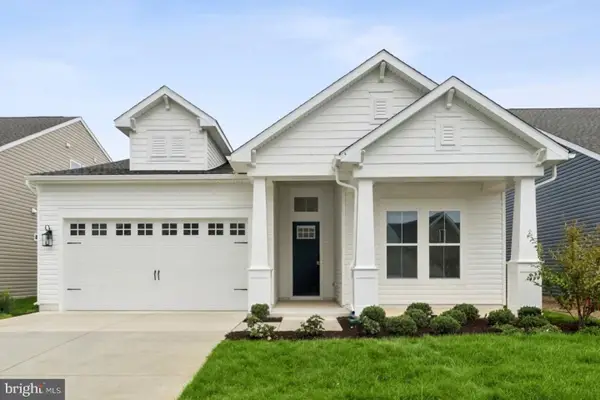 $829,990Active2 beds 3 baths2,010 sq. ft.
731 Warbler Way, CHESTER, MD 21619
MLS# MDQA2019294Listed by: BERKSHIRE HATHAWAY HOMESERVICES PENFED REALTY - OP - New
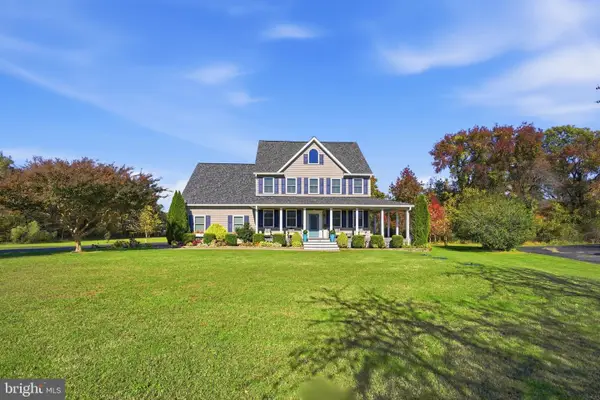 $1,089,000Active4 beds 2 baths3,026 sq. ft.
124 Chews Manor Rd, STEVENSVILLE, MD 21666
MLS# MDQA2019254Listed by: BENSON & MANGOLD, LLC - New
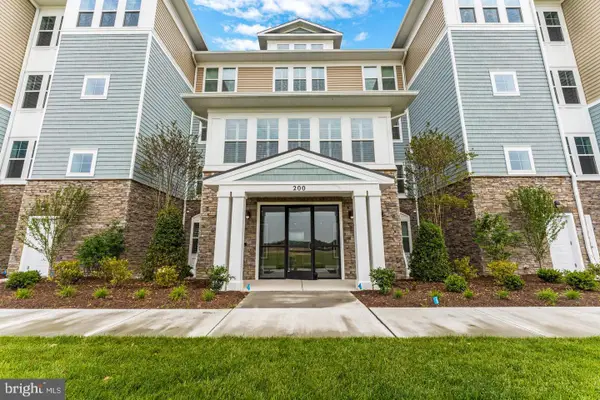 $799,990Active2 beds 3 baths1,900 sq. ft.
110 Boatswain Way #3043, CHESTER, MD 21619
MLS# MDQA2019260Listed by: BERKSHIRE HATHAWAY HOMESERVICES PENFED REALTY - OP - New
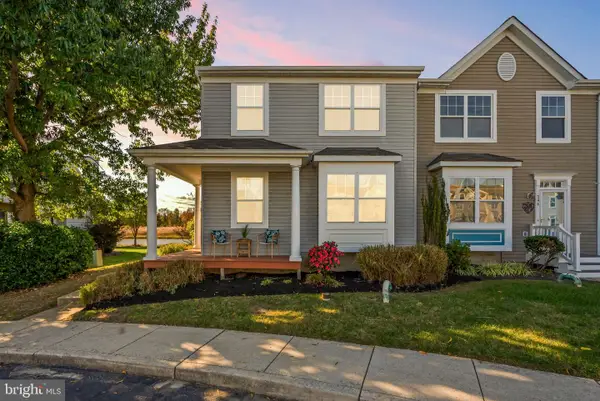 $385,000Active2 beds 3 baths1,372 sq. ft.
350 Creekside Commons Ct, STEVENSVILLE, MD 21666
MLS# MDQA2019226Listed by: BERKSHIRE HATHAWAY HOMESERVICES PENFED REALTY - New
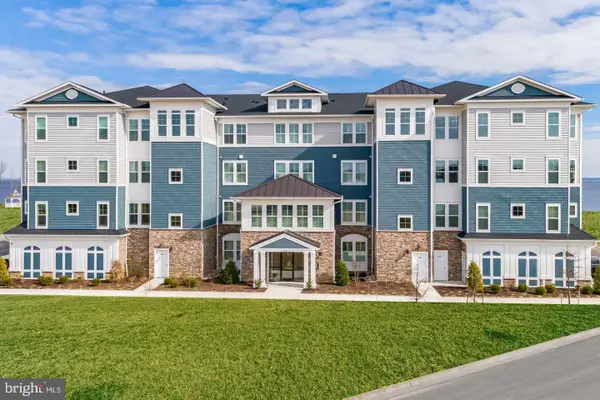 $599,990Active2 beds 3 baths2,003 sq. ft.
148 Flagstaff Way #2312, CHESTER, MD 21619
MLS# MDQA2019216Listed by: BERKSHIRE HATHAWAY HOMESERVICES PENFED REALTY - OP - New
 $420,000Active3 beds 2 baths1,966 sq. ft.
331 Utah Rd, STEVENSVILLE, MD 21666
MLS# MDQA2019172Listed by: CURTIS REAL ESTATE COMPANY


Protect your home and budget from life's surprises with an Assurant Home Warranty, backed by a partner that supports you through every step of homeownership. Explore Plans.
© 2023 - 2026 ERA Franchise Systems LLC. All rights reserved. ERA Franchise Systems LLC fully supports the principles of the Fair Housing Act and the Equal Opportunity Act. ERA, ERA Real Estate powered, and their respective logos are registered service marks of ERA Franchise Systems LLC. Each office is independently owned and operated.