
324 Moorings Cir #108, Stevensville, MD 21666
Local realty services provided by:ERA Valley Realty
324 Moorings Cir #108,Stevensville, MD 21666
$555,000
- 3 Beds
- 3 Baths
- 1,906 sq. ft.
- Townhouse
- Active
Listed by: verna l downey
Office: clark & co realty, llc.
MLS#:MDQA2019302
Source:BRIGHTMLS
Price summary
- Price:$555,000
- Price per sq. ft.:$291.19
About this home
*BIG PRICE IMPROVEMENT ON THIS BEAUTY* Welcome to Bay Bridge Cove, an active adult 55+ community designed for comfort, convenience, and low-maintenance living. Residents enjoy exceptional amenities including a clubhouse with outdoor pool, fitness center, lounge, library, meeting space, and game room, along with walking trails, scenic ponds, pickleball and bocce courts, a crab shack, and community vegetable and herb gardens. Ideally located near Historic Annapolis, shopping, dining, recreation, and major commuter routes including Rt. 50, Rt. 97, the Bay Bridge, Washington, D.C., Baltimore, and the Eastern Shore.
This beautifully upgraded Easton model by award-winning McKee Builders offers quality craftsmanship, energy efficiency, and thoughtful design throughout. A private gated paver courtyard creates a warm welcome, while the spacious rear deck overlooks open green space and mature trees for a peaceful outdoor setting.
Inside, this meticulously maintained home offers approximately 2,000 square feet with 3 bedrooms, 3 full baths, a versatile loft, and a 2-car garage. The gourmet kitchen is appointed with upgraded cabinetry featuring pull-out shelving and soft-close doors and drawers, granite countertops, decorative backsplash, Kohler undermount stainless sink, and upgraded stainless steel appliances. Additional improvements include upgraded flooring, renovated baths, and a tankless on-demand water heater.
The open and airy interior is filled with natural light from two skylights in the main living area. Architectural details include crown molding, chair rail accents, soaring foyer ceilings, cathedral ceilings in the dining and family rooms, and a tray ceiling in the primary suite. The spacious primary retreat includes two closets and a beautifully updated bath.
Two additional bedrooms and two full baths, with one bedroom and bath on each level, offer flexibility for guests or multigenerational living. The loft provides ideal space for a home office, den, or reading area. A large conditioned crawl space with interior access offers excellent storage.
Please note: public records do not reflect the correct square footage. Approximate finished living area is 2,000 square feet. CALL ME TODAY FOR YOUR SHOWING!
Select photos have been virtually staged to illustrate potential furniture placement and décor. Furnishings and decorative items shown in those photos are digitally added and are not included with the property....
Contact an agent
Home facts
- Year built:2022
- Subdivision & Development:BAY BRIDGE COVE
- Listing ID #:MDQA2019302
- Added:1 day(s) ago
- Updated:November 13, 2026 at 08:46 PM
Rooms and interior
- Bedrooms:3
- Total bathrooms:3
- Full bathrooms:3
- Flooring:Ceramic Tile, Luxury Vinyl Plank
- Dining Description:Combination Dining/Living
- Kitchen Description:Cooktop, Dishwasher, Disposal, Exhaust Fan, Icemaker, Instant Hot Water, Kitchen - Gourmet, Kitchen - Island, Oven - Self Cleaning, Oven - Wall, Pantry, Range Hood, Recessed Lighting, Refrigerator, Stainless Steel Appliances, Water Heater - Tankless
- Bedroom Description:Walk In Closet(s)
- Living area:1,906 sq. ft.
Heating and cooling
- Cooling:Ceiling Fan(s), Central A/C, Heat Pump(s)
- Heating:Heat Pump(s), Propane - Metered
Structure and exterior
- Roof:Architectural Shingle
- Year built:2022
- Building area:1,906 sq. ft.
- Lot area:0.11 Acres
- Architectural Style:Loft with Bedrooms, Villa
- Construction Materials:Stone, Vinyl Siding
- Exterior Features:Extensive Hardscape, Lawn Sprinkler, Sidewalks, Street Lights, Underground Lawn Sprinkler, Water Fountains
- Foundation Description:Crawl Space
- Levels:2 Stories
Schools
- High school:CALL SCHOOL BOARD
Utilities
- Water:Public
- Sewer:Public Sewer
Finances and disclosures
- Price:$555,000
- Price per sq. ft.:$291.19
- Tax amount:$4,537 (2025)
Features and amenities
- Laundry features:Dryer, Dryer - Electric, Dryer In Unit, Washer, Washer In Unit
- Amenities:Electric Available, Recessed Lighting, Skylight(s)
Parking
- Parking description:Asphalt Driveway, Attached Garage, Garage - Front Entry, Garage Door Opener, Inside Access, Off Street
- Garage:Yes
- Garage spaces:2
New listings near 324 Moorings Cir #108
- Coming SoonOpen Sat, 11am to 2pm
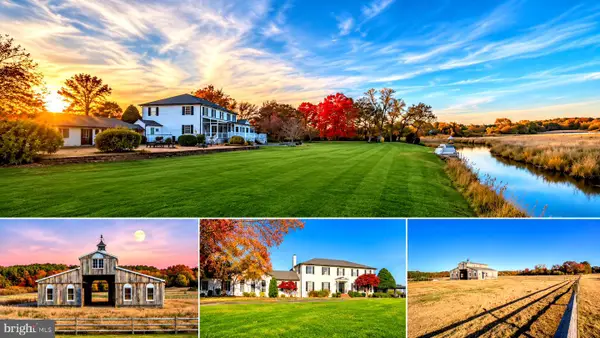 $1,800,000Coming Soon4 beds 4 baths3,896 sq. ft.
200 High Thicket Ln, STEVENSVILLE, MD 21666
MLS# MDQA2019206Listed by: CHANEY HOMES, LLC - New
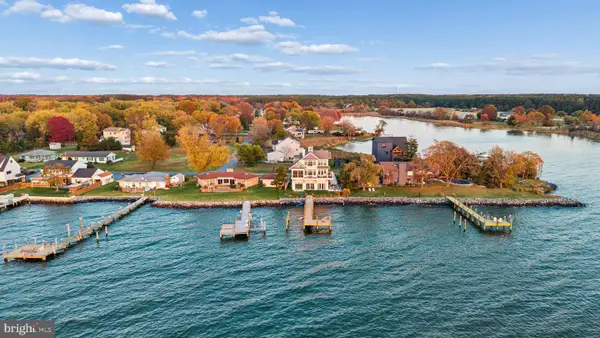 $2,350,000Active4 beds 4 baths3,000 sq. ft.
804 Bay Dr, STEVENSVILLE, MD 21666
MLS# MDQA2019298Listed by: CUMMINGS & CO. REALTORS - New
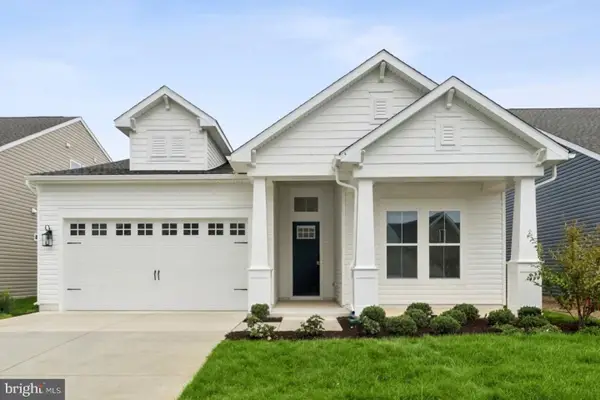 $829,990Active2 beds 3 baths2,010 sq. ft.
731 Warbler Way, CHESTER, MD 21619
MLS# MDQA2019294Listed by: BERKSHIRE HATHAWAY HOMESERVICES PENFED REALTY - OP - New
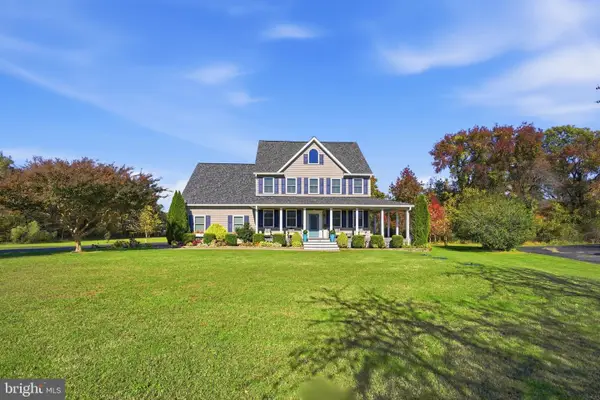 $1,089,000Active4 beds 2 baths3,026 sq. ft.
124 Chews Manor Rd, STEVENSVILLE, MD 21666
MLS# MDQA2019254Listed by: BENSON & MANGOLD, LLC - New
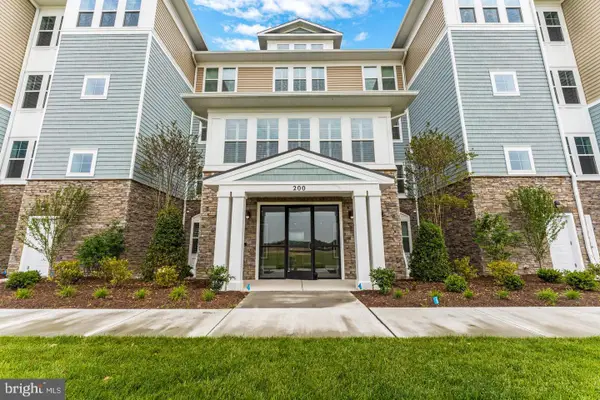 $799,990Active2 beds 3 baths1,900 sq. ft.
110 Boatswain Way #3043, CHESTER, MD 21619
MLS# MDQA2019260Listed by: BERKSHIRE HATHAWAY HOMESERVICES PENFED REALTY - OP - Open Sat, 10am to 12pmNew
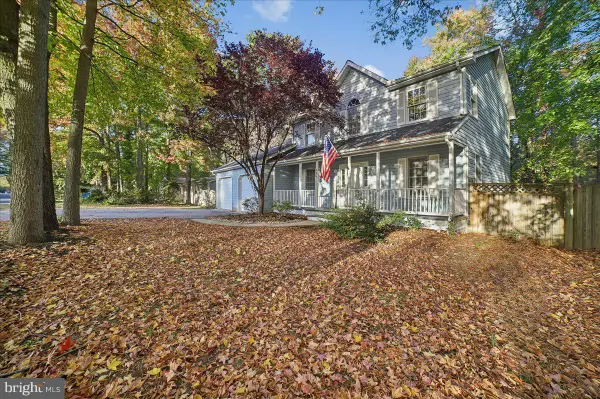 $515,000Active4 beds 3 baths1,932 sq. ft.
804 Kimberly Way, STEVENSVILLE, MD 21666
MLS# MDQA2019232Listed by: ANNE ARUNDEL PROPERTIES, INC. - New
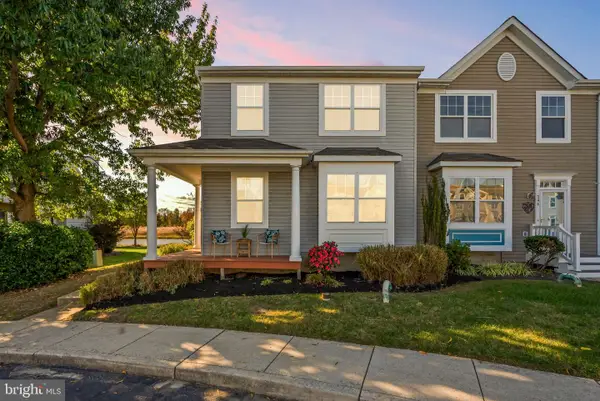 $385,000Active2 beds 3 baths1,372 sq. ft.
350 Creekside Commons Ct, STEVENSVILLE, MD 21666
MLS# MDQA2019226Listed by: BERKSHIRE HATHAWAY HOMESERVICES PENFED REALTY - New
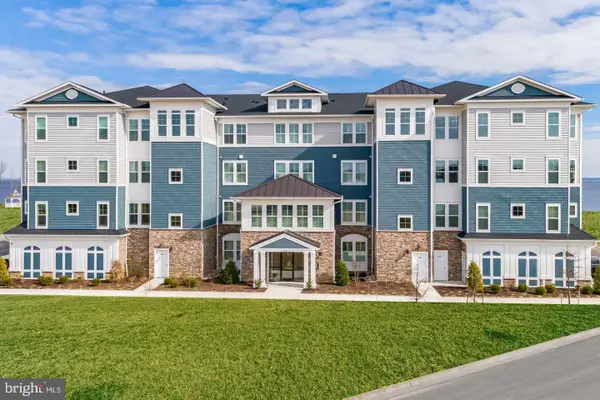 $599,990Active2 beds 3 baths2,003 sq. ft.
148 Flagstaff Way #2312, CHESTER, MD 21619
MLS# MDQA2019216Listed by: BERKSHIRE HATHAWAY HOMESERVICES PENFED REALTY - OP - New
 $420,000Active3 beds 2 baths1,966 sq. ft.
331 Utah Rd, STEVENSVILLE, MD 21666
MLS# MDQA2019172Listed by: CURTIS REAL ESTATE COMPANY


Protect your home and budget from life's surprises with an Assurant Home Warranty, backed by a partner that supports you through every step of homeownership. Explore Plans.
© 2023 - 2026 ERA Franchise Systems LLC. All rights reserved. ERA Franchise Systems LLC fully supports the principles of the Fair Housing Act and the Equal Opportunity Act. ERA, ERA Real Estate powered, and their respective logos are registered service marks of ERA Franchise Systems LLC. Each office is independently owned and operated.