
1606 Marion Quimby Dr, Stevensville, MD 21666
Local realty services provided by:ERA Martin Associates
1606 Marion Quimby Dr,Stevensville, MD 21666
$285,000
- 3 Beds
- 2 Baths
- 949 sq. ft.
- Condominium
- Coming Soon
Listed by: mary elizabeth jameson
Office: long & foster real estate, inc.
MLS#:MDQA2019044
Source:BRIGHTMLS
Price summary
- Price:$285,000
- Price per sq. ft.:$300.32
About this home
Welcome to 1606 Marion Quimby Drive in Stevensville, Maryland! Enjoy convenient, low-maintenance living in this inviting upper-level condo offering 3 bedrooms, 2 full baths, and 949 square feet of comfortable living space.
Step inside to discover a functional floor plan featuring a cozy wood-burning fireplace, perfect for relaxing evenings at home. The private balcony provides a wonderful spot to enjoy your morning coffee or unwind at the end of the day. Additional conveniences include in-unit laundry, making everyday living that much easier.
Beyond the condo itself, residents can enjoy the added benefits of a community designed for convenience and relaxation. Spend warm summer days lounging by the community’s in-ground swimming pool, take advantage of the recreation center, and enjoy the beautifully landscaped, professionally maintained common areas. With exterior common-area maintenance handled for you, there’s more time to enjoy everything Kent Island has to offer. It’s a wonderful combination of affordable comfortable living, community amenities, and everyday convenience!
Location is everything! Conveniently situated near grocery stores, shopping, restaurants, and everyday essentials, with quick access to Route 50 and the Chesapeake Bay Bridge. Commuters will appreciate the easy drive to Annapolis and surrounding areas while enjoying all that Kent Island has to offer.
Even better, the seller is offering a $5,000 contribution toward buyer closing costs or an interest rate buy-down, subject to lender approval and applicable loan guidelines! This added incentive provides an opportunity to help reduce upfront expenses or potentially lower monthly mortgage payments.
Whether you’re purchasing your first home, looking to downsize, or searching for an Eastern Shore getaway, this property offers a wonderful combination of comfort, convenience, and location.
Schedule your private showing and discover the possibilities!...
Contact an agent
Home facts
- Year built:1993
- Subdivision & Development:THOMPSON CREEK CONDOS
- Listing ID #:MDQA2019044
- Updated:October 23, 2026 at 01:40 PM
Rooms and interior
- Bedrooms:3
- Total bathrooms:2
- Full bathrooms:2
- Flooring:Hardwood
- Kitchen Description:Built-In Microwave, Dishwasher, Refrigerator, Stainless Steel Appliances
- Living area:949 sq. ft.
Heating and cooling
- Cooling:Central A/C, Heat Pump(s)
- Heating:Electric, Heat Pump(s)
Structure and exterior
- Roof:Architectural Shingle
- Year built:1993
- Building area:949 sq. ft.
- Lot Features:Backs - Open Common Area
- Architectural Style:Contemporary
- Construction Materials:HardiPlank Type
- Levels:1 Story
Utilities
- Water:Public
- Sewer:Public Sewer
Finances and disclosures
- Price:$285,000
- Price per sq. ft.:$300.32
- Tax amount:$1,503 (2021)
Features and amenities
- Laundry features:Dryer - Electric, Dryer In Unit, Has Laundry, Washer, Washer In Unit
- Amenities:Ceiling Fan(s)
Parking
- Parking description:Off Street, Parking Lot
New listings near 1606 Marion Quimby Dr
- Coming Soon
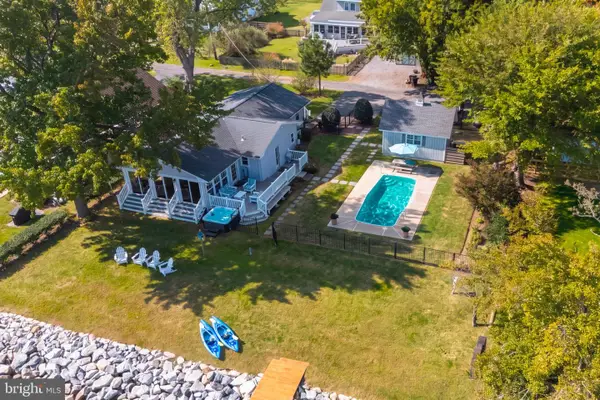 $1,100,000Coming Soon3 beds 2 baths1,364 sq. ft.
112 Brick House Rd, STEVENSVILLE, MD 21666
MLS# MDQA2019086Listed by: CUMMINGS & CO REALTORS - Coming Soon
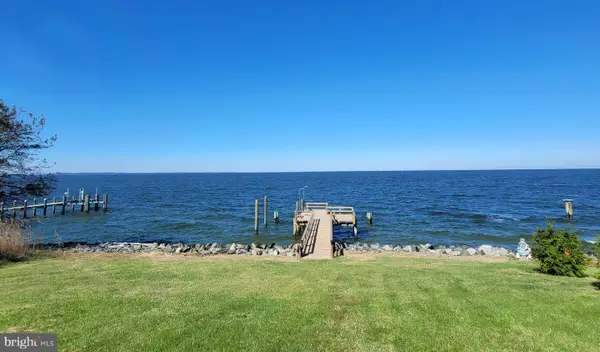 $1,185,000Coming Soon3 beds 3 baths2,640 sq. ft.
3015 Love Point Rd, STEVENSVILLE, MD 21666
MLS# MDQA2019116Listed by: TAYLOR PROPERTIES - Coming Soon
 $3,495,000Coming Soon4 beds 6 baths6,448 sq. ft.
419 Craney Creek Rd, STEVENSVILLE, MD 21666
MLS# MDQA2018910Listed by: SAMSON PROPERTIES - Coming Soon
 $649,500Coming Soon4 beds 3 baths2,120 sq. ft.
136 Olive Branch Rd, STEVENSVILLE, MD 21666
MLS# MDQA2018226Listed by: COLDWELL BANKER WATERMAN REALTY - Open Sat, 1 to 3pmNew
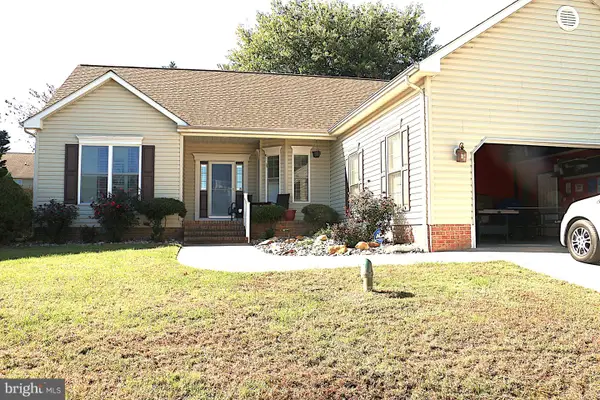 $565,000Active3 beds 2 baths1,849 sq. ft.
216 Mainsail Dr, STEVENSVILLE, MD 21666
MLS# MDQA2019126Listed by: PATTERSON-SCHWARTZ-NEWARK - New
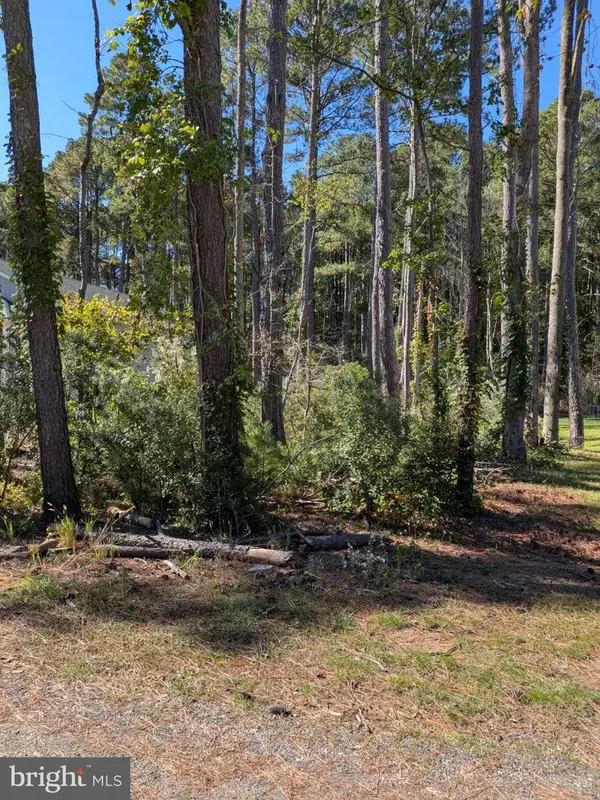 $130,000Active0.23 Acres
117 Cecil Rd, STEVENSVILLE, MD 21666
MLS# MDQA2019108Listed by: COLDWELL BANKER WATERMAN REALTY - New
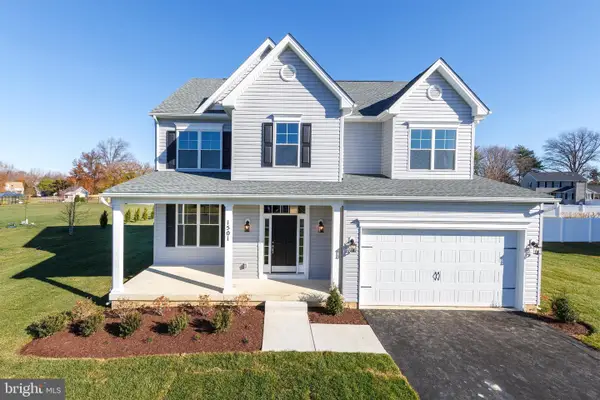 $759,900Active4 beds 3 baths2,300 sq. ft.
102 Placeks Ln Ln, STEVENSVILLE, MD 21666
MLS# MDQA2018776Listed by: KELLER WILLIAMS FLAGSHIP - New
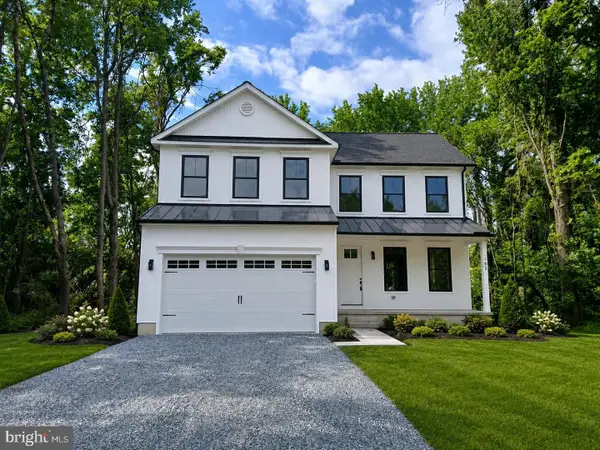 $674,900Active4 beds 3 baths2,000 sq. ft.
Oregon Rd, STEVENSVILLE, MD 21666
MLS# MDQA2019064Listed by: COLDWELL BANKER WATERMAN REALTY 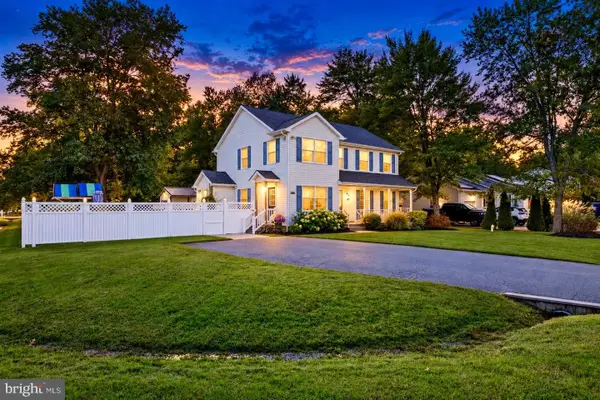 $559,000Pending3 beds 4 baths2,280 sq. ft.
201 Larch Pl, STEVENSVILLE, MD 21666
MLS# MDQA2019054Listed by: SAMSON PROPERTIES


Protect your home and budget from life's surprises with an Assurant Home Warranty, backed by a partner that supports you through every step of homeownership. Explore Plans.
© 2023 - 2026 ERA Franchise Systems LLC. All rights reserved. ERA Franchise Systems LLC fully supports the principles of the Fair Housing Act and the Equal Opportunity Act. ERA, ERA Real Estate powered, and their respective logos are registered service marks of ERA Franchise Systems LLC. Each office is independently owned and operated.