
Touhey Dr, Stevensville, MD 21666
Local realty services provided by:Pagoda Realty ERA Powered
Touhey Dr,Stevensville, MD 21666
$829,966
- 4 Beds
- 3 Baths
- 2,827 sq. ft.
- Single family
- Active
Listed by: petra quinn
Office: realty navigator
MLS#:MDQA2018374
Source:BRIGHTMLS
Price summary
- Price:$829,966
- Price per sq. ft.:$293.59
- Monthly HOA dues:$6.25
About this home
THIS HOUSE HAS NOT BEEN BUILT YET! Timberlake Homes Design|Build provided the description of the home and features. Renderings/elevations are not community-specific and may show features/elements/materials that are not offered in your community of choice. Please see your sales manager to confirm the specific house type elevations available.
BEECH - Discover this new design which offers farmhouse-Craftsman charm and a flexible, open layout. This design features a main-level owner’s suite, three upstairs bedrooms, and a convenient first-floor laundry off the two-car garage. The spacious great room flows into a large kitchen island and dining space perfect for entertaining, with stainless steel appliances and a walk-in pantry. Customize with an optional fifth bedroom, sunroom, or screened porch, and a versatile flex space perfect for a home office or playroom. The Beech is designed for comfort, versatility, and easy living.
FEATURES include: Main level owner’s suite, Sunroom or screened porch, 4 – 5 bedrooms; 2.5-3.5 bathrooms. Starting from 2,827 base square feet, Island kitchen with stainless appliances, walk-in pantry, and breakfast area
Four standard bedrooms, Second-level loft (customizable to a fifth bedroom), two buddy-bath options, owner’s-choice flex space on the main level. Please refer to builders website for more details.
This prime residential land parcel, located in the desirable ROMANCOKE ON THE BAY subdivision in Stevensville, MD, offers a unique investment or building opportunity with significant potential for appreciation. Spanning 0.56 acres, this corner lot features wooded areas that provide both privacy and a natural aesthetic, enhancing the property's overall appeal.
Strategically positioned just about four blocks from the picturesque Eastern Bay, this lot benefits from proximity to water-oriented activities without the premium of direct waterfront ownership. Investors can capitalize on the growing demand for properties near water bodies, making this an attractive option for future development.
The community amenities are a standout feature, including a boat ramp, clubhouse, picnic area, and jogging/walking paths. These facilities not only enhance the quality of life for residents but also increase the property's desirability to potential buyers or renters. With super low association fees, investors can enjoy the benefits of community amenities without the burden of high costs.
The lot's corner location along the South Kent Island walking path provides ample privacy and accessibility, which can be advantageous for future residential development.
The surrounding area is poised for growth, making this property an excellent long-term investment. As demand for residential properties near water continues to rise, this lot presents a compelling opportunity for those looking to enter the real estate market or expand their portfolio.
In summary, this 0.56-acre corner lot in ROMANCOKE ON THE BAY is not just a piece of land; it's a strategic investment in a thriving community with abundant amenities and proximity to Eastern Bay. With the potential for appreciation and the appeal of a water-oriented lifestyle, this property is a must-consider for savvy investors looking to maximize their returns or those seeking to build their dream home....
Contact an agent
Home facts
- Subdivision & Development:ROMANCOKE ON THE BAY
- Listing ID #:MDQA2018374
- Added:1 day(s) ago
- Updated:September 17, 2026 at 10:33 AM
Rooms and interior
- Bedrooms:4
- Total bathrooms:3
- Full bathrooms:2
- Half bathrooms:1
- Living area:2,827 sq. ft.
Heating and cooling
- Cooling:Ceiling Fan(s), Central A/C, Heat Pump(s)
- Heating:90% Forced Air, Central, Electric, Energy Star Heating System, Forced Air, Heat Pump - Electric BackUp, Heat Pump - Gas BackUp, Heat Pump(s), Programmable Thermostat, Propane - Leased, Propane - Metered
Structure and exterior
- Building area:2,827 sq. ft.
- Lot area:0.56 Acres
- Lot Features:Corner, Corner Lot/Unit, Trees/Wooded
- Architectural Style:Coastal, Craftsman
- Construction Materials:Combination
- Exterior Features:Private Beach
- Foundation Description:Crawl Space
- Levels:2 Stories
Utilities
- Water:Well Permit Not Applied For
- Sewer:Public Sewer
Finances and disclosures
- Price:$829,966
- Price per sq. ft.:$293.59
- Tax amount:$1,182 (2026)
Parking
- Parking description:Attached Garage, Garage - Front Entry, Garage - Side Entry, Garage Door Opener, Inside Access
- Garage:Yes
- Garage spaces:2
New listings near Touhey Dr
- Coming Soon
 $425,000Coming Soon4 beds 2 baths1,440 sq. ft.
105 Touhey Dr, STEVENSVILLE, MD 21666
MLS# MDQA2018702Listed by: KELLY AND CO REALTY, LLC - Coming SoonOpen Sat, 10:30am to 12:30pm
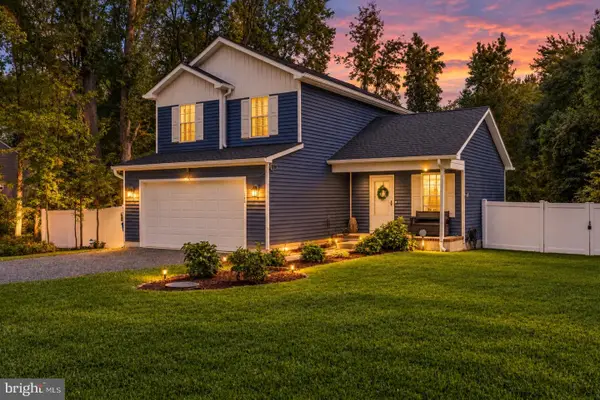 $529,000Coming Soon3 beds 3 baths1,492 sq. ft.
123 Tennessee Rd, STEVENSVILLE, MD 21666
MLS# MDQA2017592Listed by: SAMSON PROPERTIES - Coming Soon
 $542,500Coming Soon3 beds 3 baths2,160 sq. ft.
404 Victoria Way, STEVENSVILLE, MD 21666
MLS# MDQA2018630Listed by: RE/MAX EXECUTIVE - Coming Soon
 $649,500Coming Soon4 beds 3 baths2,120 sq. ft.
136 Olive Branch Rd, STEVENSVILLE, MD 21666
MLS# MDQA2018226Listed by: COLDWELL BANKER WATERMAN REALTY - Open Sun, 12 to 2pmNew
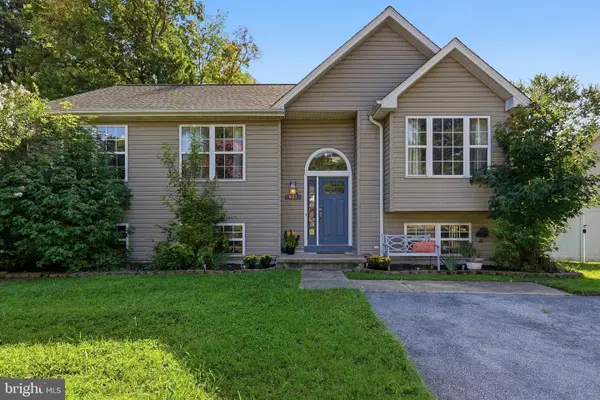 $540,000Active4 beds 3 baths2,064 sq. ft.
807 Worcester Dr, STEVENSVILLE, MD 21666
MLS# MDQA2018580Listed by: BERKSHIRE HATHAWAY HOMESERVICES PENFED REALTY - New
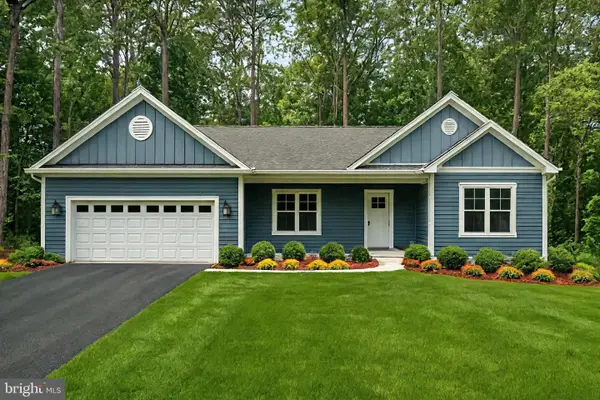 $559,900Active3 beds 2 baths1,675 sq. ft.
Baltimore Rd, STEVENSVILLE, MD 21666
MLS# MDQA2018716Listed by: COLDWELL BANKER WATERMAN REALTY - New
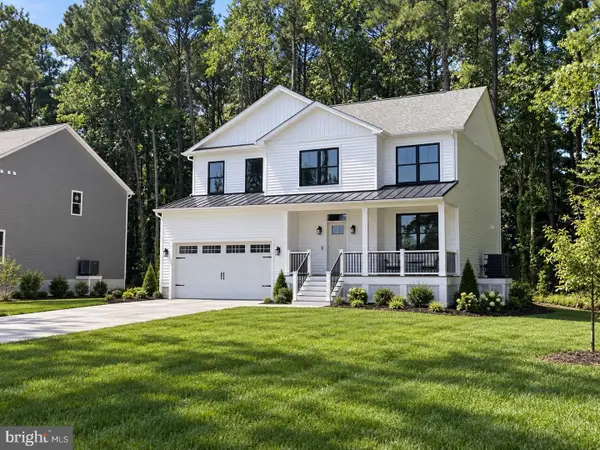 $799,900Active4 beds 2 baths2,250 sq. ft.
Queens Colony High Rd, STEVENSVILLE, MD 21666
MLS# MDQA2018718Listed by: COLDWELL BANKER WATERMAN REALTY - New
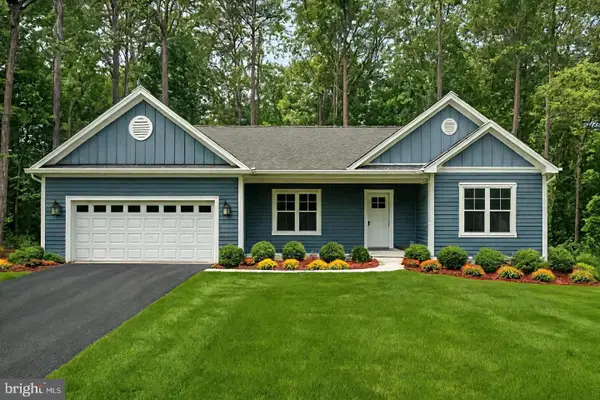 $674,900Active3 beds 2 baths1,700 sq. ft.
Queens Colony High Rd, STEVENSVILLE, MD 21666
MLS# MDQA2018720Listed by: COLDWELL BANKER WATERMAN REALTY - New
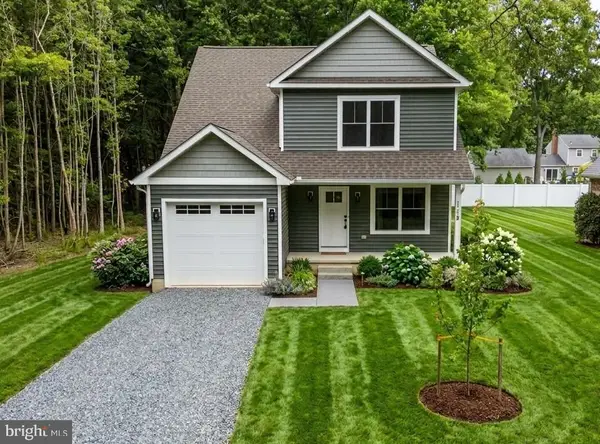 $499,900Active3 beds 3 baths1,600 sq. ft.
Romancoke Rd, STEVENSVILLE, MD 21666
MLS# MDQA2018722Listed by: COLDWELL BANKER WATERMAN REALTY


Protect your home and budget from life's surprises with an Assurant Home Warranty, backed by a partner that supports you through every step of homeownership. Explore Plans.
© 2023 - 2026 ERA Franchise Systems LLC. All rights reserved. ERA Franchise Systems LLC fully supports the principles of the Fair Housing Act and the Equal Opportunity Act. ERA, ERA Real Estate powered, and their respective logos are registered service marks of ERA Franchise Systems LLC. Each office is independently owned and operated.