
8203 Roanoke Ave #apt B, Takoma Park, MD 20912
Local realty services provided by:O'BRIEN REALTY ERA POWERED
8203 Roanoke Ave #apt B,Takoma Park, MD 20912
$578,950
- 3 Beds
- 3 Baths
- 1,350 sq. ft.
- Townhouse
- Active
Listed by: william j sammons
Office: home towne real estate
MLS#:MDMC2245444
Source:BRIGHTMLS
Price summary
- Price:$578,950
- Price per sq. ft.:$428.85
About this home
SATURDAY OPEN HOUSE, you will be surprised by how cozy this home is, see for yourself.
This end-unit home is move-in ready with major updates already done: a new roof overhead, gorgeous refinished floors underfoot, and a brand new washer and dryer waiting to make laundry day easy.
Enjoy no HOA, your own private driveway, and just look at the size of that backyard space - the convenience of a townhome without any of the downsides and the size of a small home with a more practical layout. Pride of ownership shines in every corner of this beautifully maintained brick end-unit in the heart of Takoma Park as you will see it has been cared for with true white-glove attention.
Inside, the three-story layout lives larger than expected, with a warm fireplace anchoring the main living space and a finished lower level offering flexible room for a rec room, home office, or gym. Two full baths plus a convenient half bath keep busy mornings running smoothly, and the classic brick exterior means timeless curb appeal with low maintenance.
BUT the showstopper waits out back as you step into a private garden retreat that is truly rare for this style of home: established gardens, fruit trees, and a level of privacy that turns morning coffee and evening unwinding into daily rituals. It is the kind of outdoor space that gets tended, loved, and enjoyed season after season, and it shows.
Located in the City of Takoma Park with easy access to shops, dining, parks, and commuter routes, this is a home that has been genuinely cherished and meticulously kept. Homes with this level of care and this kind of outdoor sanctuary do not come along often. Schedule your private tour today....
Contact an agent
Home facts
- Year built:1973
- Subdivision & Development:TAKOMA PARK
- Listing ID #:MDMC2245444
- Added:55 day(s) ago
- Updated:September 06, 2026 at 01:49 PM
Rooms and interior
- Bedrooms:3
- Total bathrooms:3
- Full bathrooms:2
- Half bathrooms:1
- Flooring:Hardwood
- Kitchen Description:Built-In Microwave, Combination Kitchen/Living, Dishwasher, Exhaust Fan, Kitchen - Table Space, Recessed Lighting, Refrigerator, Stove, Water Heater
- Basement:Yes
- Basement Description:Fully Finished
- Living area:1,350 sq. ft.
Heating and cooling
- Cooling:Central A/C
- Heating:Central, Electric
Structure and exterior
- Year built:1973
- Building area:1,350 sq. ft.
- Lot area:0.11 Acres
- Lot Features:Landscaping, Private, Rear Yard
- Architectural Style:Colonial, Traditional
- Construction Materials:Brick
- Exterior Features:Patio(s)
- Levels:3 Story
Schools
- High school:MONTGOMERY BLAIR
- Middle school:SILVER SPRING INTERNATIONAL
- Elementary school:ROLLING TERRACE
Utilities
- Water:Public
- Sewer:Public Sewer
Finances and disclosures
- Price:$578,950
- Price per sq. ft.:$428.85
- Tax amount:$7,508 (2024)
Features and amenities
- Laundry features:Dryer, Washer
- Amenities:Attic, Recessed Lighting
Parking
- Parking description:Concrete Driveway, Private
New listings near 8203 Roanoke Ave #apt B
- Coming Soon
 $499,000Coming Soon5 beds 2 baths1,613 sq. ft.
1521 Erskine St, TAKOMA PARK, MD 20912
MLS# MDPG2217630Listed by: LONG & FOSTER REAL ESTATE, INC. - Coming Soon
 $625,000Coming Soon2 beds 2 baths1,463 sq. ft.
712 Auburn Ave, TAKOMA PARK, MD 20912
MLS# MDMC2252374Listed by: RLAH @PROPERTIES - Coming SoonOpen Sun, 1 to 3pm
 $699,000Coming Soon3 beds 1 baths1,602 sq. ft.
311 Elm Ave, TAKOMA PARK, MD 20912
MLS# MDMC2252402Listed by: RLAH @PROPERTIES - New
 $1,049,000Active4 beds 4 baths2,278 sq. ft.
7003 Poplar Ave, TAKOMA PARK, MD 20912
MLS# MDMC2251918Listed by: PERENNIAL REAL ESTATE - New
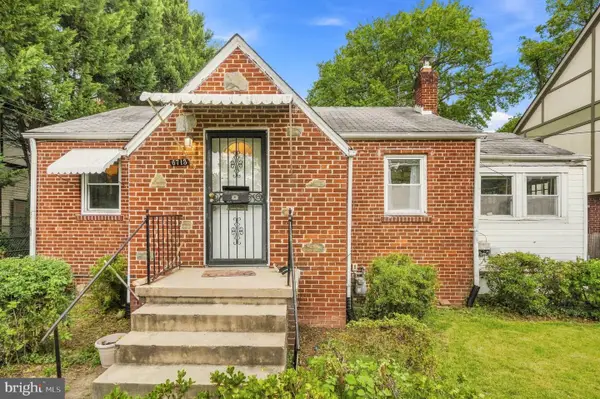 $540,000Active2 beds 2 baths1,544 sq. ft.
6713 Gude, TAKOMA PARK, MD 20912
MLS# MDMC2254030Listed by: REDFIN CORP - New
 $190,000Active1 beds 1 baths887 sq. ft.
8308 Flower Ave #203, TAKOMA PARK, MD 20912
MLS# MDMC2253614Listed by: S 4 REALTY - New
 $2,495,000Active5.17 Acres
6501 Poplar Ave, TAKOMA PARK, MD 20912
MLS# MDMC2253570Listed by: COMPASS - New
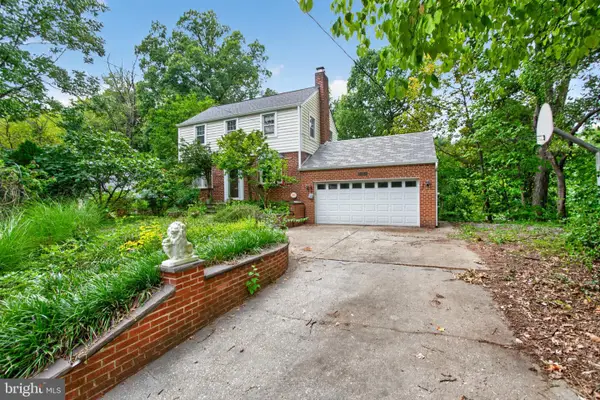 $399,999Active3 beds 2 baths1,476 sq. ft.
7204 13th Ave, TAKOMA PARK, MD 20912
MLS# MDMC2253458Listed by: ENGEL & VOLKERS WASHINGTON, DC - New
 $710,000Active4 beds -- baths2,100 sq. ft.
805 Houston Ave, TAKOMA PARK, MD 20912
MLS# MDMC2252304Listed by: SMART REALTY, LLC  $1,600,000Pending5 beds 4 baths4,000 sq. ft.
409 Elm Ave, TAKOMA PARK, MD 20912
MLS# MDMC2222732Listed by: COMPASS


Protect your home and budget from life's surprises with an Assurant Home Warranty, backed by a partner that supports you through every step of homeownership. Explore Plans.
© 2023 - 2026 ERA Franchise Systems LLC. All rights reserved. ERA Franchise Systems LLC fully supports the principles of the Fair Housing Act and the Equal Opportunity Act. ERA, ERA Real Estate powered, and their respective logos are registered service marks of ERA Franchise Systems LLC. Each office is independently owned and operated.