
33 Musket Ct, Taneytown, MD 21787
Local realty services provided by:ERA Liberty Realty
33 Musket Ct,Taneytown, MD 21787
$409,000
- 4 Beds
- 3 Baths
- 1,671 sq. ft.
- Single family
- Active
Listed by: gwenn bockelmann, cynthia r alltop
Office: re/max advantage realty
MLS#:MDCR2032562
Source:BRIGHTMLS
Price summary
- Price:$409,000
- Price per sq. ft.:$244.76
About this home
Welcome home to this gorgeous split foyer in desirable Roberts Mill Run. Bring the family, there is room for everyone with four bedrooms and 2.5 baths. Enter the foyer and head upstairs to the sun-filled living room, dining room and kitchen. French doors off the dining room lead to the heated sunroom and beyond onto the covered deck. Three bedrooms complete the upstairs, all with ample closet space. Downstairs is a large family room, laundry area, bonus bedroom and half bath. Head out the sliding glass door onto the lower covered patio. Enjoy the spacious fenced yard, complete with a swing set and playhouse, and an above-ground pool for the whole family. There is an extra-large shed and a one-car garage for bikes, toys, etc. Double wide driveway provides lots of off-street parking. Upgrades made in the last year include NEW stainless refrigerator and stove, NEW French doors to the sunroom, NEW vanity and sink in the primary bath, NEW light fixtures, and ceiling fans. Don’t miss the opportunity to call this home! electric avg in Dec-Feb was $140/month. solar $25/month, Propane gas $150...
Contact an agent
Home facts
- Year built:1992
- Subdivision & Development:ROBERTS MILL RUN
- Listing ID #:MDCR2032562
- Added:231 day(s) ago
- Updated:October 04, 2026 at 01:58 PM
Rooms and interior
- Bedrooms:4
- Total bathrooms:3
- Full bathrooms:2
- Half bathrooms:1
- Flooring:Carpet
- Dining Description:Dining Room
- Bathrooms Description:Bathroom 1, Bathroom 3
- Kitchen Description:Built-In Microwave, Dishwasher, Icemaker, Kitchen - Island, Refrigerator
- Basement:Yes
- Basement Description:Connecting Stairway, Daylight, Improved, Partial, Walkout Level, Windows
- Living area:1,671 sq. ft.
Heating and cooling
- Heating:Forced Air, Propane - Leased, Solar - Active, Space Heater
Structure and exterior
- Roof:Shingle
- Year built:1992
- Building area:1,671 sq. ft.
- Lot area:0.38 Acres
- Lot Features:Cul-de-sac, Rear Yard, SideYard(s)
- Architectural Style:Split Foyer
- Construction Materials:Brick Front, Vinyl Siding
- Exterior Features:Deck(s), Exterior Lighting, Flood Lights, Patio(s), Play Area, Play Equipment
- Foundation Description:Brick/Mortar
- Levels:2 Stories
Schools
- High school:FRANCIS SCOTT KEY SENIOR
- Middle school:NORTHWEST
- Elementary school:TANEYTOWN
Utilities
- Water:Public
- Sewer:Public Sewer
Finances and disclosures
- Price:$409,000
- Price per sq. ft.:$244.76
- Tax amount:$4,613 (2025)
Features and amenities
- Amenities:200+ Amp Service, Attic/House Fan, Cable TV, Ceiling Fan(s), Phone, Underground Utilities
- Pool features:Above Ground, Fenced
Parking
- Parking description:Asphalt Driveway, Attached Garage, Crushed Stone, Garage - Front Entry, Garage Door Opener, On Street
- Garage:Yes
- Garage spaces:1
New listings near 33 Musket Ct
- Coming Soon
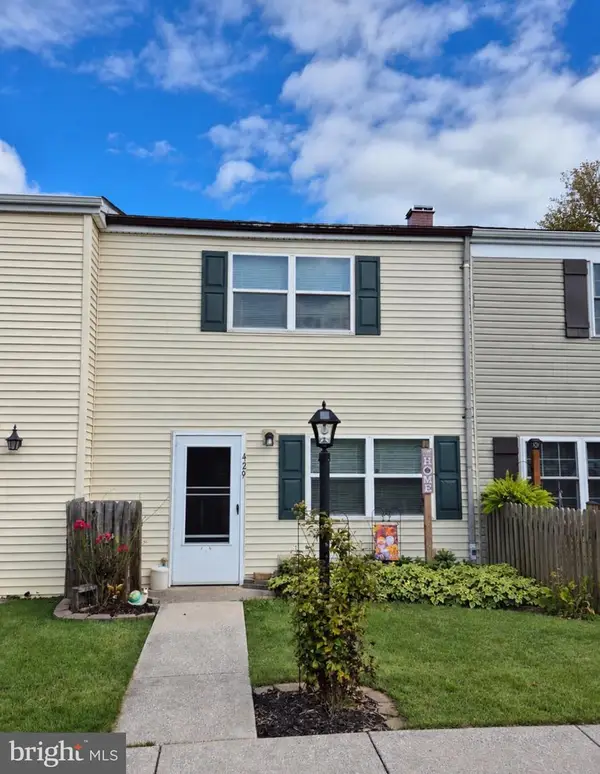 $230,000Coming Soon3 beds 1 baths1,152 sq. ft.
429 Clover Ct, TANEYTOWN, MD 21787
MLS# MDCR2038200Listed by: J&B REAL ESTATE - Coming Soon
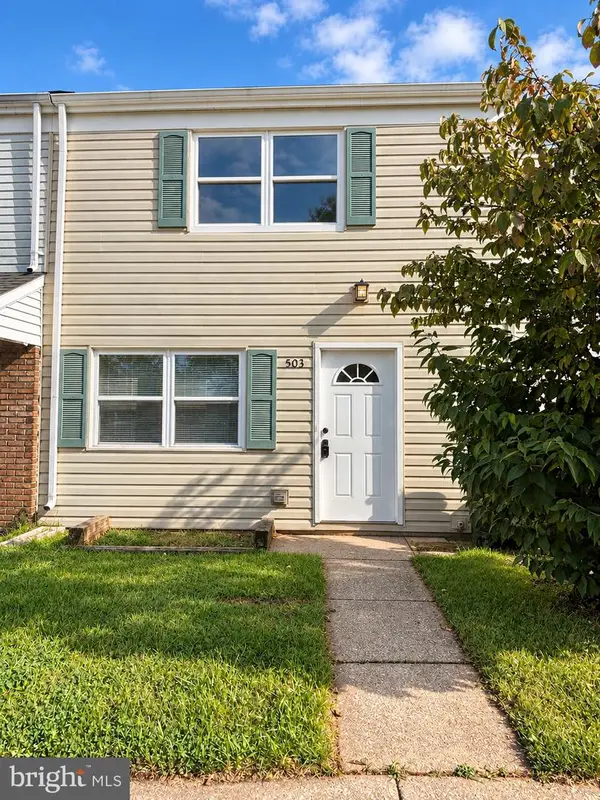 $245,000Coming Soon3 beds 2 baths1,152 sq. ft.
503 Daisy Dr, TANEYTOWN, MD 21787
MLS# MDCR2038100Listed by: REAL BROKER, LLC - Coming Soon
 $399,900Coming Soon3 beds 1 baths988 sq. ft.
516 E Baltimore St, TANEYTOWN, MD 21787
MLS# MDCR2038148Listed by: WINNING EDGE - Coming Soon
 $371,000Coming Soon4 beds 3 baths2,347 sq. ft.
168 Bentley St, TANEYTOWN, MD 21787
MLS# MDCR2037854Listed by: BROOK-OWEN REAL ESTATE - Coming Soon
 $399,900Coming Soon4 beds 3 baths3,332 sq. ft.
217 Roth Ave, TANEYTOWN, MD 21787
MLS# MDCR2037370Listed by: CHARIS REALTY GROUP - New
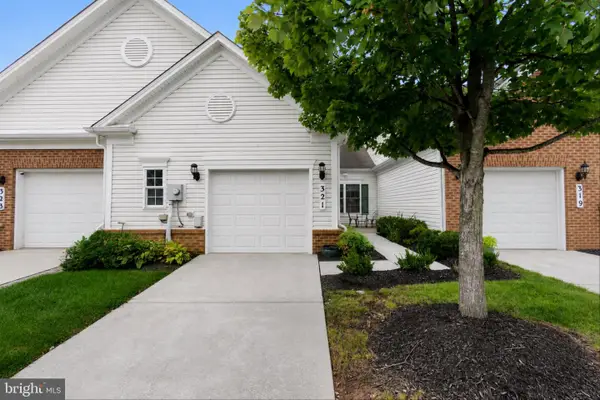 $339,000Active2 beds 2 baths1,394 sq. ft.
321 Clubside Dr #310, TANEYTOWN, MD 21787
MLS# MDCR2037920Listed by: BERKSHIRE HATHAWAY HOMESERVICES HOMESALE REALTY - New
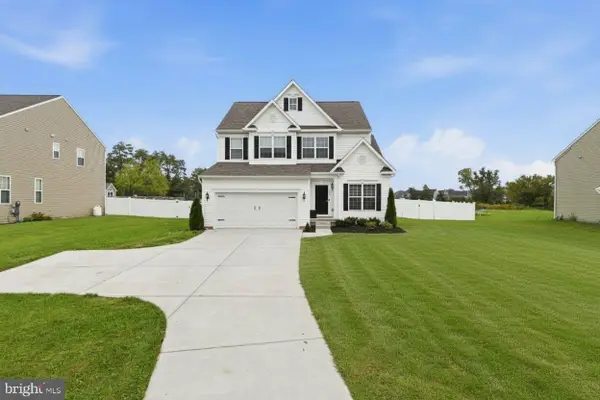 $515,000Active4 beds 4 baths2,985 sq. ft.
554 Kenan St, TANEYTOWN, MD 21787
MLS# MDCR2038032Listed by: KELLER WILLIAMS REALTY CENTRE 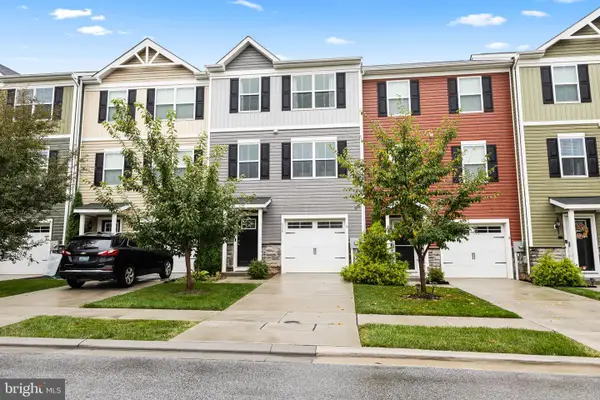 $330,000Active3 beds 4 baths1,680 sq. ft.
116 Gantry Ln, TANEYTOWN, MD 21787
MLS# MDCR2037958Listed by: IRON VALLEY REAL ESTATE OF CENTRAL PA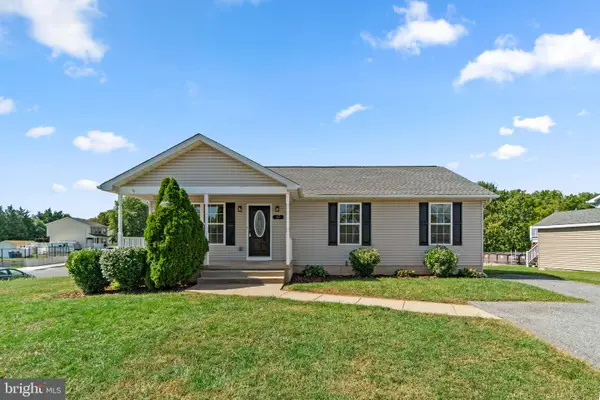 $369,000Active3 beds 2 baths1,932 sq. ft.
67 Crimson Ave, TANEYTOWN, MD 21787
MLS# MDCR2037858Listed by: KELLER WILLIAMS LEGACY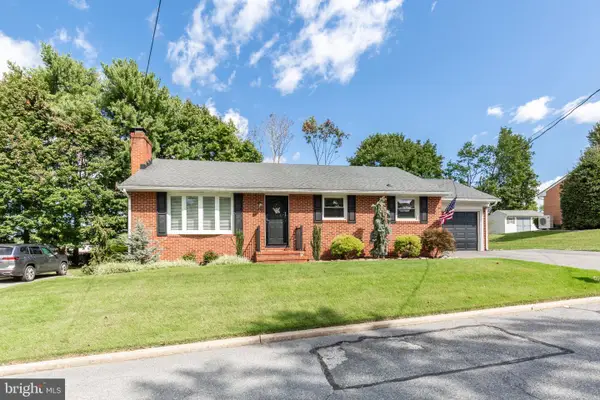 $369,900Pending3 beds 2 baths1,247 sq. ft.
77 George St, TANEYTOWN, MD 21787
MLS# MDCR2037846Listed by: LONG & FOSTER REAL ESTATE, INC.


Protect your home and budget from life's surprises with an Assurant Home Warranty, backed by a partner that supports you through every step of homeownership. Explore Plans.
© 2023 - 2026 ERA Franchise Systems LLC. All rights reserved. ERA Franchise Systems LLC fully supports the principles of the Fair Housing Act and the Equal Opportunity Act. ERA, ERA Real Estate powered, and their respective logos are registered service marks of ERA Franchise Systems LLC. Each office is independently owned and operated.