
2581 Iverson St, Temple Hills, MD 20748
Local realty services provided by:ERA Byrne Realty
2581 Iverson St,Temple Hills, MD 20748
$130,000
- 2 Beds
- 1 Baths
- 768 sq. ft.
- Townhouse
- Active
Listed by: nickolaus b waldner, anointe zamaran dewitt
Office: keller williams realty centre
MLS#:MDPG2211578
Source:BRIGHTMLS
Price summary
- Price:$130,000
- Price per sq. ft.:$169.27
About this home
Charming 2 BD, 1 BA unit in the desirable Iverson Village community with everyday conveniences just minutes away! This light-filled unit offers a floor plan designed for comfortable everyday living. The inviting living room flows seamlessly into the dining area, creating an ideal space for entertaining and relaxing.
Just off the dining room, the kitchen features convenient gas cooking and outside access. Upstairs, you’ll find two comfortable bedrooms and a full bath, offering a private and functional layout that’s perfect for a variety of needs.
Whether you're purchasing your first home, looking for a property that fits your current needs, or seeking an investment opportunity, this property is one you won't want to miss!
Contact an agent
Home facts
- Year built:1950
- Subdivision & Development:IVERSON VILLAGE CONDO
- Listing ID #:MDPG2211578
- Added:58 day(s) ago
- Updated:October 18, 2026 at 01:04 PM
Rooms and interior
- Bedrooms:2
- Total bathrooms:1
- Full bathrooms:1
- Dining Description:Dining Area, Dining Room
- Bathrooms Description:Full Bath
- Kitchen Description:Dishwasher, Microwave, Oven/Range - Gas, Refrigerator
- Living area:768 sq. ft.
Heating and cooling
- Cooling:Central A/C
- Heating:90% Forced Air, Electric
Structure and exterior
- Year built:1950
- Building area:768 sq. ft.
- Architectural Style:Traditional
- Construction Materials:Brick, Cement Siding
- Exterior Features:Brick
- Foundation Description:Slab
- Levels:2 Stories
Schools
- High school:POTOMAC
- Middle school:BENJAMIN STODDERT
- Elementary school:HILLCREST HEIGHTS
Utilities
- Water:Public
- Sewer:Public Sewer
Finances and disclosures
- Price:$130,000
- Price per sq. ft.:$169.27
- Tax amount:$1,808 (2025)
Features and amenities
- Amenities:Ceiling Fan(s)
Parking
- Parking description:On Street, Parking Lot
New listings near 2581 Iverson St
- Coming Soon
 $390,000Coming Soon4 beds 3 baths2,172 sq. ft.
4602 Hidden Pine Ln, TEMPLE HILLS, MD 20748
MLS# MDPG2222950Listed by: KW METRO CENTER - Coming Soon
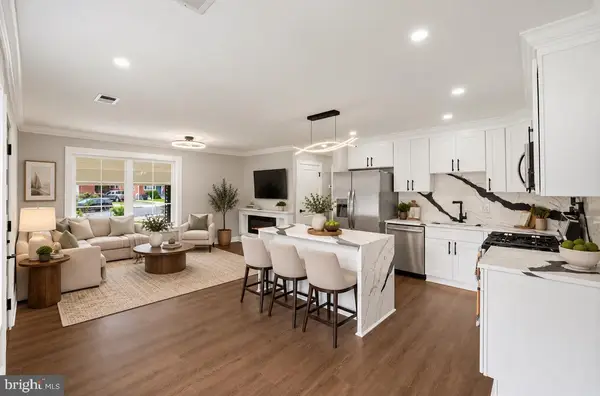 $385,000Coming Soon5 beds 2 baths1,672 sq. ft.
3524 Chadwick Ct, TEMPLE HILLS, MD 20748
MLS# MDPG2222774Listed by: LPT REALTY, LLC - Coming Soon
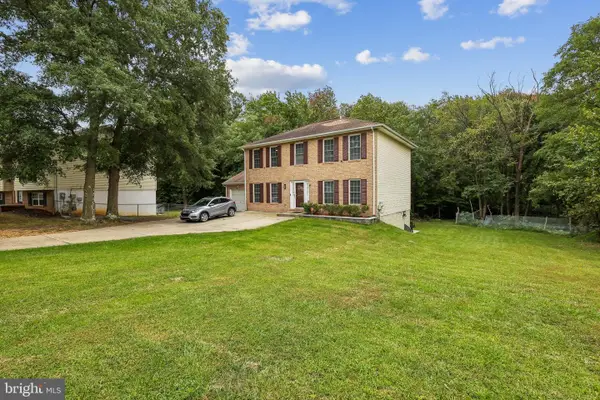 $547,000Coming Soon5 beds 4 baths2,340 sq. ft.
2609 John A Thompson Rd, TEMPLE HILLS, MD 20748
MLS# MDPG2221488Listed by: REAL BROKER, LLC - New
 $599,000Active6 beds 4 baths4,406 sq. ft.
3605 24th Ave, TEMPLE HILLS, MD 20748
MLS# MDPG2222952Listed by: RE/MAX GALAXY - New
 $145,000Active2 beds 1 baths768 sq. ft.
2552 Iverson St, TEMPLE HILLS, MD 20748
MLS# MDPG2222542Listed by: SAMSON PROPERTIES - New
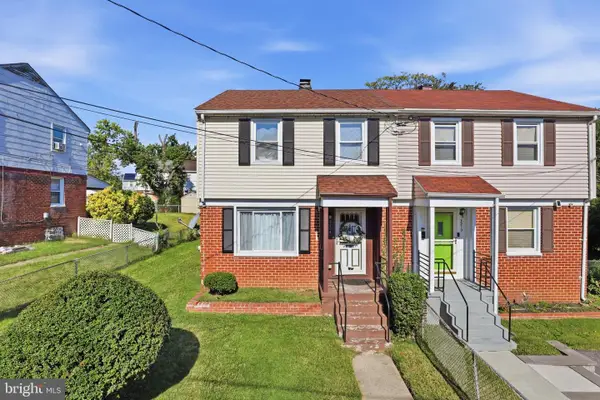 $335,000Active3 beds 2 baths1,560 sq. ft.
3208 Dallas Dr, TEMPLE HILLS, MD 20748
MLS# MDPG2222632Listed by: KW METRO CENTER - New
 $547,900Active4 beds 3 baths2,320 sq. ft.
4318 Sheldon Ave, TEMPLE HILLS, MD 20748
MLS# MDPG2222648Listed by: TTR SOTHEBY'S INTERNATIONAL REALTY - New
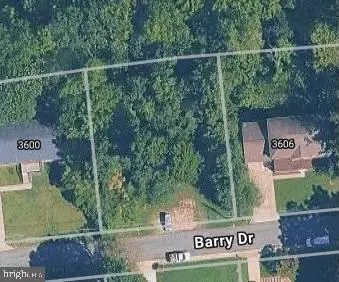 $20,000Active0.25 Acres
3604 Barry Dr, TEMPLE HILLS, MD 20748
MLS# MDPG2222318Listed by: KELLER WILLIAMS FLAGSHIP 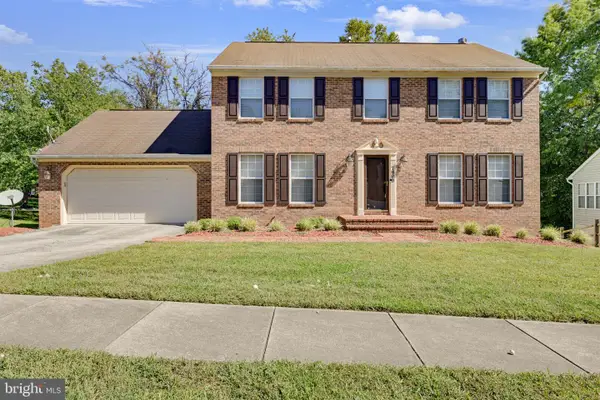 $430,000Pending3 beds 3 baths1,976 sq. ft.
7400 Guazor Ct, TEMPLE HILLS, MD 20748
MLS# MDPG2217238Listed by: HOMESMART- New
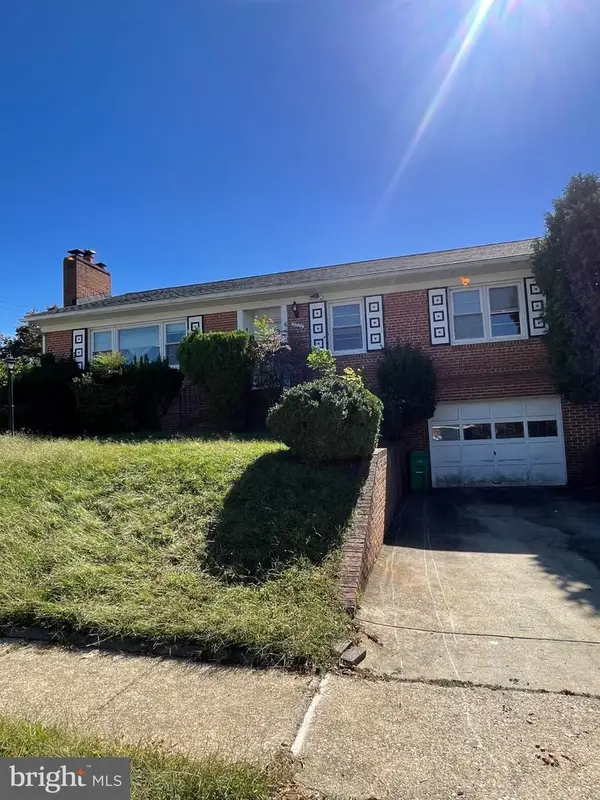 $389,000Active3 beds 3 baths3,326 sq. ft.
2027 Jameson St, TEMPLE HILLS, MD 20748
MLS# MDPG2222256Listed by: GOLDMINE REALTY


Protect your home and budget from life's surprises with an Assurant Home Warranty, backed by a partner that supports you through every step of homeownership. Explore Plans.
© 2023 - 2026 ERA Franchise Systems LLC. All rights reserved. ERA Franchise Systems LLC fully supports the principles of the Fair Housing Act and the Equal Opportunity Act. ERA, ERA Real Estate powered, and their respective logos are registered service marks of ERA Franchise Systems LLC. Each office is independently owned and operated.