
3527 Everest Drive, Temple Hills, MD 20748
Local realty services provided by:Pagoda Realty ERA Powered
3527 Everest Drive,Temple Hills, MD 20748
$455,000
- 4 Beds
- 3 Baths
- 1,275 sq. ft.
- Single family
- Active
Listed by: stanita r scott
Office: homesmart
MLS#:MDPG2208402
Source:BRIGHTMLS
Price summary
- Price:$455,000
- Price per sq. ft.:$356.86
About this home
Hurry!!! Short Sale Opportunity !!! Stunning brick home just minutes from Washington, DC, Metro, I-495, and MGM National Harbor. This thoughtfully designed home features an open-concept floor plan, gourmet kitchen with granite countertops, soft-close cabinets, custom backsplash, stainless steel appliances, and island with pendant lighting. Spacious primary suite, designer bathrooms, crown molding, and recessed lighting throughout. Fully finished basement offers a large rec room with fireplace, legal bedroom, and full bath. Enjoy the screened porch overlooking the large backyard, plus an oversized garage and long driveway. Major updates include a new roof (2022), new HVAC, new windows, and new hot water heater. A perfect blend of style, comfort, and convenience!
Contact an agent
Home facts
- Year built:1951
- Subdivision & Development:HILLCREST GARDENS
- Listing ID #:MDPG2208402
- Added:127 day(s) ago
- Updated:October 28, 2026 at 01:54 PM
Rooms and interior
- Bedrooms:4
- Total bathrooms:3
- Full bathrooms:3
- Basement:Yes
- Basement Description:Fully Finished, Rear Entrance
- Living area:1,275 sq. ft.
Heating and cooling
- Heating:Forced Air, Natural Gas
Structure and exterior
- Year built:1951
- Building area:1,275 sq. ft.
- Lot area:0.19 Acres
- Architectural Style:Raised Ranch/Rambler
- Construction Materials:Brick
- Levels:2 Stories
Utilities
- Water:Public
- Sewer:Public Sewer
Finances and disclosures
- Price:$455,000
- Price per sq. ft.:$356.86
- Tax amount:$5,814 (2026)
Parking
- Parking description:Attached Garage, Garage - Front Entry
- Garage:Yes
- Garage spaces:1
New listings near 3527 Everest Drive
- Coming Soon
 $499,900Coming Soon5 beds 3 baths2,460 sq. ft.
5108 Wilkins Dr, TEMPLE HILLS, MD 20748
MLS# MDPG2224102Listed by: WINNING EDGE - Coming Soon
 $515,000Coming Soon8 beds 3 baths2,688 sq. ft.
4409 Lucerne Rd, TEMPLE HILLS, MD 20748
MLS# MDPG2223856Listed by: EXP REALTY, LLC - Coming Soon
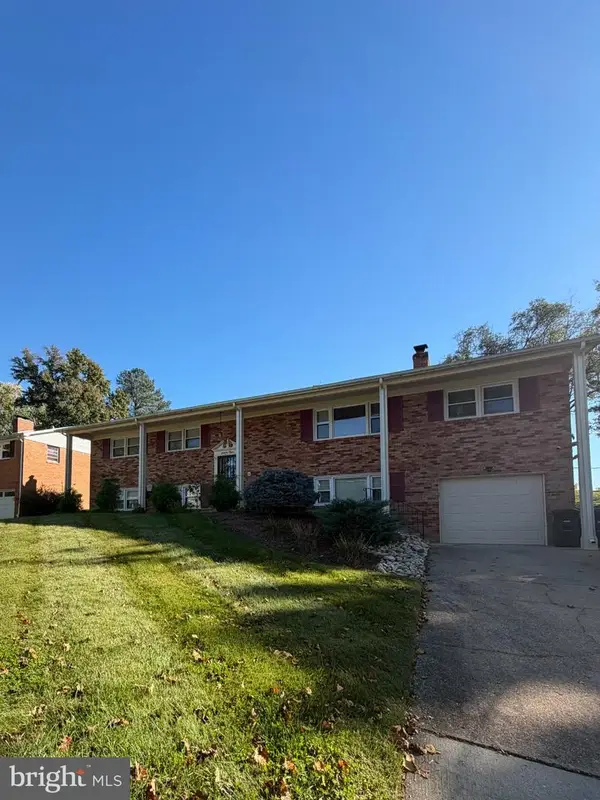 $499,000Coming Soon5 beds 3 baths1,827 sq. ft.
6112 Rayburn Dr, TEMPLE HILLS, MD 20748
MLS# MDPG2223728Listed by: COMPASS - Coming SoonOpen Sat, 11am to 1pm
 $155,000Coming Soon2 beds 1 baths768 sq. ft.
2733 Iverson St #54, TEMPLE HILLS, MD 20748
MLS# MDPG2222820Listed by: KW METRO CENTER - Coming Soon
 $390,000Coming Soon4 beds 3 baths2,172 sq. ft.
4602 Hidden Pine Ln, TEMPLE HILLS, MD 20748
MLS# MDPG2222950Listed by: KW METRO CENTER - New
 $239,900Active3 beds 2 baths1,652 sq. ft.
4883 Long View Rd, TEMPLE HILLS, MD 20748
MLS# MDPG2224100Listed by: BERKSHIRE HATHAWAY HOMESERVICES PENFED REALTY - New
 $475,000Active4 beds 3 baths1,260 sq. ft.
Address Withheld By Seller, TEMPLE HILLS, MD 20748
MLS# MDPG2220130Listed by: HOME-PRO REALTY, INC. - New
 $499,500Active5 beds 3 baths2,800 sq. ft.
6409 Carrick Pl, TEMPLE HILLS, MD 20748
MLS# MDPG2224010Listed by: LONG & FOSTER REAL ESTATE, INC. - New
 $130,000Active2 beds 1 baths768 sq. ft.
2581 Iverson St, TEMPLE HILLS, MD 20748
MLS# MDPG2223738Listed by: EXP REALTY, LLC - New
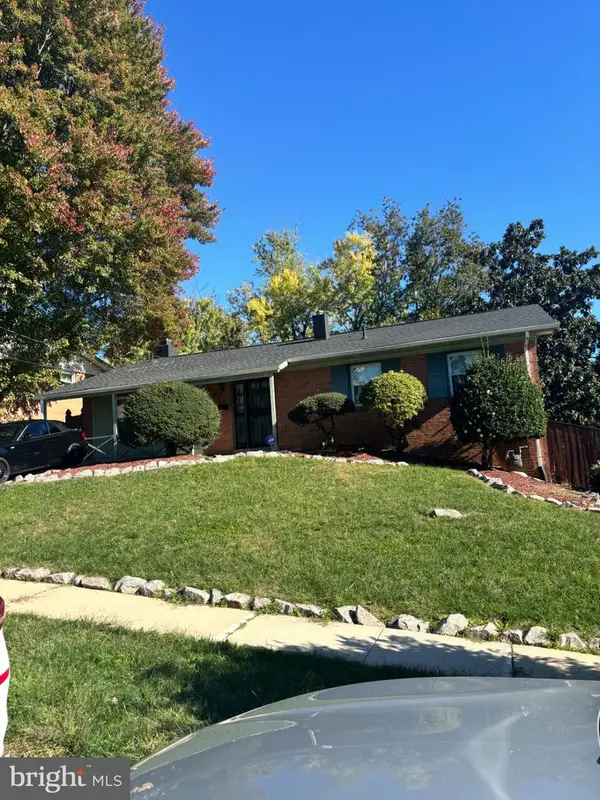 $355,000Active4 beds 3 baths2,577 sq. ft.
1911 Colebrooke Dr, TEMPLE HILLS, MD 20748
MLS# MDPG2223636Listed by: BENNETT REALTY SOLUTIONS


Protect your home and budget from life's surprises with an Assurant Home Warranty, backed by a partner that supports you through every step of homeownership. Explore Plans.
© 2023 - 2026 ERA Franchise Systems LLC. All rights reserved. ERA Franchise Systems LLC fully supports the principles of the Fair Housing Act and the Equal Opportunity Act. ERA, ERA Real Estate powered, and their respective logos are registered service marks of ERA Franchise Systems LLC. Each office is independently owned and operated.