
5909 Center Dr, Temple Hills, MD 20748
Local realty services provided by:ERA Byrne Realty
5909 Center Dr,Temple Hills, MD 20748
$549,950
- 4 Beds
- 3 Baths
- 2,300 sq. ft.
- Single family
- Active
Listed by: donald l. frederick
Office: re/max united real estate
MLS#:MDPG2216746
Source:BRIGHTMLS
Price summary
- Price:$549,950
- Price per sq. ft.:$239.11
About this home
Discover the charm of this stunning new construction home, designed with modern living in mind. Set on a generous 1-acre lot, this split foyer residence offers a perfect blend of comfort and style, making it an ideal retreat for those seeking a peaceful lifestyle. Step inside to find a spacious layout featuring four inviting bedrooms and three beautifully appointed bathrooms. The heart of the home boasts a well-equipped kitchen, complete with essential appliances such as a built-in microwave, dishwasher, and electric oven/range, ensuring meal prep is a breeze. The open-concept design flows seamlessly into the living areas, where natural light pours in through double-pane windows, creating a warm and welcoming atmosphere. The fully finished, heated basement provides additional living space, perfect for a family room, home office, or entertainment area. With thoughtful security features like smoke detectors and a fire detection system, you can enjoy peace of mind in your new sanctuary. While construction is still underway, envision the possibilities of personalizing this space to fit your lifestyle. The exterior showcases a blend of brick and vinyl siding, promising durability and curb appeal. With off-street parking for three vehicles, convenience is at your fingertips. This home is not just a place to live; it’s a canvas for your dreams. Embrace the opportunity to create lasting memories in a space designed for comfort and connection. Don’t miss your chance to make this house your home!...
Contact an agent
Home facts
- Year built:2026
- Subdivision & Development:NONE AVAILABLE
- Listing ID #:MDPG2216746
- Added:53 day(s) ago
- Updated:October 18, 2026 at 01:53 PM
Rooms and interior
- Bedrooms:4
- Total bathrooms:3
- Full bathrooms:3
- Rooms Total:9
- Flooring:Carpet, Hardwood
- Kitchen Description:Built-In Microwave, Dishwasher, Disposal, Exhaust Fan, Icemaker, Oven/Range - Electric, Refrigerator
- Basement:Yes
- Basement Description:Daylight, Full, Fully Finished, Heated, Improved
- Living area:2,300 sq. ft.
Heating and cooling
- Cooling:Central A/C
- Heating:Forced Air, Natural Gas
Structure and exterior
- Roof:Shingle
- Year built:2026
- Building area:2,300 sq. ft.
- Lot area:1 Acres
- Architectural Style:Split Foyer
- Construction Materials:Brick, Vinyl Siding
- Foundation Description:Concrete Perimeter
- Levels:2 Stories
Utilities
- Water:Public
- Sewer:Public Sewer
Finances and disclosures
- Price:$549,950
- Price per sq. ft.:$239.11
- Tax amount:$1,101 (2025)
Features and amenities
- Laundry features:Hookup
- Amenities:Carbon Monoxide Detector(s), Double Pane Windows, Fire Detection System, Smoke Detector, Sprinkler System - Indoor
Parking
- Parking description:Off Street
New listings near 5909 Center Dr
- Coming Soon
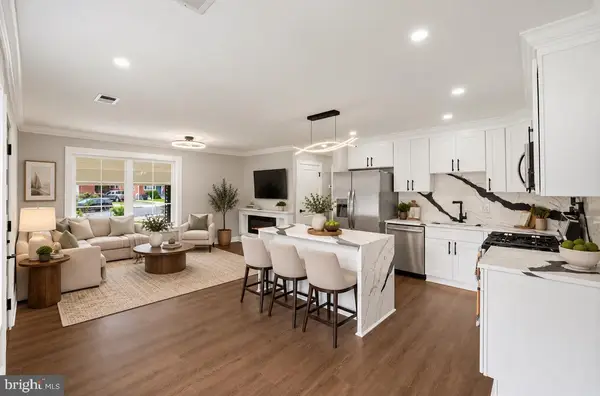
 $390,000Coming Soon4 beds 3 baths2,172 sq. ft.
4602 Hidden Pine Ln, TEMPLE HILLS, MD 20748
MLS# MDPG2222950Listed by: KW METRO CENTER - Coming Soon
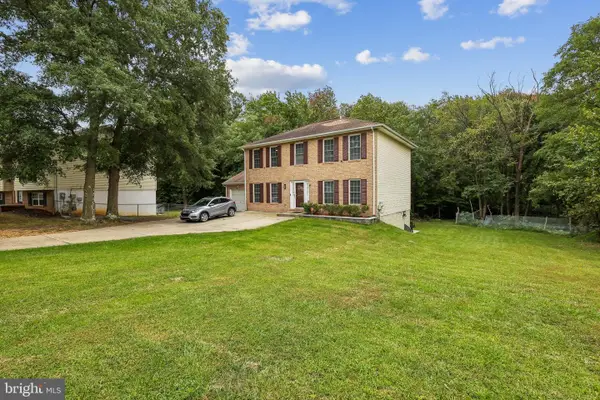
 $385,000Coming Soon5 beds 2 baths1,672 sq. ft.
3524 Chadwick Ct, TEMPLE HILLS, MD 20748
MLS# MDPG2222774Listed by: LPT REALTY, LLC - Coming Soon
 $547,000Coming Soon5 beds 4 baths2,340 sq. ft.
2609 John A Thompson Rd, TEMPLE HILLS, MD 20748
MLS# MDPG2221488Listed by: REAL BROKER, LLC - New
 $599,000Active6 beds 4 baths4,406 sq. ft.
3605 24th Ave, TEMPLE HILLS, MD 20748
MLS# MDPG2222952Listed by: RE/MAX GALAXY - New
 $145,000Active2 beds 1 baths768 sq. ft.
2552 Iverson St, TEMPLE HILLS, MD 20748
MLS# MDPG2222542Listed by: SAMSON PROPERTIES - New
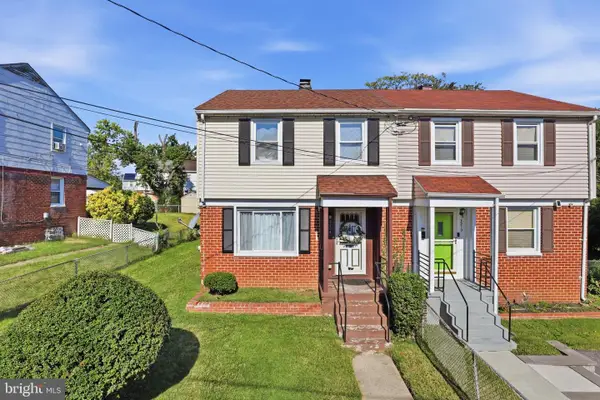 $335,000Active3 beds 2 baths1,560 sq. ft.
3208 Dallas Dr, TEMPLE HILLS, MD 20748
MLS# MDPG2222632Listed by: KW METRO CENTER - New
 $547,900Active4 beds 3 baths2,320 sq. ft.
4318 Sheldon Ave, TEMPLE HILLS, MD 20748
MLS# MDPG2222648Listed by: TTR SOTHEBY'S INTERNATIONAL REALTY - New
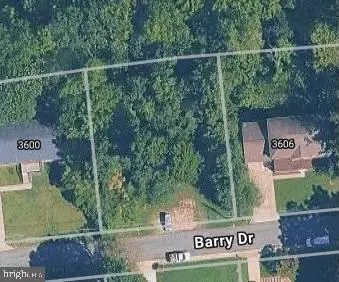 $20,000Active0.25 Acres
3604 Barry Dr, TEMPLE HILLS, MD 20748
MLS# MDPG2222318Listed by: KELLER WILLIAMS FLAGSHIP 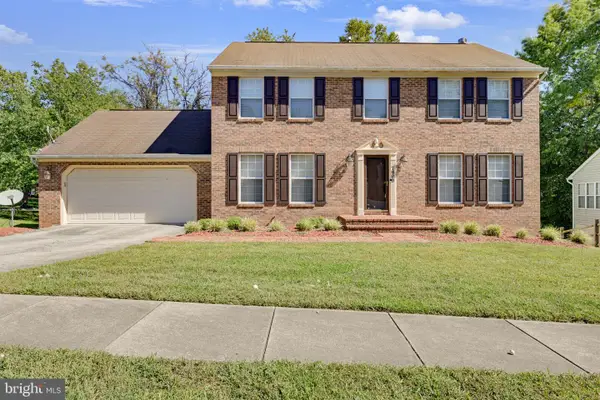 $430,000Pending3 beds 3 baths1,976 sq. ft.
7400 Guazor Ct, TEMPLE HILLS, MD 20748
MLS# MDPG2217238Listed by: HOMESMART- New
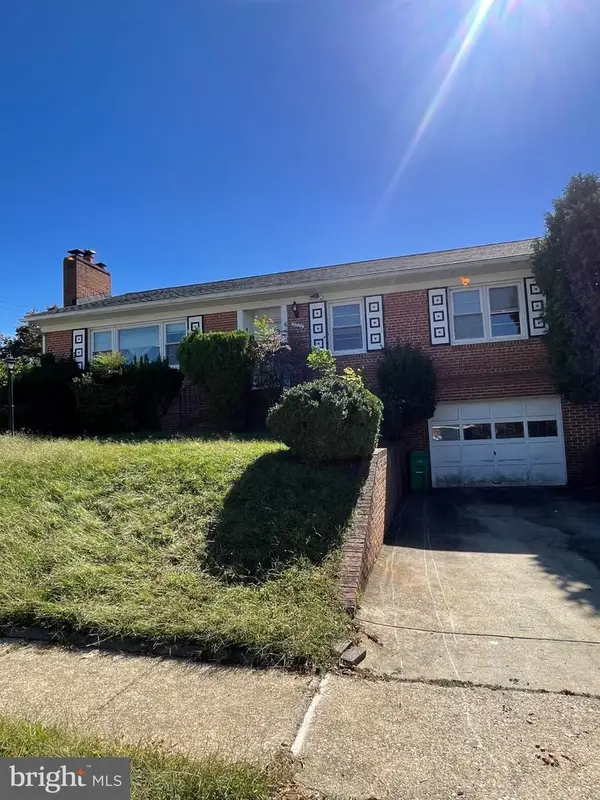 $389,000Active3 beds 3 baths3,326 sq. ft.
2027 Jameson St, TEMPLE HILLS, MD 20748
MLS# MDPG2222256Listed by: GOLDMINE REALTY


Protect your home and budget from life's surprises with an Assurant Home Warranty, backed by a partner that supports you through every step of homeownership. Explore Plans.
© 2023 - 2026 ERA Franchise Systems LLC. All rights reserved. ERA Franchise Systems LLC fully supports the principles of the Fair Housing Act and the Equal Opportunity Act. ERA, ERA Real Estate powered, and their respective logos are registered service marks of ERA Franchise Systems LLC. Each office is independently owned and operated.