
102 Ironmaster Dr, Thurmont, MD 21788
Local realty services provided by:Pagoda Realty ERA Powered
102 Ironmaster Dr,Thurmont, MD 21788
$365,000
- 4 Beds
- 3 Baths
- - sq. ft.
- Single family
- Sold
Listed by: patricia g mills
Office: charis realty group
MLS#:MDFR2081496
Source:BRIGHTMLS
Sorry, we are unable to map this address
Price summary
- Price:$365,000
About this home
Contact an agent
Home facts
- Year built:1992
- Subdivision & Development:GATEWAY
- Listing ID #:MDFR2081496
- Updated:November 21, 2026 at 11:45 AM
Rooms and interior
- Bedrooms:4
- Total bathrooms:3
- Full bathrooms:3
- Flooring:Carpet, Luxury Vinyl Plank
- Dining Description:Dining Area, Dining Room
- Bathrooms Description:Bathroom 3, Primary Bathroom
- Kitchen Description:Breakfast Area, Crown Moldings, Dishwasher, Disposal, Energy Efficient Appliances, Exhaust Fan, Icemaker, Kitchen - Country, Kitchen - Eat-In, Oven - Self Cleaning, Oven/Range - Electric, Range Hood, Refrigerator
- Bedroom Description:Primary Bedroom
- Basement:Yes
- Basement Description:Connecting Stairway, Daylight, Fully Finished, Improved, Partial
Heating and cooling
- Cooling:Central A/C, Heat Pump(s)
- Heating:Electric, Heat Pump(s)
Structure and exterior
- Roof:Fiberglass
- Year built:1992
- Lot Features:Front Yard, Rear Yard
- Architectural Style:Split Foyer
- Construction Materials:Vinyl Siding
- Exterior Features:Deck(s)
- Foundation Description:Concrete Perimeter
- Levels:2 Stories
Schools
- High school:CATOCTIN
- Middle school:THURMONT
- Elementary school:THURMONT
Utilities
- Water:Public
- Sewer:Public Sewer
Finances and disclosures
- Price:$365,000
- Tax amount:$4,546 (2025)
Features and amenities
- Laundry features:Dryer, Dryer In Unit, Laundry, Washer, Washer In Unit
- Amenities:120/240V, Air Cleaner, Cable TV Available, Ceiling Fan(s), Chair Railings, Crown Moldings, Double Pane Windows, Electric Available, Humidifer, Insulated Windows, Store/Office, Window Treatments
Parking
- Parking description:Asphalt Driveway, Off Street, On Street
New listings near 102 Ironmaster Dr
- New
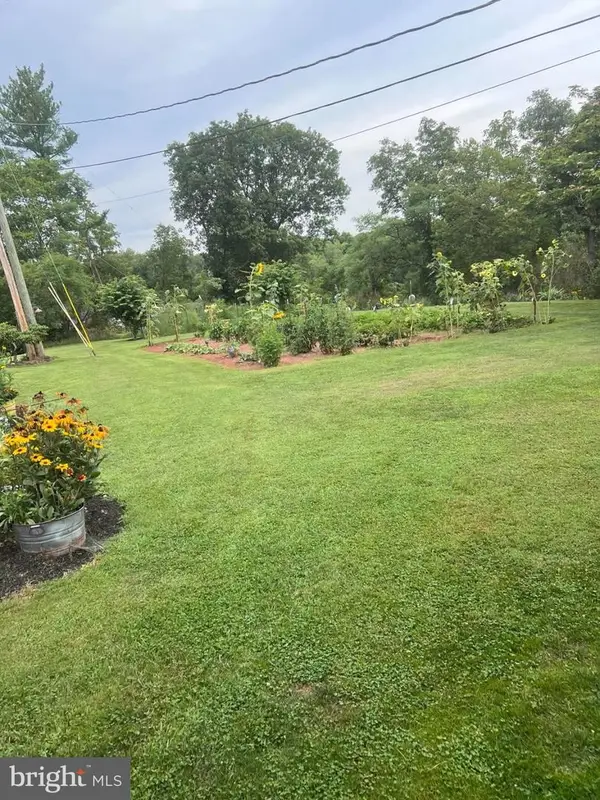 $319,000Active2 beds 1 baths564 sq. ft.
11801 Hunt Club Rd ##a, THURMONT, MD 21788
MLS# MDFR2092122Listed by: CHARIS REALTY GROUP - New
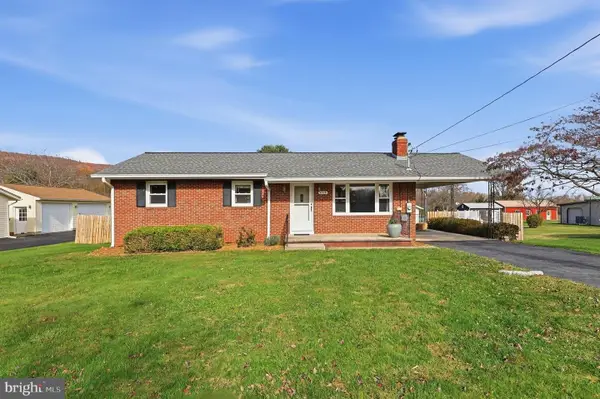 $405,000Active3 beds 1 baths1,092 sq. ft.
6526 Fish Hatchery Rd, THURMONT, MD 21788
MLS# MDFR2092042Listed by: RE/MAX RESULTS - New
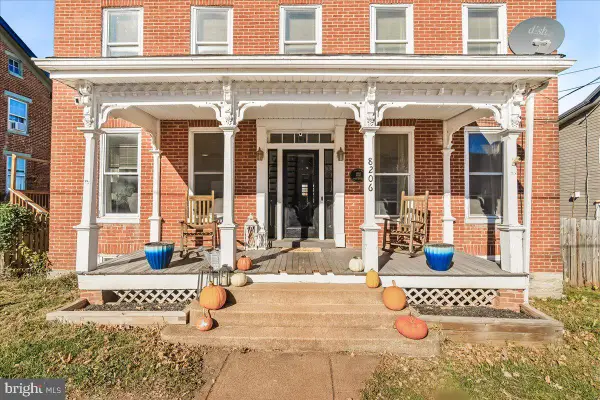 $349,900Active4 beds 1 baths1,904 sq. ft.
8206 Rocky Ridge Rd, THURMONT, MD 21788
MLS# MDFR2091990Listed by: CHARIS REALTY GROUP - Open Sun, 12 to 2pmNew
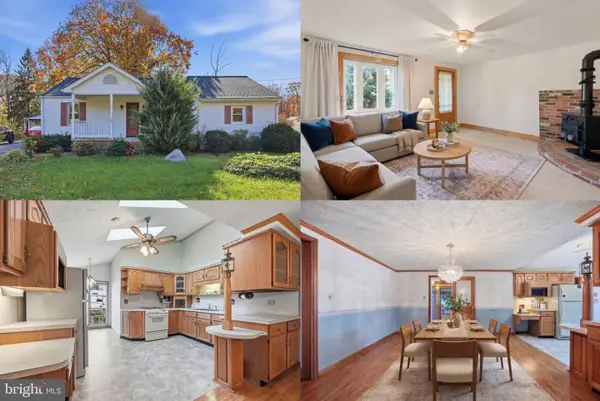 $375,000Active3 beds 2 baths1,230 sq. ft.
6603 Mountaindale Rd, THURMONT, MD 21788
MLS# MDFR2091926Listed by: KELLER WILLIAMS REALTY 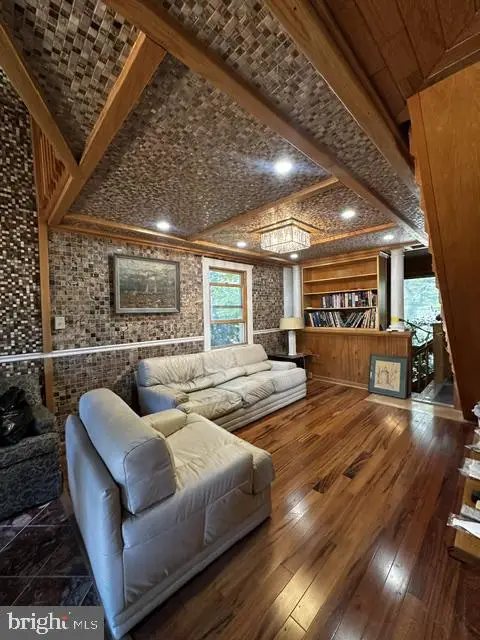 $245,000Pending3 beds 2 baths1,416 sq. ft.
9 Sunny Ct, THURMONT, MD 21788
MLS# MDFR2091002Listed by: EXP REALTY, LLC- Open Sat, 12 to 3pmNew
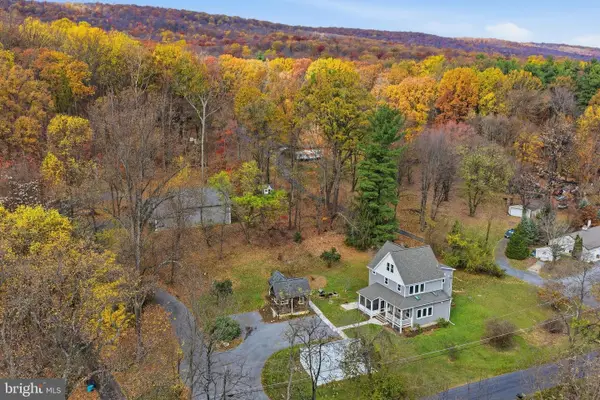 $795,000Active4 beds 3 baths2,866 sq. ft.
10910 Putman Rd, THURMONT, MD 21788
MLS# MDFR2091830Listed by: RE/MAX RESULTS 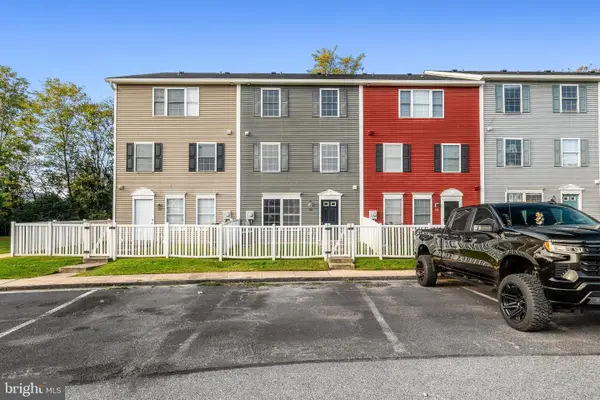 $249,000Active3 beds 2 baths1,350 sq. ft.
182 N Altamont Ave N, THURMONT, MD 21788
MLS# MDFR2091794Listed by: SAMSON PROPERTIES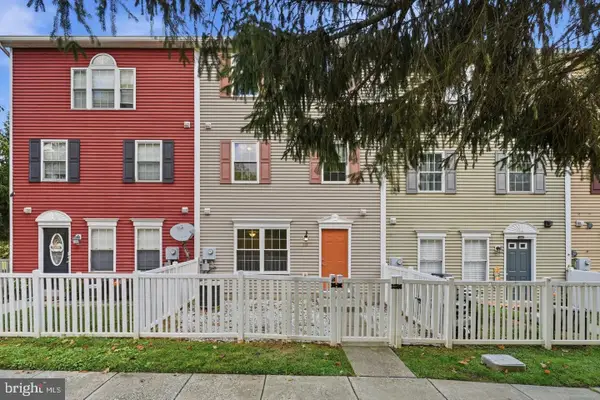 $224,900Active3 beds 2 baths1,249 sq. ft.
116 N Altamont Ave N #116, THURMONT, MD 21788
MLS# MDFR2091776Listed by: RE/MAX RESULTS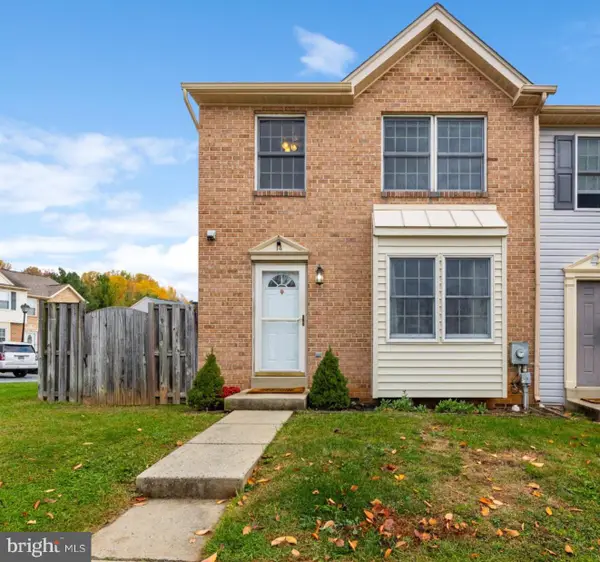 $327,500Active3 beds 3 baths1,206 sq. ft.
14 Catoctin Highlands Cir, THURMONT, MD 21788
MLS# MDFR2091702Listed by: NEXTHOME ENVISION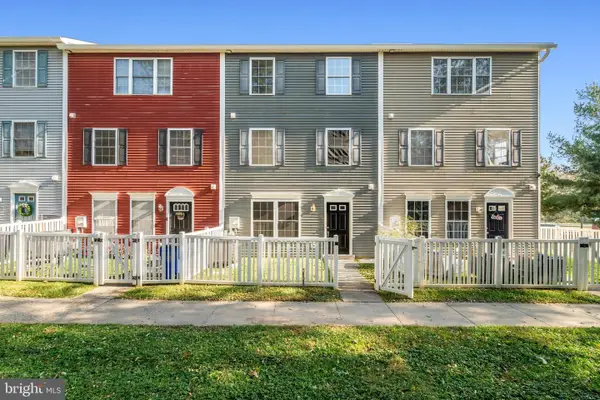 $249,000Active3 beds 2 baths1,249 sq. ft.
184 N Altamont Ave, THURMONT, MD 21788
MLS# MDFR2091470Listed by: SAMSON PROPERTIES


Protect your home and budget from life's surprises with an Assurant Home Warranty, backed by a partner that supports you through every step of homeownership. Explore Plans.
© 2023 - 2026 ERA Franchise Systems LLC. All rights reserved. ERA Franchise Systems LLC fully supports the principles of the Fair Housing Act and the Equal Opportunity Act. ERA, ERA Real Estate powered, and their respective logos are registered service marks of ERA Franchise Systems LLC. Each office is independently owned and operated.