
110 Stull Ct, Thurmont, MD 21788
Local realty services provided by:ERA Liberty Realty
110 Stull Ct,Thurmont, MD 21788
$325,000
- 3 Beds
- 2 Baths
- 1,740 sq. ft.
- Townhouse
- Coming Soon
Listed by: debra a hayne
Office: cummings & co. realtors
MLS#:MDFR2090052
Source:BRIGHTMLS
Price summary
- Price:$325,000
- Price per sq. ft.:$186.78
- Monthly HOA dues:$45
About this home
Mountain views, a fenced backyard, and room to spread out. This move-in ready home goes live October 15!
Wake up to beautiful views of the Catoctin Mountains in this 3-bedroom, 2-full-bath home. The open-concept main level features fresh paint, luxury vinyl plank flooring, and sightlines from the living room to the fenced backyard. The kitchen offers newer stainless steel appliances (2022), a pantry, and updated flooring.
The primary bedroom has direct access to a full bath, while upstairs you’ll find two additional bedrooms and another full bath. A fully finished basement adds flexible space for a home office, hobbies, or a cozy spot to unwind. Newer HVAC and a newer water heater round out the updates.
With easy access to major commuter routes, this home brings together comfort, practicality, and a view you’ll love coming home to.
Contact an agent
Home facts
- Year built:1997
- Subdivision & Development:ALBERT COURTS
- Listing ID #:MDFR2090052
- Updated:October 01, 2026 at 01:56 PM
Rooms and interior
- Bedrooms:3
- Total bathrooms:2
- Full bathrooms:2
- Rooms Total:8
- Flooring:Carpet, Luxury Vinyl Plank
- Dining Description:Combination Dining/Living, Combination Kitchen/Dining
- Kitchen Description:Built-In Microwave, Built-In Range, Dishwasher, Refrigerator
- Basement:Yes
- Basement Description:Connecting Stairway, Fully Finished
- Living area:1,740 sq. ft.
Heating and cooling
- Cooling:Ceiling Fan(s), Central A/C
- Heating:Electric, Heat Pump(s)
Structure and exterior
- Year built:1997
- Building area:1,740 sq. ft.
- Lot area:0.05 Acres
- Architectural Style:Colonial
- Construction Materials:Asphalt, Vinyl Siding
- Foundation Description:Slab
- Levels:3 Story
Utilities
- Water:Public
- Sewer:Public Sewer
Finances and disclosures
- Price:$325,000
- Price per sq. ft.:$186.78
- Tax amount:$3,902 (2026)
Features and amenities
- Laundry features:Dryer, Washer
- Amenities:Ceiling Fan(s)
Parking
- Parking description:Assigned, Off Street, Parking Lot
New listings near 110 Stull Ct
- Coming Soon
 $249,900Coming Soon3 beds 1 baths1,377 sq. ft.
60 E Moser Rd, THURMONT, MD 21788
MLS# MDFR2090034Listed by: CHARIS REALTY GROUP - Coming SoonOpen Sat, 10am to 12pm
 $334,900Coming Soon2 beds 2 baths1,642 sq. ft.
10 Vista Ave, THURMONT, MD 21788
MLS# MDFR2089952Listed by: CHARIS REALTY GROUP - Coming Soon
 $269,900Coming Soon3 beds 1 baths1,050 sq. ft.
10 Mountain View Pl, THURMONT, MD 21788
MLS# MDFR2089846Listed by: DOUGLAS REALTY LLC - Coming Soon
 $699,999Coming Soon4 beds 3 baths2,374 sq. ft.
8613 Ramsburg Rd, THURMONT, MD 21788
MLS# MDFR2089580Listed by: WELCOME HOME REALTY GROUP - New
 $369,900Active3 beds 3 baths2,004 sq. ft.
12 Leekyler Pl, THURMONT, MD 21788
MLS# MDFR2089218Listed by: REAL ESTATE TEAMS, LLC  $775,000Active3 beds 3 baths2,854 sq. ft.
7929 Black Rd, THURMONT, MD 21788
MLS# MDFR2089578Listed by: LONG & FOSTER REAL ESTATE, INC.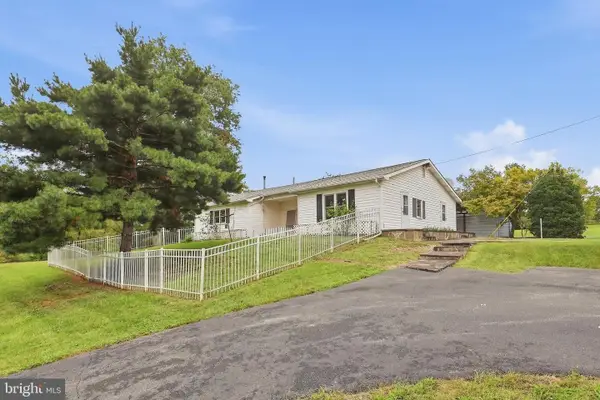 $299,900Active2 beds 1 baths1,152 sq. ft.
12349 Layman Rd, THURMONT, MD 21788
MLS# MDFR2089490Listed by: J&B REAL ESTATE $724,900Active3 beds 4 baths3,250 sq. ft.
10814 Powell Rd, THURMONT, MD 21788
MLS# MDFR2089146Listed by: KELLER WILLIAMS REALTY CENTRE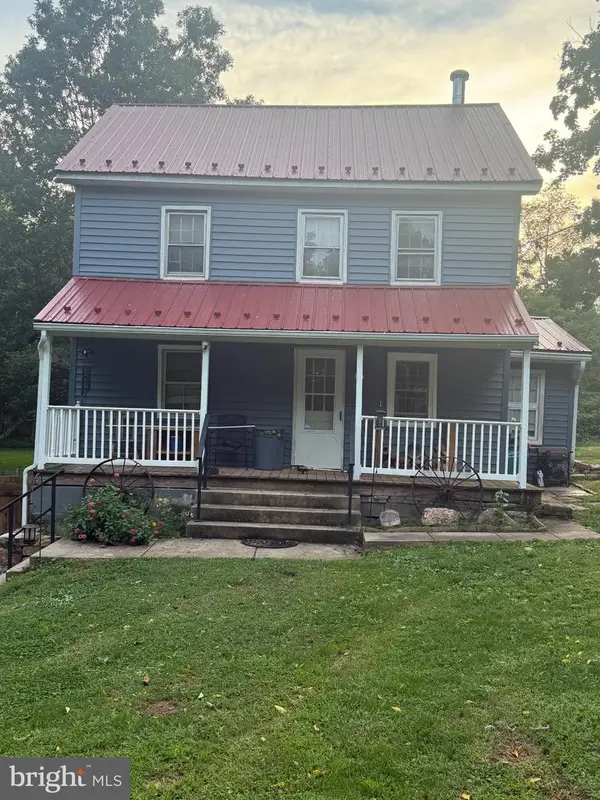 $310,000Active2 beds 1 baths1,301 sq. ft.
11012 Hessong Bridge Rd, THURMONT, MD 21788
MLS# MDFR2088868Listed by: REAL ESTATE TEAMS, LLC


Protect your home and budget from life's surprises with an Assurant Home Warranty, backed by a partner that supports you through every step of homeownership. Explore Plans.
© 2023 - 2026 ERA Franchise Systems LLC. All rights reserved. ERA Franchise Systems LLC fully supports the principles of the Fair Housing Act and the Equal Opportunity Act. ERA, ERA Real Estate powered, and their respective logos are registered service marks of ERA Franchise Systems LLC. Each office is independently owned and operated.