
116 N Altamont Ave N #116, Thurmont, MD 21788
Local realty services provided by:Mountain Realty ERA Powered
116 N Altamont Ave N #116,Thurmont, MD 21788
$229,000
- 3 Beds
- 2 Baths
- 1,249 sq. ft.
- Townhouse
- Coming Soon
Listed by: kimberly s clever
Office: re/max results
MLS#:MDFR2090292
Source:BRIGHTMLS
Price summary
- Price:$229,000
- Price per sq. ft.:$183.35
About this home
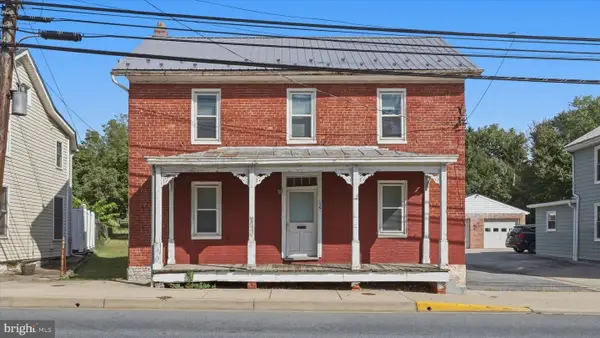
Updated, convenient, and ready to call home! Welcome to 116 N Altamont Ave, a beautifully refreshed 3-bedroom, 2-full-bath interior-unit townhome offering an easy, comfortable lifestyle in a location that puts so much within reach. Step inside and you'll immediately appreciate the fresh feel of brand-new carpet, new flooring, and fresh paint throughout. The spacious primary bedroom is a standout, featuring its own private full bath and TWO huge walk-in closets because you can never have too much closet space! A separate pantry adds even more practical storage, while the fenced front yard provides a nice outdoor space to enjoy. Big-ticket updates are already taken care of, including the 2024 roof, 2022 windows, and 2022 hot water heater. To provide even more peace of mind, the seller is offering a 1-year home warranty. Location is another big plus! Walk to shopping, restaurants, parks, and everyday conveniences, while easy access to Route 15 makes commuting simple. Frederick, Gettysburg, Westminster, and Hagerstown are all approximately 30 minutes away. And for those who love getting outside, you're surrounded by the best of Northern Frederick County-farmers markets, orchards, wineries, state and federal parks, hiking, and plenty of opportunities to enjoy the great outdoors. Whether you're a first-time buyer, looking to simplify, or simply want a home where the updating has already been done, 116 N Altamont Ave is worth a look!...
Contact an agent
Home facts
- Year built:2002
- Subdivision & Development:ALTAMONT GARDENS
- Listing ID #:MDFR2090292
- Updated:October 07, 2026 at 01:59 PM
Rooms and interior
- Bedrooms:3
- Total bathrooms:2
- Full bathrooms:2
- Flooring:Carpet, Ceramic Tile, Luxury Vinyl Plank, Vinyl
- Dining Description:Dining Area, Dining Room
- Kitchen Description:Built-In Microwave, Carpet, Combination Kitchen/Living, Dishwasher, Kitchen - Galley, Oven/Range - Electric, Pantry, Refrigerator, Water Heater
- Bedroom Description:Carpet, Walk In Closet(s)
- Living area:1,249 sq. ft.
Heating and cooling
- Cooling:Central A/C
- Heating:Electric, Forced Air, Heat Pump(s)
Structure and exterior
- Roof:Shingle
- Year built:2002
- Building area:1,249 sq. ft.
- Lot area:0.01 Acres
- Architectural Style:Back-to-Back, Traditional
- Construction Materials:Vinyl Siding
- Exterior Features:Sidewalks
- Foundation Description:Slab
- Levels:3 Story
Schools
- High school:CATOCTIN
- Middle school:THURMONT
- Elementary school:THURMONT
Utilities
- Water:Public
- Sewer:Public Sewer
Finances and disclosures
- Price:$229,000
- Price per sq. ft.:$183.35
- Tax amount:$2,565 (2026)
Features and amenities
- Laundry features:Dryer - Front Loading, Laundry, Washer - Front Loading, Washer/Dryer Stacked
- Amenities:Attic, Carpet, Replacement Windows, Sprinkler System
Parking
- Parking description:Assigned, Parking Lot
New listings near 116 N Altamont Ave N #116
- Coming Soon
 $324,900Coming Soon3 beds 2 baths1,320 sq. ft.
109 Old Oak Pl, THURMONT, MD 21788
MLS# MDFR2090358Listed by: J&B REAL ESTATE - Coming SoonOpen Sat, 2 to 4pm
 $225,000Coming Soon3 beds 1 baths1,460 sq. ft.
115 W Main St, THURMONT, MD 21788
MLS# MDFR2089778Listed by: KELLER WILLIAMS REALTY CENTRE - Coming Soon
 $259,900Coming Soon3 beds 2 baths1,750 sq. ft.
106 Catoctin Ave, THURMONT, MD 21788
MLS# MDFR2088624Listed by: MAURER REALTY - Coming Soon
 $439,900Coming Soon4 beds 2 baths1,799 sq. ft.
5 Clarke Ave, THURMONT, MD 21788
MLS# MDFR2090214Listed by: J&B REAL ESTATE - Coming Soon
 $325,000Coming Soon3 beds 2 baths1,740 sq. ft.
110 Stull Ct, THURMONT, MD 21788
MLS# MDFR2090052Listed by: CUMMINGS & CO. REALTORS - Coming Soon
 $269,900Coming Soon3 beds 1 baths1,050 sq. ft.
10 Mountain View Pl, THURMONT, MD 21788
MLS# MDFR2089846Listed by: DOUGLAS REALTY LLC - Coming Soon
 $699,999Coming Soon4 beds 3 baths2,374 sq. ft.
8613 Ramsburg Rd, THURMONT, MD 21788
MLS# MDFR2089580Listed by: WELCOME HOME REALTY GROUP - New
 $249,900Active3 beds 1 baths1,377 sq. ft.
60 E Moser Rd, THURMONT, MD 21788
MLS# MDFR2090034Listed by: CHARIS REALTY GROUP  $334,900Pending2 beds 2 baths1,642 sq. ft.
10 Vista Ave, THURMONT, MD 21788
MLS# MDFR2089952Listed by: CHARIS REALTY GROUP


Protect your home and budget from life's surprises with an Assurant Home Warranty, backed by a partner that supports you through every step of homeownership. Explore Plans.
© 2023 - 2026 ERA Franchise Systems LLC. All rights reserved. ERA Franchise Systems LLC fully supports the principles of the Fair Housing Act and the Equal Opportunity Act. ERA, ERA Real Estate powered, and their respective logos are registered service marks of ERA Franchise Systems LLC. Each office is independently owned and operated.