
60 E Moser Rd, Thurmont, MD 21788
Local realty services provided by:ERA Central Realty Group
60 E Moser Rd,Thurmont, MD 21788
$249,900
- 3 Beds
- 1 Baths
- 1,377 sq. ft.
- Single family
- Coming Soon
Listed by: jacqueline ott
Office: charis realty group
MLS#:MDFR2090034
Source:BRIGHTMLS
Price summary
- Price:$249,900
- Price per sq. ft.:$181.48
About this home
Opportunity awaits at this classic Cape Cod in Thurmont! Offering approximately 1377 ft. this three bedroom one bath home sits on approximately .23 acre lot and offers plenty of potential for its next owner. Features include a detached lot garage, public water and sewer, and a flexible layout ready for your vision and finishing touches. Whether you’re looking to renovate and make it your own, add to your rental portfolio, or take on your next investment project, this property offers plenty of possibilities. Conveniently located to route 15 and all commuter routes! Being sold strictly as-is. iBring your ideas and make this one shine!
Contact an agent
Home facts
- Year built:1950
- Subdivision & Development:THURMONT
- Listing ID #:MDFR2090034
- Updated:October 01, 2026 at 01:56 PM
Rooms and interior
- Bedrooms:3
- Total bathrooms:1
- Full bathrooms:1
- Rooms Total:3
- Flooring:Carpet, Hardwood
- Basement:Yes
- Basement Description:Unfinished
- Living area:1,377 sq. ft.
Heating and cooling
- Cooling:Window Unit(s)
- Heating:Baseboard - Electric, Electric
Structure and exterior
- Roof:Architectural Shingle
- Year built:1950
- Building area:1,377 sq. ft.
- Lot area:0.23 Acres
- Architectural Style:Cape Cod
- Exterior Features:Porch(es)
- Foundation Description:Block
- Levels:2 Stories
Schools
- High school:CATOCTIN
- Middle school:THURMONT
- Elementary school:THURMONT
Utilities
- Water:Public
- Sewer:Public Sewer
Finances and disclosures
- Price:$249,900
- Price per sq. ft.:$181.48
- Tax amount:$3,491 (2026)
Features and amenities
- Laundry features:Dryer In Unit, Washer In Unit
Parking
- Parking description:Detached Garage, Garage - Front Entry, Paved Driveway, Private
- Garage:Yes
- Garage spaces:1
New listings near 60 E Moser Rd
- Coming Soon
 $325,000Coming Soon3 beds 2 baths1,740 sq. ft.
110 Stull Ct, THURMONT, MD 21788
MLS# MDFR2090052Listed by: CUMMINGS & CO. REALTORS - Coming SoonOpen Sat, 10am to 12pm
 $334,900Coming Soon2 beds 2 baths1,642 sq. ft.
10 Vista Ave, THURMONT, MD 21788
MLS# MDFR2089952Listed by: CHARIS REALTY GROUP - Coming Soon
 $269,900Coming Soon3 beds 1 baths1,050 sq. ft.
10 Mountain View Pl, THURMONT, MD 21788
MLS# MDFR2089846Listed by: DOUGLAS REALTY LLC - Coming Soon
 $699,999Coming Soon4 beds 3 baths2,374 sq. ft.
8613 Ramsburg Rd, THURMONT, MD 21788
MLS# MDFR2089580Listed by: WELCOME HOME REALTY GROUP - New
 $369,900Active3 beds 3 baths2,004 sq. ft.
12 Leekyler Pl, THURMONT, MD 21788
MLS# MDFR2089218Listed by: REAL ESTATE TEAMS, LLC  $775,000Active3 beds 3 baths2,854 sq. ft.
7929 Black Rd, THURMONT, MD 21788
MLS# MDFR2089578Listed by: LONG & FOSTER REAL ESTATE, INC.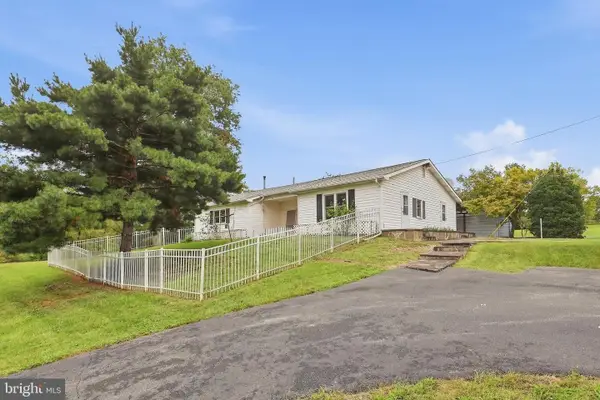 $299,900Active2 beds 1 baths1,152 sq. ft.
12349 Layman Rd, THURMONT, MD 21788
MLS# MDFR2089490Listed by: J&B REAL ESTATE $724,900Active3 beds 4 baths3,250 sq. ft.
10814 Powell Rd, THURMONT, MD 21788
MLS# MDFR2089146Listed by: KELLER WILLIAMS REALTY CENTRE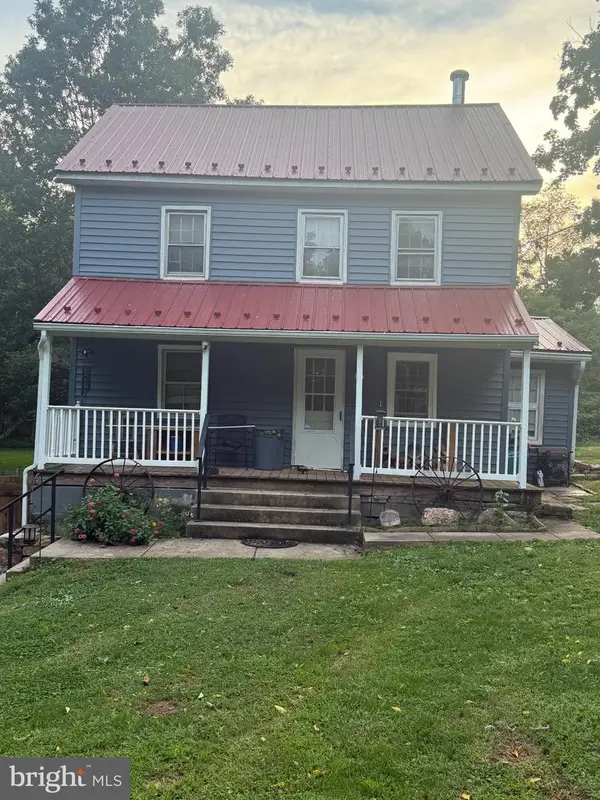 $310,000Active2 beds 1 baths1,301 sq. ft.
11012 Hessong Bridge Rd, THURMONT, MD 21788
MLS# MDFR2088868Listed by: REAL ESTATE TEAMS, LLC


Protect your home and budget from life's surprises with an Assurant Home Warranty, backed by a partner that supports you through every step of homeownership. Explore Plans.
© 2023 - 2026 ERA Franchise Systems LLC. All rights reserved. ERA Franchise Systems LLC fully supports the principles of the Fair Housing Act and the Equal Opportunity Act. ERA, ERA Real Estate powered, and their respective logos are registered service marks of ERA Franchise Systems LLC. Each office is independently owned and operated.