
131 Cody Dr #12, Thurmont, MD 21788
Local realty services provided by:ERA Valley Realty
131 Cody Dr #12,Thurmont, MD 21788
$302,000
- 2 Beds
- 2 Baths
- - sq. ft.
- Condominium
- Sold
Listed by: deborah gartner
Office: j&b real estate
MLS#:MDFR2085436
Source:BRIGHTMLS
Sorry, we are unable to map this address
Price summary
- Price:$302,000
About this home
Welcome home to easy, carefree living in the highly desirable Albert Courts 55+ Community! This beautifully updated, move-in ready first-floor condominium offers the perfect blend of comfort, convenience, and style.
Located in a secure building with elevator access, this inviting home features an updated kitchen with 42-inch cherry cabinetry, quartz countertops, and plenty of workspace for cooking and entertaining. The spacious primary suite is a true retreat, complete with a large walk-in closet featuring a custom storage system and a spa-inspired en-suite bath showcasing a luxurious walk-in shower.
The bright, open living area flows seamlessly to your private patio through sliding glass doors, with additional patio access from the kitchen—perfect for enjoying your morning coffee or relaxing outdoors.
Additional highlights include a dedicated storage room conveniently located right next to the unit, a private one-car garage, and low-maintenance living in a welcoming 55+ community.
Ideally situated just minutes from shopping, dining, medical facilities, parks, and major commuter routes, this exceptional home offers the convenience you've been looking for. Simply move in and start enjoying everything Albert Courts has to offer!...
Contact an agent
Home facts
- Year built:1994
- Subdivision & Development:ALBERT COURTS
- Listing ID #:MDFR2085436
- Added:41 day(s) ago
- Updated:August 24, 2026 at 06:03 AM
Rooms and interior
- Bedrooms:2
- Total bathrooms:2
- Full bathrooms:2
- Flooring:Ceramic Tile, Laminated
- Dining Description:Dining Area, Dining Room
- Bathrooms Description:Bathroom 2, Primary Bath(s), Primary Bathroom
- Kitchen Description:Breakfast Area, Dishwasher, Disposal, Kitchen - Eat-In, Oven/Range - Electric, Range Hood, Refrigerator
- Bedroom Description:Entry Level Bedroom, Primary Bedroom, Walk In Closet(s)
Heating and cooling
- Cooling:Central A/C
- Heating:Electric, Heat Pump(s)
Structure and exterior
- Roof:Shingle
- Year built:1994
- Architectural Style:Traditional
- Construction Materials:Brick
- Exterior Features:Patio(s)
- Levels:1 Story
Utilities
- Water:Public
- Sewer:Public Sewer
Finances and disclosures
- Price:$302,000
- Tax amount:$3,435 (2025)
Features and amenities
- Laundry features:Hookup
- Amenities:Ceiling Fan(s), Main Entrance Lock
Parking
- Parking description:Detached Garage, Garage - Front Entry, Paved Parking
- Garage:Yes
- Garage spaces:1
New listings near 131 Cody Dr #12
- Coming Soon
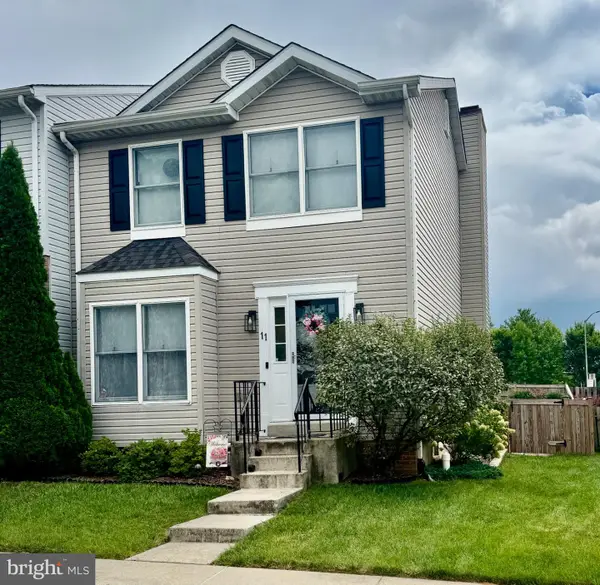 $340,000Coming Soon3 beds 4 baths1,376 sq. ft.
11 Windward Ct, THURMONT, MD 21788
MLS# MDFR2088176Listed by: LONG & FOSTER REAL ESTATE, INC. - New
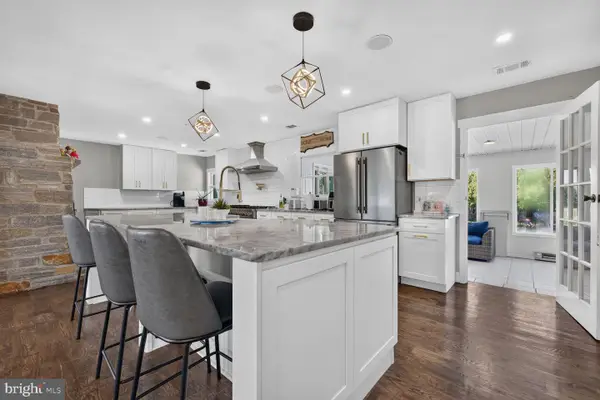 $849,900Active5 beds 3 baths5,112 sq. ft.
8001 Mills Manor Ct, THURMONT, MD 21788
MLS# MDFR2088026Listed by: COMPASS - New
 $525,000Active5 beds 4 baths3,640 sq. ft.
7622 Black Rd, THURMONT, MD 21788
MLS# MDFR2087228Listed by: IRON VALLEY REAL ESTATE CROSSROADS - New
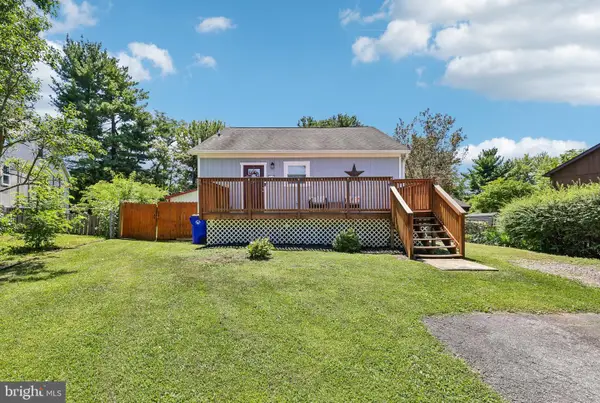 $374,900Active4 beds 2 baths1,466 sq. ft.
4 Sunny Ct, THURMONT, MD 21788
MLS# MDFR2087974Listed by: KELLER WILLIAMS REALTY CENTRE - New
 $379,000Active4 beds 2 baths1,566 sq. ft.
417 N Church St, THURMONT, MD 21788
MLS# MDFR2087204Listed by: J&B REAL ESTATE  $300,000Pending2 beds 2 baths1,384 sq. ft.
131 Cody Dr #11, THURMONT, MD 21788
MLS# MDFR2085916Listed by: RE/MAX RESULTS $239,900Active3 beds 1 baths1,460 sq. ft.
115 W Main St, THURMONT, MD 21788
MLS# MDFR2087068Listed by: ANR REALTY, LLC $279,900Pending3 beds 2 baths1,000 sq. ft.
313 E Main St, THURMONT, MD 21788
MLS# MDFR2086426Listed by: CENTURY 21 NEW MILLENNIUM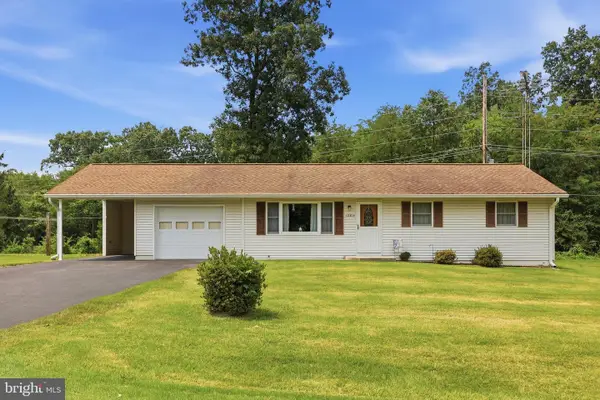 $369,900Pending3 beds 1 baths960 sq. ft.
12814 Brice Rd, THURMONT, MD 21788
MLS# MDFR2086130Listed by: J&B REAL ESTATE $328,000Active3 beds 2 baths1,160 sq. ft.
23 Hammaker St, THURMONT, MD 21788
MLS# MDFR2085974Listed by: LONG & FOSTER REAL ESTATE, INC.


Protect your home and budget from life's surprises with an Assurant Home Warranty, backed by a partner that supports you through every step of homeownership. Explore Plans.
© 2023 - 2026 ERA Franchise Systems LLC. All rights reserved. ERA Franchise Systems LLC fully supports the principles of the Fair Housing Act and the Equal Opportunity Act. ERA, ERA Real Estate powered, and their respective logos are registered service marks of ERA Franchise Systems LLC. Each office is independently owned and operated.