
8001 Mills Manor Ct, Thurmont, MD 21788
Local realty services provided by:O'BRIEN REALTY ERA POWERED
Listed by: jeremy e schappert
Office: compass
MLS#:MDFR2088026
Source:BRIGHTMLS
Price summary
- Price:$849,900
- Price per sq. ft.:$166.26
About this home
Nestled on 2.24 private acres in Thurmont, this distinctive property offers the rare combination of a fully remodeled primary residence and a separate guest home.
The main home has been thoughtfully updated throughout. Its expansive kitchen features 97 square feet of marble countertops, new cabinetry, stainless appliances, a stylish backsplash, a professional 48-inch range, a counter-height bar, and a dedicated coffee station. The contemporary finishes are beautifully balanced by the home’s original stone fireplace, creating a warm focal point that flows into a generous dining room ideal for large gatherings. The primary suite includes a private full bath and a spacious walk-in closet. All bathrooms have been completely renovated with elegant black-and-white tile and rose-gold fixtures. ······························································································································
The lower level is designed for entertaining and flexible living. A vast family room easily accommodates game-day crowds, while an adjacent open area can serve as a hobby space, home gym, or additional sitting room. A convenient powder room keeps guests from needing to enter the two private bedrooms, each of which features its own full bath.······························································································································
The guest house invites visitors, with high ceilings and abundant natural light. It offers two bedrooms with large closets, a full bathroom, a complete kitchen with full-size appliances (including a dishwasher), an open living area, and its own laundry area—everything needed for comfortable, independent living.······························································································································
Outside, the gently landscaped grounds provide room for every outdoor vision: a large parking area, expansive lawn, flower beds, and mature trees that frame the property and line the quiet street. A classic stone cheek wall marks the entrance. Located in a peaceful setting between Thurmont and Frederick, the home enjoys convenient access to amenities while retaining a country feel. Just two minutes from Itica Park, eight minutes to Frederick, and twelve minutes to Routes 70 and 270.······························································································································...
Contact an agent
Home facts
- Year built:1978
- Subdivision & Development:MILLS MANOR ESTATES
- Listing ID #:MDFR2088026
- Added:4 day(s) ago
- Updated:August 25, 2026 at 02:01 PM
Rooms and interior
- Bedrooms:5
- Total bathrooms:3
- Full bathrooms:3
- Basement:Yes
- Basement Description:Connecting Stairway, Daylight, Heated, Improved, Partial, Rear Entrance, Windows
- Living area:5,112 sq. ft.
Heating and cooling
- Cooling:Central A/C
- Heating:Electric, Forced Air, Heat Pump(s), Propane - Owned
Structure and exterior
- Year built:1978
- Building area:5,112 sq. ft.
- Lot area:2.24 Acres
- Architectural Style:Ranch/Rambler
- Construction Materials:Masonry
- Foundation Description:Block
- Levels:2 Stories
Schools
- High school:CATOCTIN
- Middle school:THURMONT
- Elementary school:LEWISTOWN
Utilities
- Water:Well
- Sewer:On Site Septic
Finances and disclosures
- Price:$849,900
- Price per sq. ft.:$166.26
- Tax amount:$8,640 (2025)
Parking
- Parking description:Attached Garage, Detached Garage, Garage Door Opener
- Garage:Yes
- Garage spaces:3
New listings near 8001 Mills Manor Ct
- Coming Soon
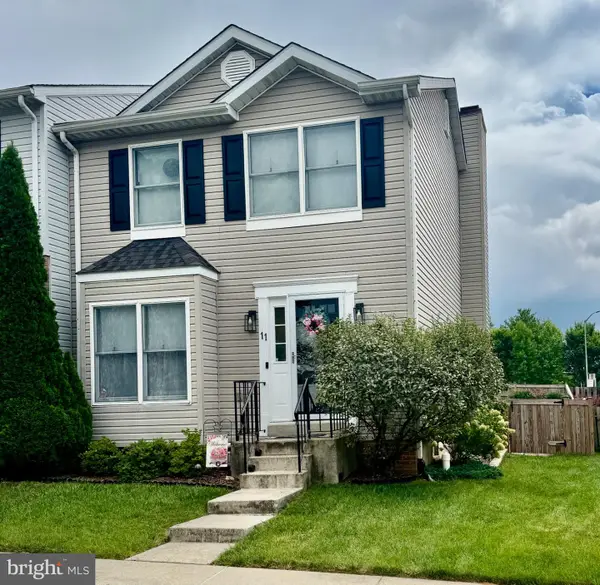 $340,000Coming Soon3 beds 4 baths1,376 sq. ft.
11 Windward Ct, THURMONT, MD 21788
MLS# MDFR2088176Listed by: LONG & FOSTER REAL ESTATE, INC. - New
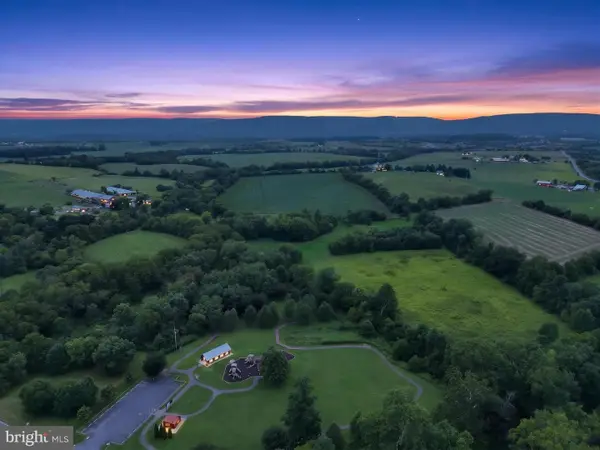 $1,110,000Active40.26 Acres
13424-b Old Frederick Rd, THURMONT, MD 21788
MLS# MDFR2088042Listed by: LPT REALTY, LLC - New
 $525,000Active5 beds 4 baths3,640 sq. ft.
7622 Black Rd, THURMONT, MD 21788
MLS# MDFR2087228Listed by: IRON VALLEY REAL ESTATE CROSSROADS - New
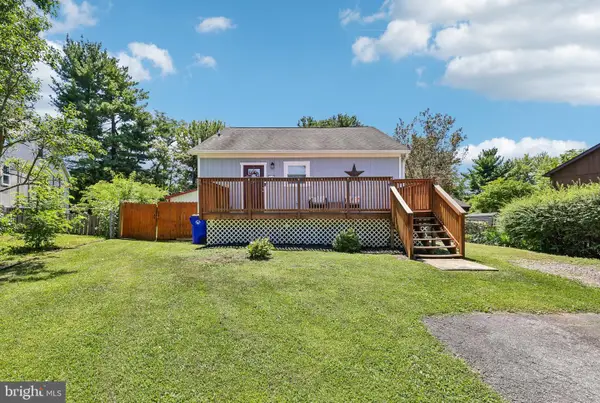 $374,900Active4 beds 2 baths1,466 sq. ft.
4 Sunny Ct, THURMONT, MD 21788
MLS# MDFR2087974Listed by: KELLER WILLIAMS REALTY CENTRE  $379,000Active4 beds 2 baths1,566 sq. ft.
417 N Church St, THURMONT, MD 21788
MLS# MDFR2087204Listed by: J&B REAL ESTATE $300,000Pending2 beds 2 baths1,384 sq. ft.
131 Cody Dr #11, THURMONT, MD 21788
MLS# MDFR2085916Listed by: RE/MAX RESULTS $239,900Active3 beds 1 baths1,460 sq. ft.
115 W Main St, THURMONT, MD 21788
MLS# MDFR2087068Listed by: ANR REALTY, LLC $279,900Pending3 beds 2 baths1,000 sq. ft.
313 E Main St, THURMONT, MD 21788
MLS# MDFR2086426Listed by: CENTURY 21 NEW MILLENNIUM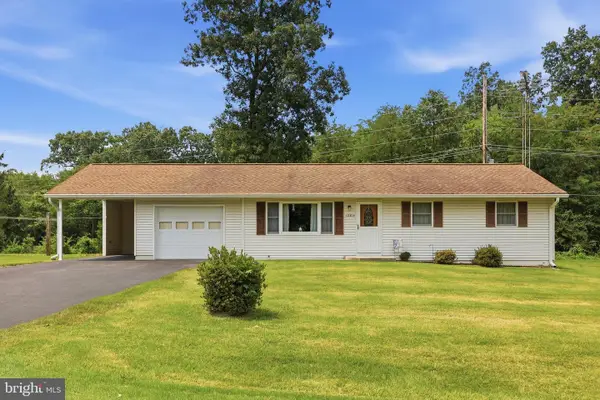 $369,900Pending3 beds 1 baths960 sq. ft.
12814 Brice Rd, THURMONT, MD 21788
MLS# MDFR2086130Listed by: J&B REAL ESTATE


Protect your home and budget from life's surprises with an Assurant Home Warranty, backed by a partner that supports you through every step of homeownership. Explore Plans.
© 2023 - 2026 ERA Franchise Systems LLC. All rights reserved. ERA Franchise Systems LLC fully supports the principles of the Fair Housing Act and the Equal Opportunity Act. ERA, ERA Real Estate powered, and their respective logos are registered service marks of ERA Franchise Systems LLC. Each office is independently owned and operated.