
13636 Catoctin Furnace Rd, Thurmont, MD 21788
Local realty services provided by:Pagoda Realty ERA Powered
13636 Catoctin Furnace Rd,Thurmont, MD 21788
$375,000
- 2 Beds
- 1 Baths
- 1,480 sq. ft.
- Single family
- Coming Soon
Listed by: eleanore louise smith
Office: j&b real estate
MLS#:MDFR2088372
Source:BRIGHTMLS
Price summary
- Price:$375,000
- Price per sq. ft.:$253.38
About this home
Welcome to this well-maintained, original-owner rancher built by Seiss, a respected local builder. Bright, cared for, and full of character, this home offers a great combination of living space, storage, and garage space.
The main level features beautiful original hardwood floors, an updated kitchen with granite countertops, newer LVP flooring, chair rail, crown molding, and two generously sized bedrooms. Replacement windows and plenty of natural light add to the comfortable feel throughout. A bright breezeway provides additional flexible living space.
The finished lower level offers even more usable space, including a bonus room, plenty of storage, and both walk-up and walk-out access. The home has been professionally cleaned and has benefited from a number of important updates over the years, including central air conditioning installed in 2025, a roof dating to approximately 2015, gutters replaced about four years ago, a hot water heater and sump pump replaced in 2018, and new siding on the rear of the home in 2018. The home also features electric baseboard heat, public water, and a conventional private septic system.
Outside, you’ll find a fenced yard, with additional property extending beyond the fence, a covered rear patio, shed, and plenty of exterior lighting. One of the standout features is the three-car garage setup, with electric to all three garages. The third garage offers great potential for a workshop, hobby space, or additional storage.
With original hardwood floors, a finished lower level, flexible living space, extensive garage space, and several major updates already taken care of, this home offers a lot to appreciate both inside and out....
Contact an agent
Home facts
- Year built:1966
- Subdivision & Development:NONE AVAILABLE
- Listing ID #:MDFR2088372
- Updated:September 07, 2026 at 01:31 PM
Rooms and interior
- Bedrooms:2
- Total bathrooms:1
- Full bathrooms:1
- Flooring:Hardwood
- Dining Description:Combination Kitchen/Dining
- Kitchen Description:Dishwasher, Microwave, Oven/Range - Electric, Refrigerator
- Bedroom Description:Entry Level Bedroom
- Basement:Yes
- Basement Description:Outside Entrance, Partially Finished, Rear Entrance, Walkout Stairs
- Living area:1,480 sq. ft.
Heating and cooling
- Cooling:Central A/C
- Heating:Baseboard - Electric, Electric
Structure and exterior
- Year built:1966
- Building area:1,480 sq. ft.
- Lot area:0.47 Acres
- Architectural Style:Ranch/Rambler
- Construction Materials:Vinyl Siding
- Exterior Features:Breezeway, Patio(s), Porch(es), Roof
- Foundation Description:Block
- Levels:2 Stories
Utilities
- Water:Public
- Sewer:On Site Septic
Finances and disclosures
- Price:$375,000
- Price per sq. ft.:$253.38
- Tax amount:$2,955 (2025)
Features and amenities
- Laundry features:Dryer, Washer
- Amenities:Ceiling Fan(s), Chair Railings
Parking
- Parking description:Additional Storage Area, Asphalt Driveway, Attached Garage, Garage - Front Entry
- Garage:Yes
- Garage spaces:3
New listings near 13636 Catoctin Furnace Rd
- Coming Soon
 $439,900Coming Soon3 beds 4 baths1,940 sq. ft.
200 Westview Dr, THURMONT, MD 21788
MLS# MDFR2085794Listed by: CATOCTIN REALTY - Coming Soon
 $299,900Coming Soon35.28 Acres
7275 Black Rd, THURMONT, MD 21788
MLS# MDFR2088648Listed by: J&B REAL ESTATE - Coming Soon
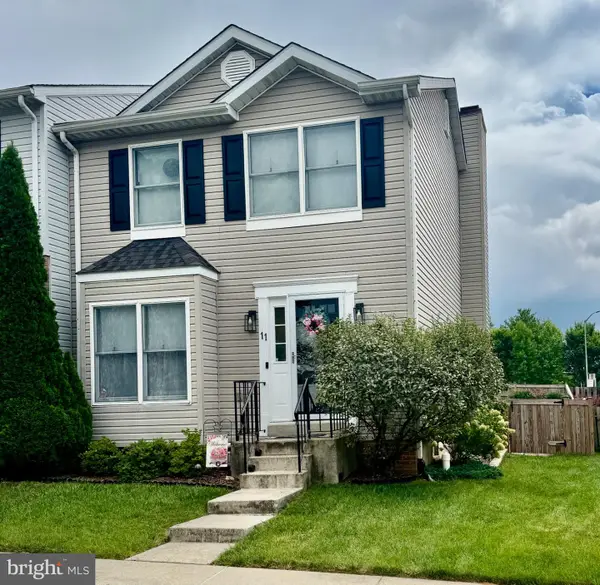 $340,000Coming Soon3 beds 4 baths1,376 sq. ft.
11 Windward Ct, THURMONT, MD 21788
MLS# MDFR2088176Listed by: LONG & FOSTER REAL ESTATE, INC. - New
 $386,000Active3 beds 3 baths2,004 sq. ft.
13 Leekyler Pl, THURMONT, MD 21788
MLS# MDFR2088946Listed by: CHARIS REALTY GROUP - Open Sat, 11am to 1pmNew
 $475,000Active3 beds 2 baths2,122 sq. ft.
11306 Hessong Bridge Rd, THURMONT, MD 21788
MLS# MDFR2088726Listed by: KELLER WILLIAMS REALTY CENTRE - New
 $329,900Active4 beds 3 baths1,780 sq. ft.
221 Moser Cir, THURMONT, MD 21788
MLS# MDFR2088698Listed by: SHANK & ASSOCIATES REALTY LLC  $405,000Pending3 beds 2 baths1,200 sq. ft.
16 Summit Ave, THURMONT, MD 21788
MLS# MDFR2086642Listed by: KELLER WILLIAMS REALTY CENTRE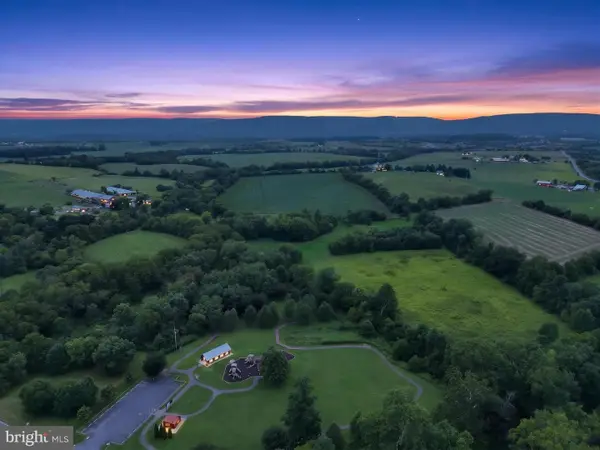 $1,110,000Active40.26 Acres
13424-b Old Frederick Rd, THURMONT, MD 21788
MLS# MDFR2088042Listed by: LPT REALTY, LLC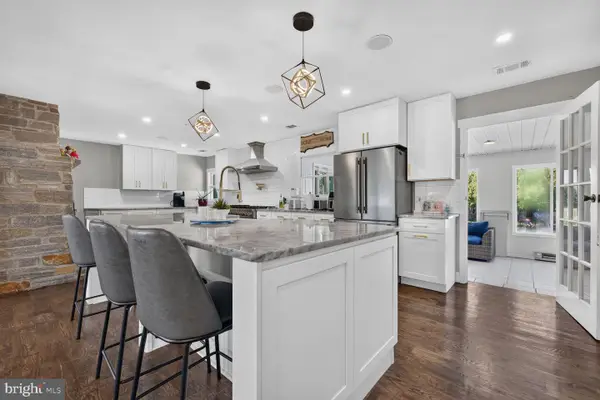 $800,000Active5 beds 3 baths5,112 sq. ft.
8001 Mills Manor Ct, THURMONT, MD 21788
MLS# MDFR2088026Listed by: COMPASS


Protect your home and budget from life's surprises with an Assurant Home Warranty, backed by a partner that supports you through every step of homeownership. Explore Plans.
© 2023 - 2026 ERA Franchise Systems LLC. All rights reserved. ERA Franchise Systems LLC fully supports the principles of the Fair Housing Act and the Equal Opportunity Act. ERA, ERA Real Estate powered, and their respective logos are registered service marks of ERA Franchise Systems LLC. Each office is independently owned and operated.