
200 Westview Dr, Thurmont, MD 21788
Local realty services provided by:ERA Liberty Realty
200 Westview Dr,Thurmont, MD 21788
$439,900
- 3 Beds
- 4 Baths
- 1,940 sq. ft.
- Single family
- Coming Soon
Listed by: greg phillips, robert gregory phillips
Office: catoctin realty
MLS#:MDFR2085794
Source:BRIGHTMLS
Price summary
- Price:$439,900
- Price per sq. ft.:$226.75
About this home
Welcome to this fabulous, updated three bedroom, three full and one half-bath colonial on a wonderful .25-acre corner lot in the Gateway community of beautiful Thurmont. The incredible home features a spacious eat-in kitchen with oak cabinets with custom moldings, stainless steel appliances including a induction range + convection oven & microwave, a charming greenhouse window, ceramic tile backsplash, large pantry and adjacent casual dining area with sliding glass door exit to the deck. Also on the main level is a dining room with crown moldings & chair rails, gorgeous hardwood floors and a custom built-in shelving area around the window. The living room features an awesome floor-to-ceiling stacked-stone fireplace with gas insert & blower, crown moldings and beautiful hardwood floors. The welcoming entry foyer features updated lighting and custom wainscoting. Rounding out the first floor is an updated powder room with ceramic tile floors, custom vanity and subway tile backsplash. The upper level features a large primary bedroom with vaulted ceilings, crown molding, luxury carpet with upgraded pad, a ceiling fan, a big walk-in closet and private ensuite bath with tub/shower and dual vanities. Rounding out the upper level are two other large bedrooms with hardwood floors, crown moldings and ceiling fans, plus a fabulous, updated hallway bath with ceramic tile floors and surround, updated vanity with granite countertop and a wonderful step-in shower. The finished walkup lower level has a huge recreation room with luxury plank vinyl (LVP) floors, an office/den with LVP floors (currently used as a guest room), an amazing third full bath with custom vanity, step-in shower, ceramic tile floors & surround, and a large utility room with lots of room for storage. The dwelling is light and bright with an abundance of natural lighting throughout. Out back is a huge deck with lots of room to entertain and with fabulous views of the backyard, which features mature landscaping, wonderful planter beds and a large, convenient storage shed. There is also an Incredible screened porch with vaulted ceiling, ceiling fan, and doorway to the rear deck. Out front is an extra wide southern style front porch with views of the Thurmont mountains. There is also an oversized one-car garage with pulldown stairs for attic access. This fabulous community is located near Catoctin Mountain Park, local orchards & vineyards, and the wonderful shops & dining on Main Street. The location is close to schools, grocery stores, shopping, and all major commuting routes. The home has been meticulously updated and maintained by the original owners. The roof is 15-years old and has 30-year rated asphalt shingles. The windows were replaced with Champion windows and have a lifetime replacement warranty. The HVAC system is 8-years old, and the 100-gallon water heater is 7-years old. There are upgraded six inch gutters with Leafguard covers and a new water softener & whole house chlorine filter. There is much more to learn about this amazing property, which is move-in ready and priced to sell now. Hurry!...
Contact an agent
Home facts
- Year built:1992
- Subdivision & Development:GATEWAY
- Listing ID #:MDFR2085794
- Updated:September 06, 2026 at 01:49 PM
Rooms and interior
- Bedrooms:3
- Total bathrooms:4
- Full bathrooms:3
- Half bathrooms:1
- Flooring:Carpet, Ceramic Tile, Hardwood, Luxury Vinyl Plank
- Dining Description:Dining Area, Dining Room, Formal/Separate Dining Room
- Bathrooms Description:Bathroom 2, Bathroom 3, Half Bath, Primary Bath(s), Primary Bathroom
- Kitchen Description:Breakfast Area, Built-Ins, Carpet, Dishwasher, Icemaker, Kitchen - Eat-In, Kitchen - Gourmet, Kitchen - Table Space, Microwave, Pantry, Recessed Lighting, Refrigerator, Stove, Upgraded Countertops
- Bedroom Description:Carpet, Primary Bedroom, Walk In Closet(s)
- Basement:Yes
- Basement Description:Full, Fully Finished, Walkout Stairs
- Living area:1,940 sq. ft.
Heating and cooling
- Cooling:Ceiling Fan(s), Central A/C
- Heating:Electric, Heat Pump(s)
Structure and exterior
- Roof:Asphalt
- Year built:1992
- Building area:1,940 sq. ft.
- Lot area:0.25 Acres
- Lot Features:Corner, Corner Lot/Unit, Premium, Private
- Architectural Style:Colonial
- Construction Materials:Vinyl Siding
- Exterior Features:Deck(s), Porch(es), Satellite Dish, Screened
- Foundation Description:Concrete Perimeter
- Levels:3 Story
Schools
- High school:CATOCTIN
- Middle school:THURMONT
- Elementary school:THURMONT
Utilities
- Water:Public
- Sewer:Public Sewer
Finances and disclosures
- Price:$439,900
- Price per sq. ft.:$226.75
- Tax amount:$4,657 (2024)
Features and amenities
- Amenities:Bay/Bow Windows, Built-Ins, Carpet, Ceiling Fan(s), Chair Railings, Double Hung Windows, Recessed Lighting, Replacement Windows, Sliding Windows, Store/Office
Parking
- Parking description:Asphalt Driveway, Attached Garage, Garage Door Opener
- Garage:Yes
- Garage spaces:1
New listings near 200 Westview Dr
- Coming Soon
 $299,900Coming Soon35.28 Acres
7275 Black Rd, THURMONT, MD 21788
MLS# MDFR2088648Listed by: J&B REAL ESTATE - Coming Soon
 $375,000Coming Soon2 beds 1 baths1,480 sq. ft.
13636 Catoctin Furnace Rd, THURMONT, MD 21788
MLS# MDFR2088372Listed by: J&B REAL ESTATE - Coming Soon
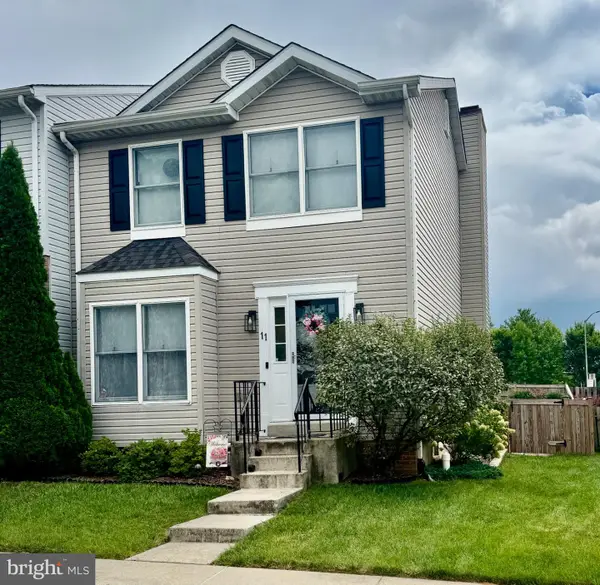 $340,000Coming Soon3 beds 4 baths1,376 sq. ft.
11 Windward Ct, THURMONT, MD 21788
MLS# MDFR2088176Listed by: LONG & FOSTER REAL ESTATE, INC. - New
 $386,000Active3 beds 3 baths2,004 sq. ft.
13 Leekyler Pl, THURMONT, MD 21788
MLS# MDFR2088946Listed by: CHARIS REALTY GROUP - Open Sat, 11am to 1pmNew
 $475,000Active3 beds 2 baths2,122 sq. ft.
11306 Hessong Bridge Rd, THURMONT, MD 21788
MLS# MDFR2088726Listed by: KELLER WILLIAMS REALTY CENTRE - New
 $329,900Active4 beds 3 baths1,780 sq. ft.
221 Moser Cir, THURMONT, MD 21788
MLS# MDFR2088698Listed by: SHANK & ASSOCIATES REALTY LLC  $405,000Pending3 beds 2 baths1,200 sq. ft.
16 Summit Ave, THURMONT, MD 21788
MLS# MDFR2086642Listed by: KELLER WILLIAMS REALTY CENTRE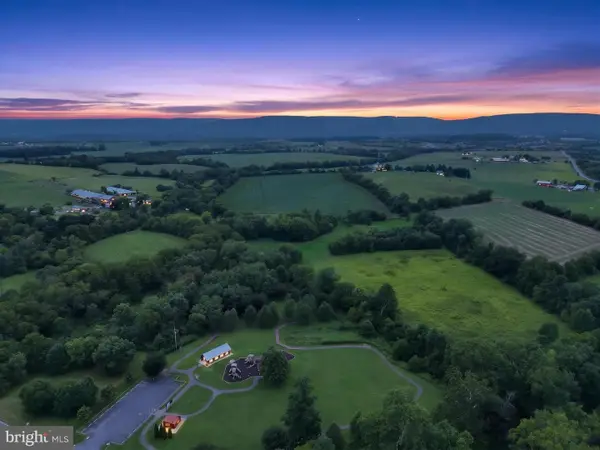 $1,110,000Active40.26 Acres
13424-b Old Frederick Rd, THURMONT, MD 21788
MLS# MDFR2088042Listed by: LPT REALTY, LLC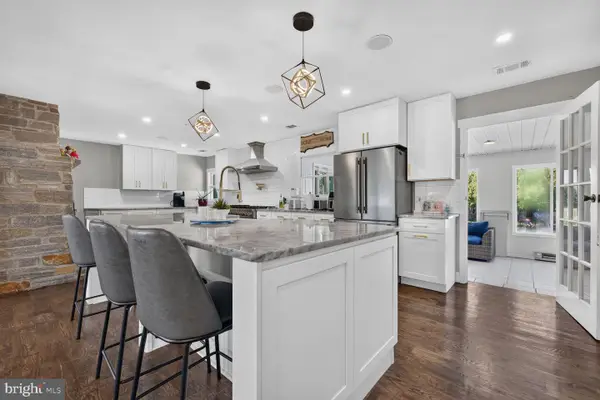 $800,000Active5 beds 3 baths5,112 sq. ft.
8001 Mills Manor Ct, THURMONT, MD 21788
MLS# MDFR2088026Listed by: COMPASS


Protect your home and budget from life's surprises with an Assurant Home Warranty, backed by a partner that supports you through every step of homeownership. Explore Plans.
© 2023 - 2026 ERA Franchise Systems LLC. All rights reserved. ERA Franchise Systems LLC fully supports the principles of the Fair Housing Act and the Equal Opportunity Act. ERA, ERA Real Estate powered, and their respective logos are registered service marks of ERA Franchise Systems LLC. Each office is independently owned and operated.