
203 Westview Dr, Thurmont, MD 21788
Local realty services provided by:ERA OakCrest Realty, Inc.
203 Westview Dr,Thurmont, MD 21788
$399,000
- 3 Beds
- 3 Baths
- 1,652 sq. ft.
- Single family
- Coming Soon
Upcoming open houses
- Sat, Oct 3110:00 am - 12:00 pm
Listed by: kimberly s clever
Office: re/max results
MLS#:MDFR2091064
Source:BRIGHTMLS
Price summary
- Price:$399,000
- Price per sq. ft.:$241.53
About this home
Move-in ready takes on a whole new meaning in this beautifully updated detached home in the Gateway community of Thurmont! Built in 1994, this 3-bedroom, 2.5-bath home offers 1,652 finished square feet and an impressive list of recent improvements that make settling in a breeze. The owners have been busy preparing this home for the market, and it shows! Enjoy peace of mind with a 2018 roof, 2020 HVAC system and windows, a 2020 Trex deck, updated bathrooms 2022, kitchen appliances 2025, and a new fence in 2025. Add in ALL new carpet and luxury vinyl plank (LVP) flooring, plus fresh paint throughout, and you have a home that is truly ready for its next owners. There’s so much to love about this one, and even more details to come when the listing goes ACTIVE! Stay tuned!
Contact an agent
Home facts
- Year built:1994
- Subdivision & Development:GATEWAY
- Listing ID #:MDFR2091064
- Updated:October 23, 2026 at 01:40 PM
Rooms and interior
- Bedrooms:3
- Total bathrooms:3
- Full bathrooms:2
- Half bathrooms:1
- Flooring:Carpet, Luxury Vinyl Plank
- Dining Description:Dining Room
- Kitchen Description:Built-In Microwave, Carpet, Dishwasher, Oven/Range - Electric, Refrigerator, Water Heater
- Bedroom Description:Carpet, Walk In Closet(s)
- Basement:Yes
- Basement Description:Outside Entrance, Rough Bath Plumb, Sump Pump, Unfinished
- Living area:1,652 sq. ft.
Heating and cooling
- Cooling:Central A/C
- Heating:Electric, Heat Pump(s)
Structure and exterior
- Roof:Asphalt
- Year built:1994
- Building area:1,652 sq. ft.
- Lot area:0.18 Acres
- Lot Features:Front Yard, Level, Rear Yard
- Architectural Style:Colonial
- Construction Materials:Vinyl Siding
- Foundation Description:Concrete Perimeter
- Levels:3 Story
Schools
- High school:CATOCTIN
- Middle school:THURMONT
- Elementary school:THURMONT
Utilities
- Water:Public
- Sewer:Public Sewer
Finances and disclosures
- Price:$399,000
- Price per sq. ft.:$241.53
- Tax amount:$4,842 (2026)
Features and amenities
- Laundry features:Dryer - Front Loading, Dryer In Unit, Washer - Front Loading, Washer In Unit
- Amenities:Air Filter System, Carpet, Ceiling Fan(s), Replacement Windows, Underground Utilities
Parking
- Parking description:On Street
New listings near 203 Westview Dr
- Coming Soon
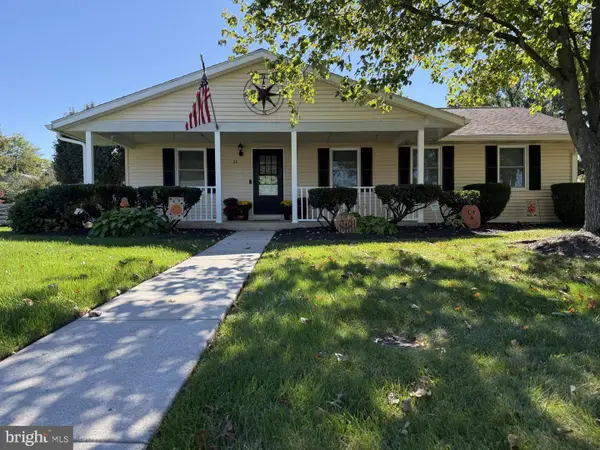 $359,000Coming Soon3 beds 2 baths1,288 sq. ft.
24 Hammaker St, THURMONT, MD 21788
MLS# MDFR2090352Listed by: REAL ESTATE TEAMS, LLC - Coming Soon
 $325,000Coming Soon3 beds 2 baths1,740 sq. ft.
110 Stull Ct, THURMONT, MD 21788
MLS# MDFR2090052Listed by: CUMMINGS & CO. REALTORS - Open Sun, 10am to 12pmNew
 $319,900Active3 beds 3 baths1,227 sq. ft.
29 Catoctin Highlands Cir, THURMONT, MD 21788
MLS# MDFR2090760Listed by: J&B REAL ESTATE - New
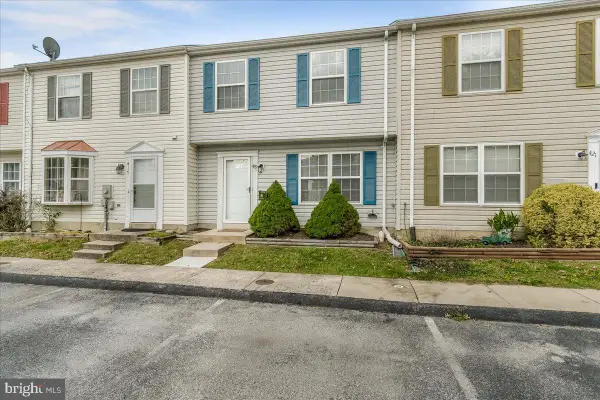 $315,000Active3 beds 2 baths1,318 sq. ft.
419 Old Oak Pl, THURMONT, MD 21788
MLS# MDFR2090776Listed by: CHARIS REALTY GROUP  $319,000Pending3 beds 2 baths1,320 sq. ft.
109 Old Oak Pl, THURMONT, MD 21788
MLS# MDFR2090358Listed by: J&B REAL ESTATE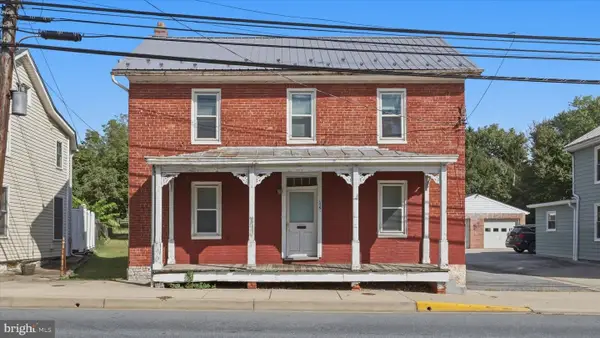 $225,000Active3 beds 1 baths1,460 sq. ft.
115 W Main St, THURMONT, MD 21788
MLS# MDFR2089778Listed by: KELLER WILLIAMS REALTY CENTRE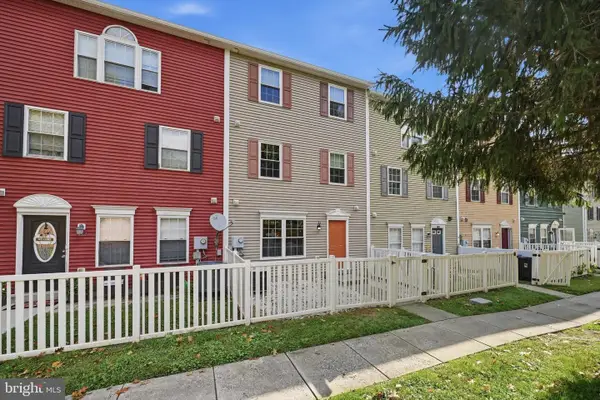 $229,000Active3 beds 2 baths1,249 sq. ft.
116 N Altamont Ave N #116, THURMONT, MD 21788
MLS# MDFR2090292Listed by: RE/MAX RESULTS $259,900Active3 beds 2 baths1,750 sq. ft.
106 Catoctin Ave, THURMONT, MD 21788
MLS# MDFR2088624Listed by: MAURER REALTY- Open Sat, 11am to 1pm
 $439,900Active4 beds 2 baths1,799 sq. ft.
5 Clarke Ave, THURMONT, MD 21788
MLS# MDFR2090214Listed by: J&B REAL ESTATE


Protect your home and budget from life's surprises with an Assurant Home Warranty, backed by a partner that supports you through every step of homeownership. Explore Plans.
© 2023 - 2026 ERA Franchise Systems LLC. All rights reserved. ERA Franchise Systems LLC fully supports the principles of the Fair Housing Act and the Equal Opportunity Act. ERA, ERA Real Estate powered, and their respective logos are registered service marks of ERA Franchise Systems LLC. Each office is independently owned and operated.