
10814 Powell Rd, Thurmont, MD 21788
Local realty services provided by:ERA OakCrest Realty, Inc.
10814 Powell Rd,Thurmont, MD 21788
$724,900
- 3 Beds
- 2 Baths
- 3,250 sq. ft.
- Single family
- Coming Soon
Listed by: robert j krop, joseph dean chrisp iii
Office: keller williams realty centre
MLS#:MDFR2089146
Source:BRIGHTMLS
Price summary
- Price:$724,900
- Price per sq. ft.:$223.05
About this home
Discover a stunning blend of timeless elegance and modern luxury in this exquisite Mid-Century Modern residence, meticulously renovated in 2022. Nestled on a sprawling 1.56-acre private lot, this home offers an exclusive lifestyle that seamlessly combines comfort and sophistication. Step inside to find an inviting interior adorned with rich hardwood, concrete flooring and exposed brick from the original home, creating a harmonious flow throughout. The heart of the home features an eat-in kitchen equipped with updated appliances, including a wall oven and a stylish cooktop, perfect for culinary enthusiasts. The open layout is enhanced by three cozy fireplaces, inviting warmth and ambiance for intimate gatherings. With three spacious bedrooms and two full bathrooms, this residence is designed for both relaxation and entertainment. The partially finished basement offers additional space for a home gym or media room, catering to your needs. Outside, indulge in the serenity of your private oasis. Enjoy the convenience of an outdoor shower and the charm of exterior lighting that enhances the evening ambiance. The expansive lot provides ample space for outdoor activities or tranquil retreats, making it an ideal setting for hosting summer soirées or enjoying peaceful evenings under the stars. This property is not just a home; it's a lifestyle. Experience the perfect blend of luxury, comfort, and privacy in this exceptional residence. Don't miss the opportunity to make this dream home your reality!...
Contact an agent
Home facts
- Year built:1920
- Subdivision & Development:NONE AVAILABLE
- Listing ID #:MDFR2089146
- Updated:September 13, 2026 at 01:34 PM
Rooms and interior
- Bedrooms:3
- Total bathrooms:2
- Full bathrooms:2
- Flooring:Concrete, Hardwood
- Kitchen Description:Cooktop, Dishwasher, Disposal, Energy Efficient Appliances, Exhaust Fan, Kitchen - Eat-In, Kitchen - Efficiency, Microwave, Oven - Wall
- Basement:Yes
- Basement Description:Improved, Interior Access, Partially Finished
- Living area:3,250 sq. ft.
Heating and cooling
- Heating:Heat Pump(s), Natural Gas
Structure and exterior
- Roof:Metal
- Year built:1920
- Building area:3,250 sq. ft.
- Lot area:1.56 Acres
- Lot Features:Private
- Architectural Style:Mid-Century Modern
- Construction Materials:Combination
- Exterior Features:Awning(s), Exterior Lighting, Outside Shower
- Foundation Description:Concrete Perimeter
- Levels:3 Story
Schools
- High school:CATOCTIN
- Middle school:THURMONT
- Elementary school:LEWISTOWN
Utilities
- Water:Well
- Sewer:On Site Septic
Finances and disclosures
- Price:$724,900
- Price per sq. ft.:$223.05
- Tax amount:$6,947 (2026)
Features and amenities
- Laundry features:Dryer - Front Loading, Has Laundry
- Amenities:Ceiling Fan(s)
New listings near 10814 Powell Rd
- Coming Soon
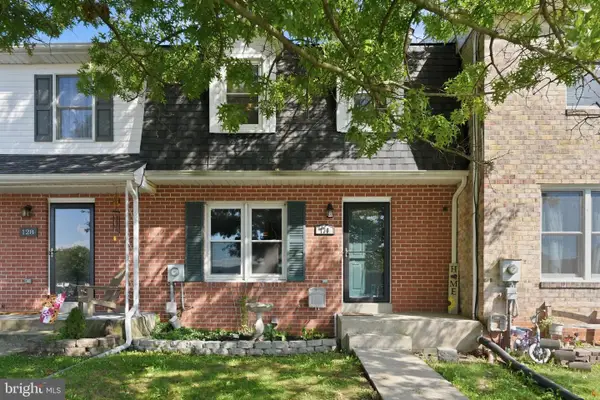 $289,900Coming Soon3 beds 3 baths1,374 sq. ft.
130 E Hammaker, THURMONT, MD 21788
MLS# MDFR2088472Listed by: PEARSON SMITH REALTY, LLC - Coming Soon
 $299,900Coming Soon35.28 Acres
7275 Black Rd, THURMONT, MD 21788
MLS# MDFR2088648Listed by: J&B REAL ESTATE - Coming Soon
 $375,000Coming Soon2 beds 1 baths1,480 sq. ft.
13636 Catoctin Furnace Rd, THURMONT, MD 21788
MLS# MDFR2088372Listed by: J&B REAL ESTATE - Coming Soon
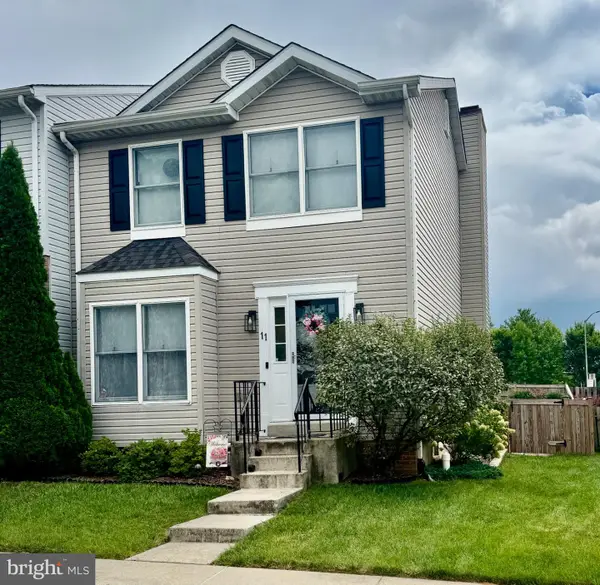 $340,000Coming Soon3 beds 4 baths1,376 sq. ft.
11 Windward Ct, THURMONT, MD 21788
MLS# MDFR2088176Listed by: LONG & FOSTER REAL ESTATE, INC. - New
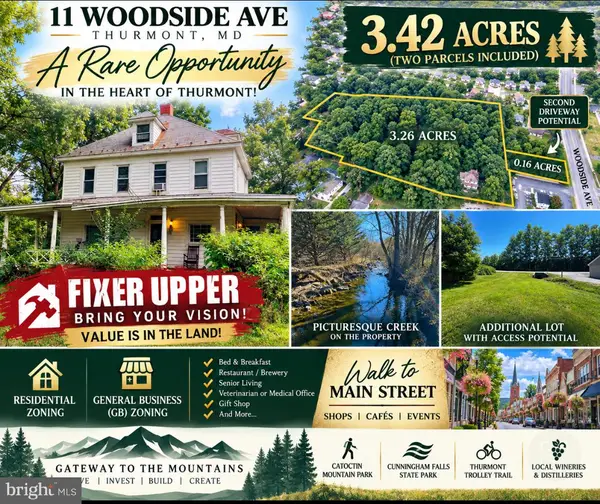 $264,900Active4 beds 2 baths1,660 sq. ft.
11 Woodside Ave, THURMONT, MD 21788
MLS# MDFR2089194Listed by: TAYLOR PROPERTIES 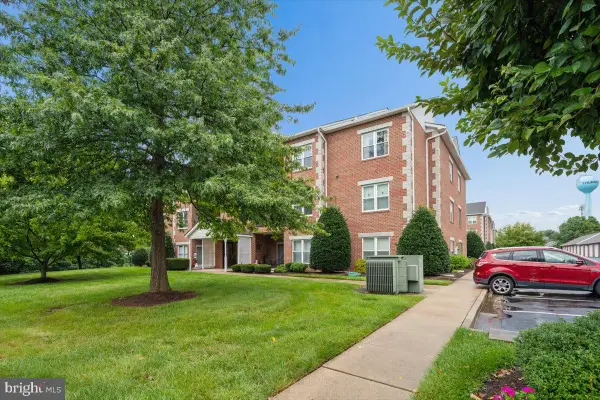 $314,900Pending2 beds 2 baths1,400 sq. ft.
117 Easy St #32, THURMONT, MD 21788
MLS# MDFR2088784Listed by: J&B REAL ESTATE- New
 $375,000Active3 beds 3 baths2,004 sq. ft.
13 Leekyler Pl, THURMONT, MD 21788
MLS# MDFR2088946Listed by: CHARIS REALTY GROUP - New
 $439,900Active3 beds 4 baths1,940 sq. ft.
200 Westview Dr, THURMONT, MD 21788
MLS# MDFR2085794Listed by: CATOCTIN REALTY - Open Sun, 11am to 1pm
 $475,000Active3 beds 2 baths2,122 sq. ft.
11306 Hessong Bridge Rd, THURMONT, MD 21788
MLS# MDFR2088726Listed by: KELLER WILLIAMS REALTY CENTRE


Protect your home and budget from life's surprises with an Assurant Home Warranty, backed by a partner that supports you through every step of homeownership. Explore Plans.
© 2023 - 2026 ERA Franchise Systems LLC. All rights reserved. ERA Franchise Systems LLC fully supports the principles of the Fair Housing Act and the Equal Opportunity Act. ERA, ERA Real Estate powered, and their respective logos are registered service marks of ERA Franchise Systems LLC. Each office is independently owned and operated.