
1421 Autumn Leaf Rd, Towson, MD 21286
Local realty services provided by:ERA Valley Realty
1421 Autumn Leaf Rd,Towson, MD 21286
$825,000
- 5 Beds
- 4 Baths
- - sq. ft.
- Single family
- Sold
Listed by: kristin c natarajan, jessica lynn byrne
Office: long & foster real estate, inc.
MLS#:MDBC2170138
Source:BRIGHTMLS
Sorry, we are unable to map this address
Price summary
- Price:$825,000
About this home
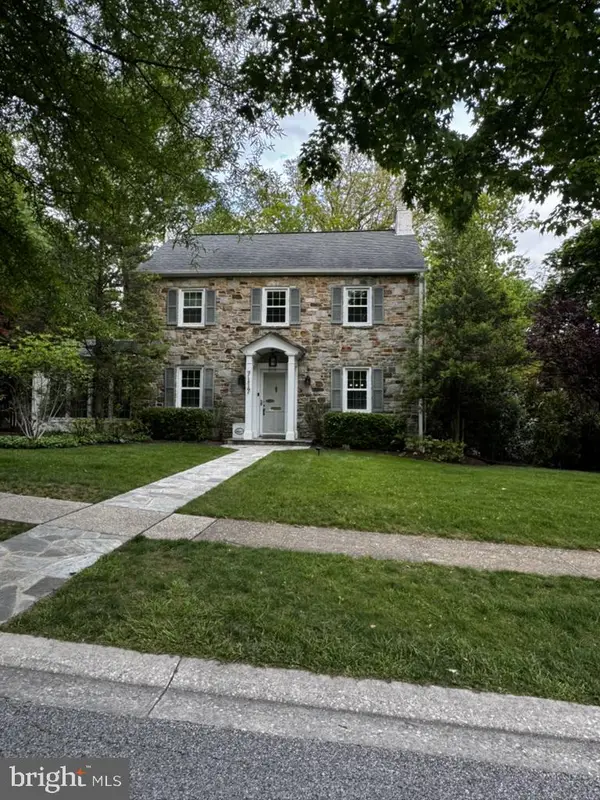
Welcome to 1421 Autumn Leaf Road, a meticulously maintained and updated all-brick rancher tucked away on a private .89 acre lot backing to trees and nestled in the Hampton community ! This exceptional home boasts 4200+ Sq Ft offering five bedrooms, three full baths and one half bath with a flexible layout suited to any lifestyle.
The thoughtfully designed main level includes a separate bedroom wing with two recently updated full bathrooms. Formal living and dining rooms feature beautiful hardwood floors, fresh paint, abundant natural light, and plenty of space for gathering. The spacious eat-in kitchen offers generous cabinetry and storage, along with a JenAir cooktop, built-in griddle, and downdraft ventilation for the home chef. A main level laundry/mudroom room with a double utility sink adds everyday convenience. The expansive finished lower level provides incredible versatility with a private entrance, dedicated office, cedar-lined closet, workshop area, full bathroom, and spacious bedroom, creating excellent potential for an in-law or au pair suite.
Outside, impeccable landscaping compliments the peaceful tree-lined setting. The property also features a fenced rear yard, spacious storage shed, and a beautiful bluestone patio installed in 2023; the perfect place to relax, entertain, and enjoy the surrounding wildlife. An oversized driveway and attached two-car garage with freshly painted floors provide ample parking, storage and workshop area.
Major improvements include brand-new garage door, water heater (2022), Architectural Roof (2017) , & Trane HVAC offering added peace of mind for years to come. Nature lovers will appreciate nearby trail access to Loch Raven Reservoir and close proximity to Hampton National Historic Site, all while remaining convenient to shopping, dining, and major commuter routes. Take advantage of this rare opportunity to own a beautifully maintained home in one of Towson’s most tranquil and desirable settings.
(Some photos have been digitally enhanced in the listing)....
Contact an agent
Home facts
- Year built:1984
- Subdivision & Development:HAMPTON EAST
- Listing ID #:MDBC2170138
- Added:47 day(s) ago
- Updated:September 06, 2026 at 06:00 AM
Rooms and interior
- Bedrooms:5
- Total bathrooms:4
- Full bathrooms:3
- Half bathrooms:1
- Rooms Total:18
- Flooring:Carpet, Ceramic Tile, Hardwood, Luxury Vinyl Tile
- Dining Description:Dining Room, Formal/Separate Dining Room
- Bathrooms Description:Bathroom 3, Full Bath, Half Bath, Primary Bath(s), Primary Bathroom
- Kitchen Description:Cedar Closet(s), Cooktop - Down Draft, Crown Moldings, Dishwasher, Disposal, Icemaker, Kitchen - Eat-In, Oven - Self Cleaning, Oven/Range - Electric, Recessed Lighting, Refrigerator
- Bedroom Description:Cedar Closet(s), Entry Level Bedroom, Primary Bedroom, Walk In Closet(s)
- Basement:Yes
- Basement Description:Fully Finished, Space For Rooms, Sump Pump, Walkout Stairs, Windows, Workshop
Heating and cooling
- Cooling:Attic Fan, Ceiling Fan(s), Central A/C
- Heating:Electric, Forced Air, Heat Pump(s)
Structure and exterior
- Roof:Architectural Shingle
- Year built:1984
- Lot Features:Backs to Trees, Cul-de-sac, Landscaping, Level, Private
- Architectural Style:Ranch/Rambler
- Construction Materials:Brick
- Exterior Features:Exterior Lighting, Flood Lights, Patio(s), Secure Storage
- Foundation Description:Block
- Levels:2 Stories
Schools
- High school:LOCH RAVEN
- Middle school:RIDGELY
- Elementary school:HAMPTON
Utilities
- Water:Public
- Sewer:Private Septic Tank, Septic Exists
Finances and disclosures
- Price:$825,000
- Tax amount:$7,479 (2026)
Features and amenities
- Laundry features:Laundry
- Amenities:Cedar Closet(s), Ceiling Fan(s), Crown Moldings, Double Pane Windows, Recessed Lighting, Smoke Detector
Parking
- Parking description:Attached Garage, Garage - Side Entry, Garage Door Opener, Paved Driveway
- Garage:Yes
- Garage spaces:2
New listings near 1421 Autumn Leaf Rd
- Coming Soon
 $349,000Coming Soon3 beds 3 baths1,850 sq. ft.
117 Swarthmore Dr #117, TOWSON, MD 21204
MLS# MDBC2172082Listed by: CORNER HOUSE REALTY - Coming Soon
 $515,000Coming Soon3 beds 4 baths1,872 sq. ft.
20 Meridian Ln, TOWSON, MD 21286
MLS# MDBC2175024Listed by: LONG & FOSTER REAL ESTATE, INC. - Coming Soon
 $495,000Coming Soon3 beds 3 baths1,872 sq. ft.
37 Meridian Ln, TOWSON, MD 21286
MLS# MDBC2175128Listed by: NEXTHOME LEADERS - Coming Soon
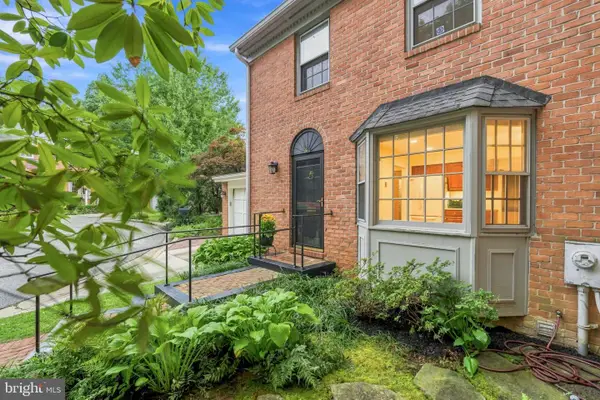 $625,000Coming Soon3 beds 4 baths2,078 sq. ft.
6603 Weymouth Ct, BALTIMORE, MD 21212
MLS# MDBC2174706Listed by: CUMMINGS & CO REALTORS - Coming Soon
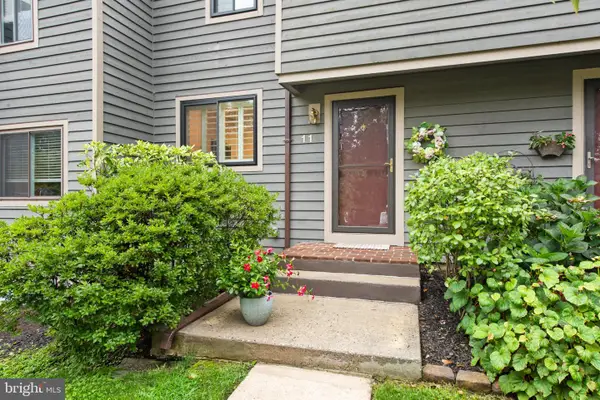 $318,900Coming Soon2 beds 4 baths1,440 sq. ft.
11 Stoneridge, BALTIMORE, MD 21239
MLS# MDBC2172548Listed by: MONUMENT SOTHEBY'S INTERNATIONAL REALTY - Coming Soon
 $1,399,000Coming Soon4 beds 4 baths3,328 sq. ft.
1711 Thornton Ridge Rd, TOWSON, MD 21204
MLS# MDBC2174500Listed by: AB & CO REALTORS, INC. - Coming Soon
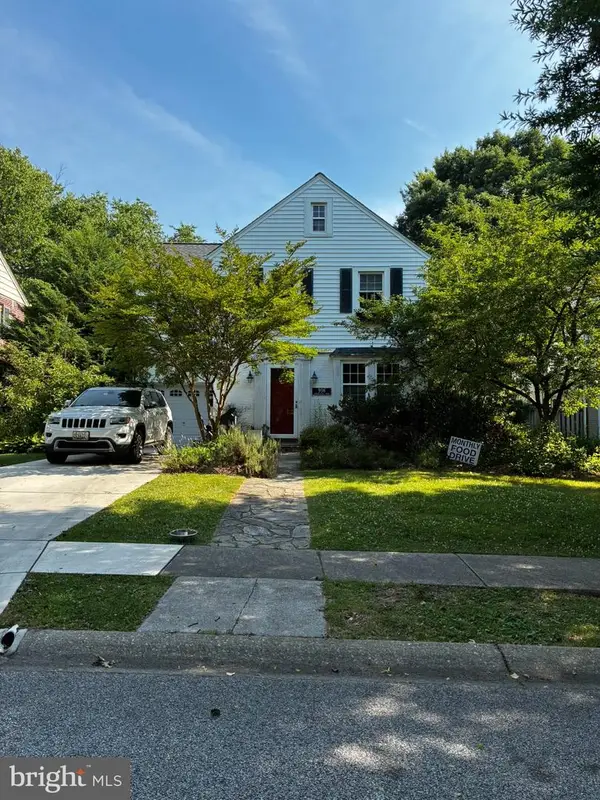 $699,000Coming Soon3 beds 2 baths2,623 sq. ft.
906 Greenleigh, BALTIMORE, MD 21212
MLS# MDBC2175074Listed by: GANS REALTY - Coming SoonOpen Sat, 12 to 2pm
 $315,000Coming Soon3 beds 2 baths1,468 sq. ft.
855 Bosley Ave, TOWSON, MD 21204
MLS# MDBC2174600Listed by: CUMMINGS & CO REALTORS - Coming SoonOpen Thu, 4:30 to 6:30pm
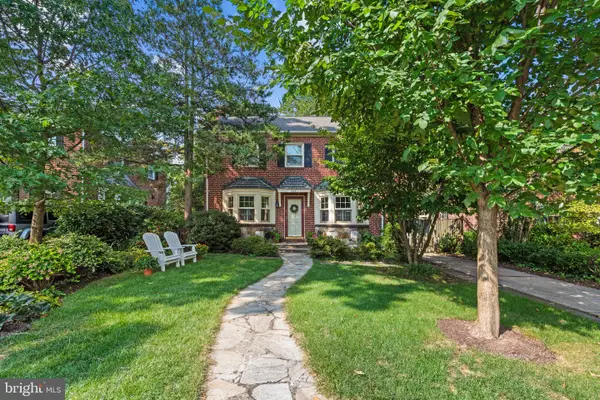 $950,000Coming Soon4 beds 4 baths2,948 sq. ft.
902 Greenleigh Rd, BALTIMORE, MD 21212
MLS# MDBC2165076Listed by: COMPASS - Coming Soon
 $949,000Coming Soon4 beds 3 baths2,855 sq. ft.
7117 Wardman Rd, BALTIMORE, MD 21212
MLS# MDBC2174284Listed by: GANS REALTY


Protect your home and budget from life's surprises with an Assurant Home Warranty, backed by a partner that supports you through every step of homeownership. Explore Plans.
© 2023 - 2026 ERA Franchise Systems LLC. All rights reserved. ERA Franchise Systems LLC fully supports the principles of the Fair Housing Act and the Equal Opportunity Act. ERA, ERA Real Estate powered, and their respective logos are registered service marks of ERA Franchise Systems LLC. Each office is independently owned and operated.