
205 E Joppa Rd #1004, Towson, MD 21286
Local realty services provided by:ERA Central Realty Group
205 E Joppa Rd #1004,Towson, MD 21286
$204,000
- 1 Beds
- 1 Baths
- 1,121 sq. ft.
- Condominium
- Pending
Listed by: mark m huang
Office: cummings & co. realtors
MLS#:MDBC2175242
Source:BRIGHTMLS
Price summary
- Price:$204,000
- Price per sq. ft.:$181.98
About this home
Private 10th floor south facing hi-rise condo w/large balcony in the heart of vibrant Towson. Huge open floor plan unit w/renovated kitchen, bath, fixtures, flooring at 1121 sq ft, larger then some 2 BR apartments. Condo fee includes all utilities so turn up the heat, take a long hot shower and relax! Goodbye snow hello indoor parking & 3 elevators! YES - finally the life you've been dreaming of! Walkable Towson offers plentiful shopping options w/Towson Town Center, Towson Row, Fresh Market, Whole Foods along with local shops makes Towson a great place to live, work & play! HURRY before it's gone.
Contact an agent
Home facts
- Year built:1975
- Subdivision & Development:RIDGELY TOWSON CENTER
- Listing ID #:MDBC2175242
- Added:1 day(s) ago
- Updated:September 07, 2026 at 11:02 AM
Rooms and interior
- Bedrooms:1
- Total bathrooms:1
- Full bathrooms:1
- Kitchen Description:Built-In Microwave, Dishwasher, Disposal, Oven/Range - Electric, Refrigerator
- Living area:1,121 sq. ft.
Heating and cooling
- Cooling:Wall Unit
- Heating:Electric, Wall Unit
Structure and exterior
- Year built:1975
- Building area:1,121 sq. ft.
- Construction Materials:Concrete
- Levels:1 Story
Utilities
- Water:Public
- Sewer:Public Sewer
Finances and disclosures
- Price:$204,000
- Price per sq. ft.:$181.98
- Tax amount:$2,242 (2026)
Features and amenities
- Laundry features:Dryer, Dryer In Unit, Washer, Washer In Unit
- Amenities:Doorman, Exterior Cameras, Main Entrance Lock, Monitored
Parking
- Parking description:Assigned, Attached Garage, Covered Parking, Inside Access, Parking Space Conveys, Private, Secure Parking, Underground
- Garage:Yes
- Garage spaces:1
New listings near 205 E Joppa Rd #1004
- Coming Soon
 $349,000Coming Soon3 beds 3 baths1,850 sq. ft.
117 Swarthmore Dr #117, TOWSON, MD 21204
MLS# MDBC2172082Listed by: CORNER HOUSE REALTY - Coming Soon
 $515,000Coming Soon3 beds 4 baths1,872 sq. ft.
20 Meridian Ln, TOWSON, MD 21286
MLS# MDBC2175024Listed by: LONG & FOSTER REAL ESTATE, INC. - Coming Soon
 $495,000Coming Soon3 beds 3 baths1,872 sq. ft.
37 Meridian Ln, TOWSON, MD 21286
MLS# MDBC2175128Listed by: NEXTHOME LEADERS - Coming Soon
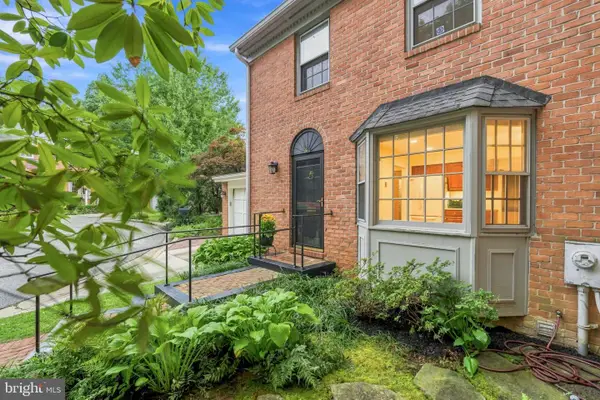 $625,000Coming Soon3 beds 4 baths2,078 sq. ft.
6603 Weymouth Ct, BALTIMORE, MD 21212
MLS# MDBC2174706Listed by: CUMMINGS & CO REALTORS - Coming Soon
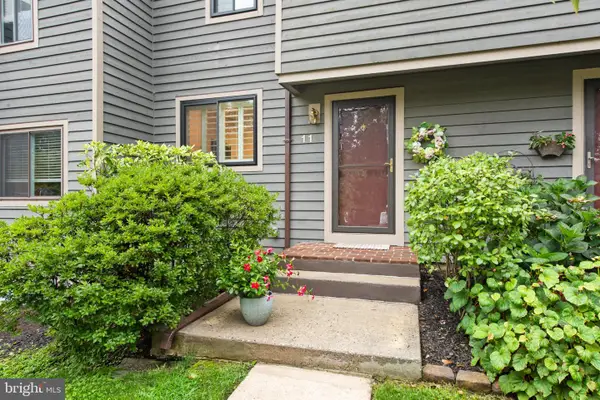 $318,900Coming Soon2 beds 4 baths1,440 sq. ft.
11 Stoneridge, BALTIMORE, MD 21239
MLS# MDBC2172548Listed by: MONUMENT SOTHEBY'S INTERNATIONAL REALTY - Coming Soon
 $1,399,000Coming Soon4 beds 4 baths3,328 sq. ft.
1711 Thornton Ridge Rd, TOWSON, MD 21204
MLS# MDBC2174500Listed by: AB & CO REALTORS, INC. - Coming Soon
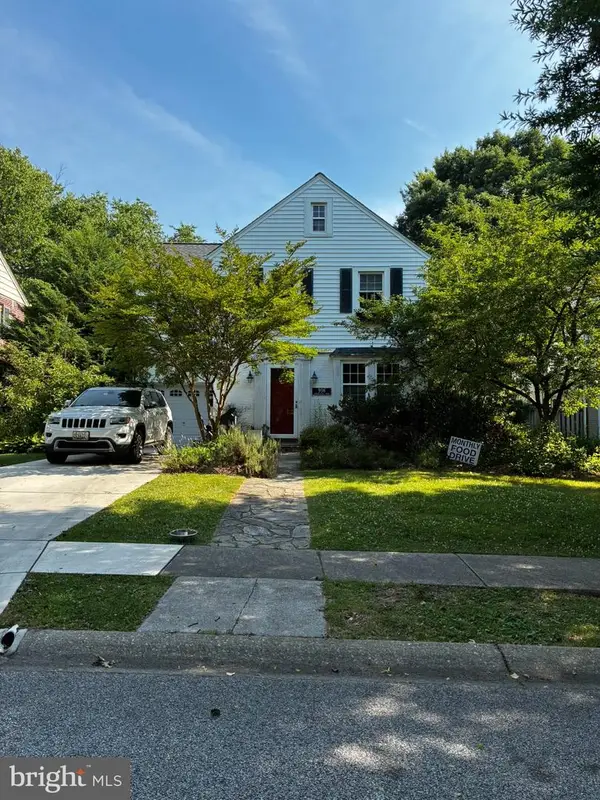 $699,000Coming Soon3 beds 2 baths2,623 sq. ft.
906 Greenleigh, BALTIMORE, MD 21212
MLS# MDBC2175074Listed by: GANS REALTY - Coming SoonOpen Sat, 12 to 2pm
 $315,000Coming Soon3 beds 2 baths1,468 sq. ft.
855 Bosley Ave, TOWSON, MD 21204
MLS# MDBC2174600Listed by: CUMMINGS & CO REALTORS - Coming SoonOpen Thu, 4:30 to 6:30pm
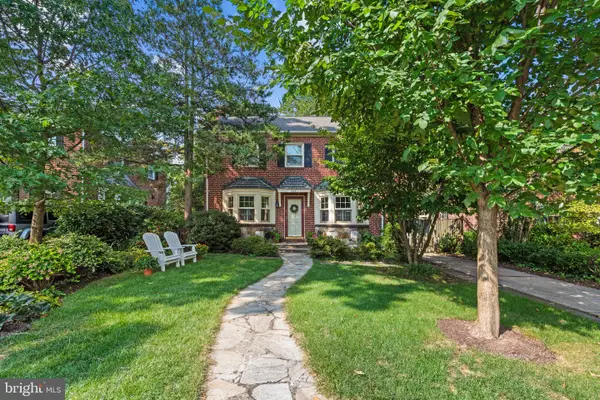 $950,000Coming Soon4 beds 4 baths2,948 sq. ft.
902 Greenleigh Rd, BALTIMORE, MD 21212
MLS# MDBC2165076Listed by: COMPASS - Coming Soon
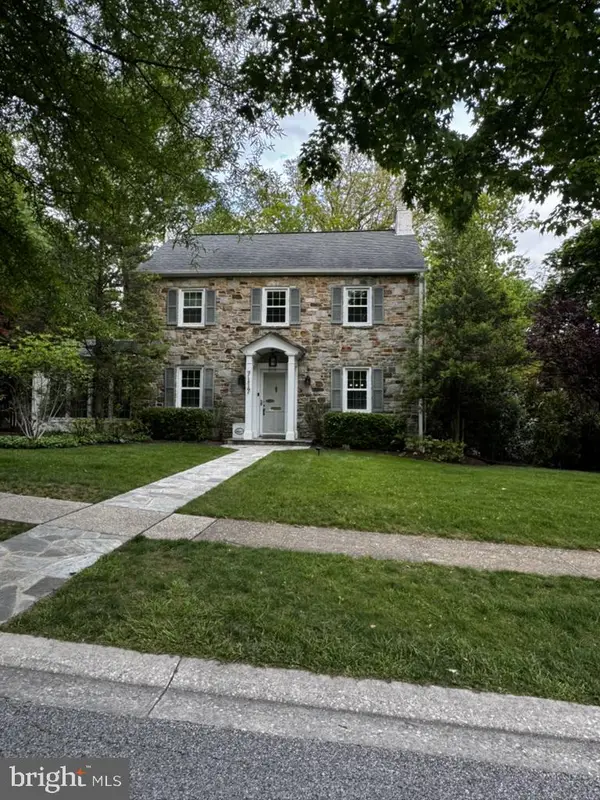 $949,000Coming Soon4 beds 3 baths2,855 sq. ft.
7117 Wardman Rd, BALTIMORE, MD 21212
MLS# MDBC2174284Listed by: GANS REALTY


Protect your home and budget from life's surprises with an Assurant Home Warranty, backed by a partner that supports you through every step of homeownership. Explore Plans.
© 2023 - 2026 ERA Franchise Systems LLC. All rights reserved. ERA Franchise Systems LLC fully supports the principles of the Fair Housing Act and the Equal Opportunity Act. ERA, ERA Real Estate powered, and their respective logos are registered service marks of ERA Franchise Systems LLC. Each office is independently owned and operated.