
7803 Ruxway Rd, Towson, MD 21204
Local realty services provided by:ERA OakCrest Realty, Inc.
7803 Ruxway Rd,Towson, MD 21204
$565,000
- 3 Beds
- 3 Baths
- 2,136 sq. ft.
- Single family
- Pending
Listed by: janet l freund
Office: coldwell banker realty
MLS#:MDBC2174060
Source:BRIGHTMLS
Price summary
- Price:$565,000
- Price per sq. ft.:$264.51
About this home
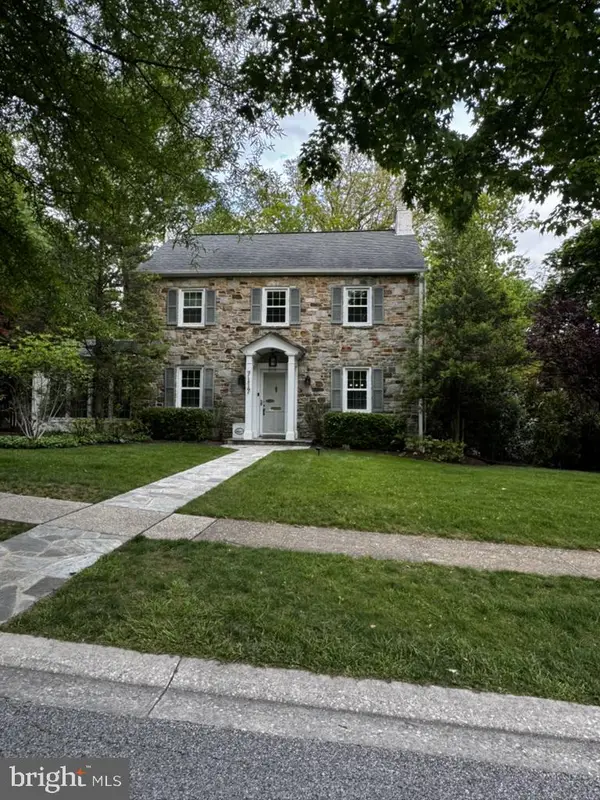
Welcome to 7803 Ruxway, a beautifully maintained Baltimore home offering the perfect blend of comfort, convenience. From the moment you arrive, you’ll appreciate the inviting curb appeal, bright natural light, and a floor plan designed for easy everyday living. Sunroom—your year‑round retreat for morning coffee, quiet reading, or relaxed entertaining.
The main level features spacious living and dining areas, ideal for both relaxing and entertaining. A well‑appointed kitchen anchors the heart of the home, offering ample cabinetry and functional workspace.
Upstairs, the home’s standout feature awaits: a spacious primary bedroom with its own private en‑suite bath, creating a comfortable and well‑appointed retreat. Additional bedrooms/bath offer flexibility for guests, home office needs, or everyday living.
Step outside to a private backyard perfect for gatherings, gardening, or simply unwinding at the end of the day. With its desirable location close to shopping, dining, commuter routes, and local amenities, this home delivers exceptional value and everyday convenience. New Roof and HVAC Floor Plans in Photos...
Contact an agent
Home facts
- Year built:1954
- Subdivision & Development:RUXTON HILL MANOR
- Listing ID #:MDBC2174060
- Added:11 day(s) ago
- Updated:September 07, 2026 at 08:07 AM
Rooms and interior
- Bedrooms:3
- Total bathrooms:3
- Full bathrooms:2
- Half bathrooms:1
- Flooring:Tile/Brick, Wood
- Kitchen Description:Cooktop, Dishwasher, Oven - Wall, Refrigerator
- Basement:Yes
- Basement Description:Daylight, Partial, Partially Finished
- Living area:2,136 sq. ft.
Heating and cooling
- Heating:Forced Air, Natural Gas
Structure and exterior
- Roof:Architectural Shingle
- Year built:1954
- Building area:2,136 sq. ft.
- Lot area:0.25 Acres
- Architectural Style:Raised Ranch/Rambler
- Construction Materials:Brick
- Foundation Description:Block
- Levels:3 Story
Utilities
- Water:Public
- Sewer:Public Sewer
Finances and disclosures
- Price:$565,000
- Price per sq. ft.:$264.51
- Tax amount:$5,639 (2025)
Features and amenities
- Laundry features:Dryer, Washer
Parking
- Parking description:Attached Garage, Garage - Front Entry, Garage Door Opener
- Garage:Yes
- Garage spaces:1
New listings near 7803 Ruxway Rd
- Coming Soon
 $349,000Coming Soon3 beds 3 baths1,850 sq. ft.
117 Swarthmore Dr #117, TOWSON, MD 21204
MLS# MDBC2172082Listed by: CORNER HOUSE REALTY - Coming Soon
 $515,000Coming Soon3 beds 4 baths1,872 sq. ft.
20 Meridian Ln, TOWSON, MD 21286
MLS# MDBC2175024Listed by: LONG & FOSTER REAL ESTATE, INC. - Coming Soon
 $495,000Coming Soon3 beds 3 baths1,872 sq. ft.
37 Meridian Ln, TOWSON, MD 21286
MLS# MDBC2175128Listed by: NEXTHOME LEADERS - Coming Soon
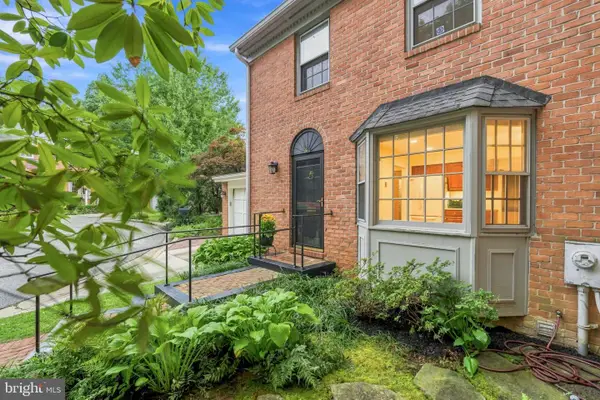 $625,000Coming Soon3 beds 4 baths2,078 sq. ft.
6603 Weymouth Ct, BALTIMORE, MD 21212
MLS# MDBC2174706Listed by: CUMMINGS & CO REALTORS - Coming Soon
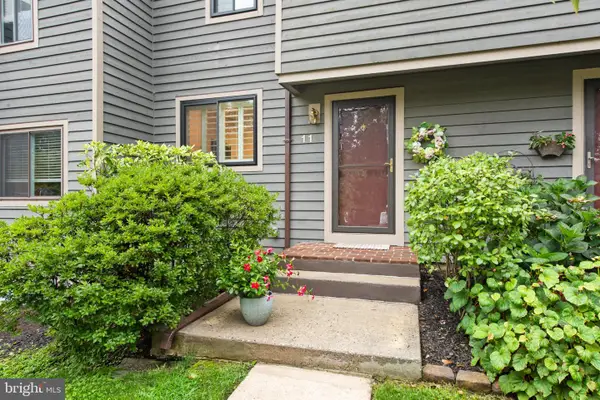 $318,900Coming Soon2 beds 4 baths1,440 sq. ft.
11 Stoneridge, BALTIMORE, MD 21239
MLS# MDBC2172548Listed by: MONUMENT SOTHEBY'S INTERNATIONAL REALTY - Coming Soon
 $1,399,000Coming Soon4 beds 4 baths3,328 sq. ft.
1711 Thornton Ridge Rd, TOWSON, MD 21204
MLS# MDBC2174500Listed by: AB & CO REALTORS, INC. - Coming Soon
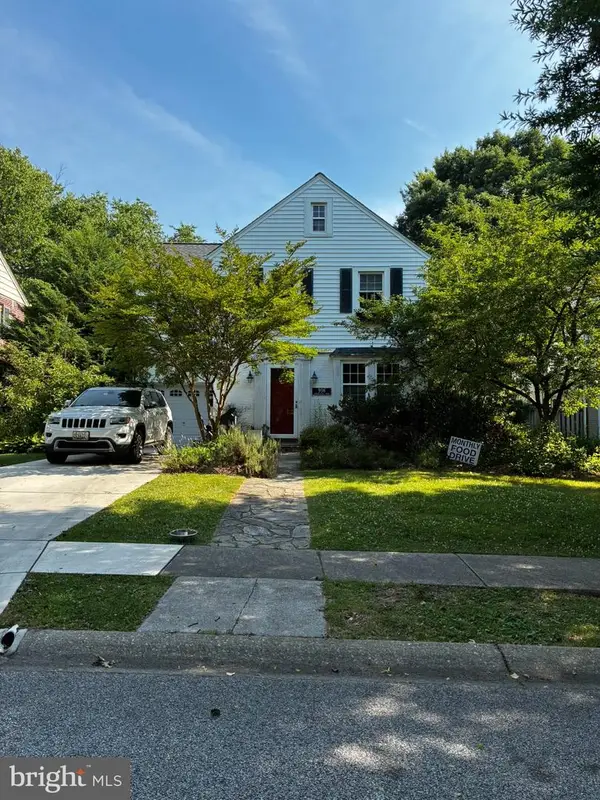 $699,000Coming Soon3 beds 2 baths2,623 sq. ft.
906 Greenleigh, BALTIMORE, MD 21212
MLS# MDBC2175074Listed by: GANS REALTY - Coming SoonOpen Sat, 12 to 2pm
 $315,000Coming Soon3 beds 2 baths1,468 sq. ft.
855 Bosley Ave, TOWSON, MD 21204
MLS# MDBC2174600Listed by: CUMMINGS & CO REALTORS - Coming SoonOpen Thu, 4:30 to 6:30pm
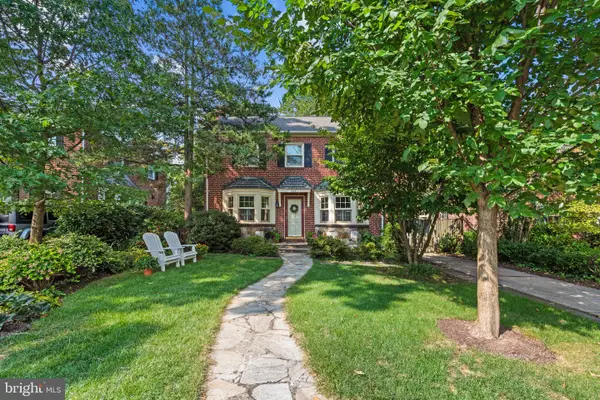 $950,000Coming Soon4 beds 4 baths2,948 sq. ft.
902 Greenleigh Rd, BALTIMORE, MD 21212
MLS# MDBC2165076Listed by: COMPASS - Coming Soon
 $949,000Coming Soon4 beds 3 baths2,855 sq. ft.
7117 Wardman Rd, BALTIMORE, MD 21212
MLS# MDBC2174284Listed by: GANS REALTY


Protect your home and budget from life's surprises with an Assurant Home Warranty, backed by a partner that supports you through every step of homeownership. Explore Plans.
© 2023 - 2026 ERA Franchise Systems LLC. All rights reserved. ERA Franchise Systems LLC fully supports the principles of the Fair Housing Act and the Equal Opportunity Act. ERA, ERA Real Estate powered, and their respective logos are registered service marks of ERA Franchise Systems LLC. Each office is independently owned and operated.