
10239 Prince Pl #26-104, Upper Marlboro, MD 20774
Local realty services provided by:ERA Liberty Realty
10239 Prince Pl #26-104,Upper Marlboro, MD 20774
$144,900
- 1 Beds
- 1 Baths
- 840 sq. ft.
- Condominium
- Active
Listed by: demond lamar shepard
Office: fairfax realty premier
MLS#:MDPG2210768
Source:BRIGHTMLS
Price summary
- Price:$144,900
- Price per sq. ft.:$172.5
About this home
Welcome home to this indescrible gem of modern luxury living at its absolute finest. Located in the heart of the Pines Condominium Community, this spacious 1-bedroom, 1 full bathroom condominium is what you have been awaiting. Upon entering, you will be greeted by the units open layout, kitchen, natural lighting and beautiful natural hardwood flooring. The unit also possesses custom made cabinets, new appliances, a large bathroom with a jacuzzi soaking tub, huge bedroom, energy efficient slide glass doors, a patio, and storage unit. Every aspect of this condo is sleek, meticulous, and will allow you to create your vibe in your new home. Ultra convenient, the condo is just five minutes from the Largo Metro Station, in addition to I-95, shopping, restauraunts, an array of entertainment, and much more. Tenant Occupied. Do not miss out!!!!! Seller Preferred Title Company - KTL Title. Serious Inquiries only.
Contact an agent
Home facts
- Year built:1972
- Subdivision & Development:PINES CONDOMINIUM
- Listing ID #:MDPG2210768
- Added:54 day(s) ago
- Updated:September 06, 2026 at 01:49 PM
Rooms and interior
- Bedrooms:1
- Total bathrooms:1
- Full bathrooms:1
- Flooring:Ceramic Tile, Hardwood
- Dining Description:Combination Dining/Living, Dining Area, Dining Room
- Bathrooms Description:Bathroom 1
- Kitchen Description:Built-In Microwave, Dishwasher, Disposal, Exhaust Fan, Kitchen - Galley, Microwave, Oven/Range - Gas, Pantry, Recessed Lighting, Refrigerator, Stove, Water Heater
- Bedroom Description:Entry Level Bedroom, Primary Bedroom, Walk In Closet(s)
- Living area:840 sq. ft.
Heating and cooling
- Cooling:Central A/C
- Heating:Forced Air, Natural Gas
Structure and exterior
- Year built:1972
- Building area:840 sq. ft.
- Construction Materials:Brick
- Exterior Features:Exterior Lighting, Gutter System, Sidewalks
- Levels:1 Story
Schools
- High school:DR. HENRY A. WISE JR.
- Middle school:KETTERING
- Elementary school:BARACK OBAMA ELEMENTARY
Utilities
- Water:Public
- Sewer:Public Sewer
Finances and disclosures
- Price:$144,900
- Price per sq. ft.:$172.5
- Tax amount:$1,851 (2026)
Features and amenities
- Laundry features:Dryer, Washer
- Amenities:100 Amp Service, Cable TV Available, Double Hung Windows, Phone Available, Recessed Lighting
Parking
- Parking description:Parking Lot
New listings near 10239 Prince Pl #26-104
- Coming Soon
 $550,000Coming Soon4 beds 4 baths1,920 sq. ft.
13004 Twin View Ct, UPPER MARLBORO, MD 20772
MLS# MDPG2217772Listed by: SAMSON PROPERTIES - Coming Soon
 $893,500Coming Soon4 beds 5 baths3,615 sq. ft.
4602 Thoroughbred Dr, UPPER MARLBORO, MD 20772
MLS# MDPG2218234Listed by: RE/MAX UNITED REAL ESTATE - Coming Soon
 $1,200,000Coming Soon4 beds 3 baths2,548 sq. ft.
13103 Duley Station Rd, UPPER MARLBORO, MD 20772
MLS# MDPG2215652Listed by: EXP REALTY, LLC - Coming Soon
 $369,000Coming Soon3 beds 2 baths960 sq. ft.
7303 Aquinas Ave, UPPER MARLBORO, MD 20772
MLS# MDPG2217756Listed by: SAMSON PROPERTIES - Coming Soon
 $870,000Coming Soon5 beds 4 baths4,696 sq. ft.
13910 Shannock Ln, UPPER MARLBORO, MD 20774
MLS# MDPG2217974Listed by: NETREALTYNOW.COM, LLC - Coming Soon
 $734,999Coming Soon5 beds 4 baths4,288 sq. ft.
3002 Winterbourne Dr, UPPER MARLBORO, MD 20774
MLS# MDPG2217880Listed by: CENTURY 21 NEW MILLENNIUM - Coming Soon
 $329,999Coming Soon2 beds 3 baths1,392 sq. ft.
4844 King John Way #274, UPPER MARLBORO, MD 20772
MLS# MDPG2217660Listed by: SAMSON PROPERTIES - Coming Soon
 $760,000Coming Soon3 beds 3 baths2,298 sq. ft.
17931 Queen Anne Rd, UPPER MARLBORO, MD 20774
MLS# MDPG2215526Listed by: RE/MAX EXECUTIVE - Coming Soon
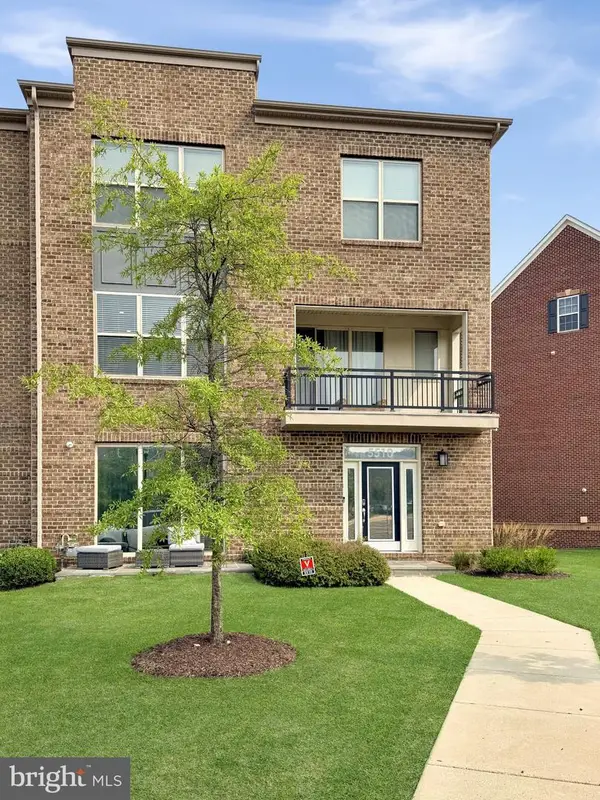 $580,000Coming Soon4 beds 4 baths2,432 sq. ft.
5510 Woodyard Rd, UPPER MARLBORO, MD 20772
MLS# MDPG2216956Listed by: REALTY ONE GROUP PERFORMANCE, LLC - Coming Soon
 $519,900Coming Soon3 beds 3 baths2,700 sq. ft.
10911 Trafton Dr, UPPER MARLBORO, MD 20774
MLS# MDPG2216942Listed by: CAPITAL STRUCTURES REAL ESTATE, LLC.


Protect your home and budget from life's surprises with an Assurant Home Warranty, backed by a partner that supports you through every step of homeownership. Explore Plans.
© 2023 - 2026 ERA Franchise Systems LLC. All rights reserved. ERA Franchise Systems LLC fully supports the principles of the Fair Housing Act and the Equal Opportunity Act. ERA, ERA Real Estate powered, and their respective logos are registered service marks of ERA Franchise Systems LLC. Each office is independently owned and operated.