
10712 Castleton Turn, Upper Marlboro, MD 20774
Local realty services provided by:ERA Liberty Realty
10712 Castleton Turn,Upper Marlboro, MD 20774
$395,000
- 3 Beds
- 4 Baths
- 2,208 sq. ft.
- Townhouse
- Active
Listed by: nikecia peterson
Office: d&d properties
MLS#:MDPG2215374
Source:BRIGHTMLS
Price summary
- Price:$395,000
- Price per sq. ft.:$178.89
- Monthly HOA dues:$80.33
About this home
Welcome home to an updated three level townhouse located in Largo, in Kettering neighborhood with 3 Bedrooms and 2 full baths and 2 half baths. Main level features living room, dining area, and kitchen with updated stainless steel appliances, granite countertops. A convenient powder room completes the main level. Upstairs, the primary suite includes a private full bath with shower, while two additional generously sized bedrooms and a second full bath complete the upper level. The fully finished basement offers even more living space with a recreation room, laundry/mechanical room, storage area, and a cozy wood-burning fireplace. Lower level walk out to fenced yard, washer/dryer freezer included. Newer roof. Ideally located in Kettering, adjacent to Watkins Regional Park and all of its wonderful amenities, and just minutes from major commuter routes, restaurants, shopping, and entertainment. Schedule your showing today!
Contact an agent
Home facts
- Year built:1979
- Subdivision & Development:KETTERING
- Listing ID #:MDPG2215374
- Added:2 day(s) ago
- Updated:August 20, 2026 at 01:52 PM
Rooms and interior
- Bedrooms:3
- Total bathrooms:4
- Full bathrooms:2
- Half bathrooms:2
- Dining Description:Combination Dining/Living
- Bathrooms Description:Primary Bath(s)
- Kitchen Description:Dishwasher, Disposal, Exhaust Fan, Kitchen - Table Space, Oven/Range - Electric, Refrigerator
- Basement:Yes
- Basement Description:Fully Finished, Heated, Walkout Level
- Living area:2,208 sq. ft.
Heating and cooling
- Cooling:Central A/C
- Heating:Electric, Heat Pump(s)
Structure and exterior
- Year built:1979
- Building area:2,208 sq. ft.
- Lot area:0.04 Acres
- Architectural Style:Split Foyer
- Construction Materials:Brick Front
- Foundation Description:Slab
- Levels:3 Story
Utilities
- Water:Public
- Sewer:Public Sewer
Finances and disclosures
- Price:$395,000
- Price per sq. ft.:$178.89
- Tax amount:$4,768 (2026)
Features and amenities
- Laundry features:Dryer, Laundry, Washer, Washer/Dryer Hookups Only
- Amenities:Window Treatments
New listings near 10712 Castleton Turn
- Coming Soon
 $465,000Coming Soon4 beds 2 baths
903 Castlewood Dr, UPPER MARLBORO, MD 20774
MLS# MDPG2213130Listed by: EXP REALTY, LLC - Coming Soon
 $529,000Coming Soon4 beds 4 baths
17304 Newton Ct, UPPER MARLBORO, MD 20772
MLS# MDPG2215734Listed by: HOMESMART - Coming Soon
 $1,200,000Coming Soon4 beds 3 baths
13103 Duley Rd, UPPER MARLBORO, MD 20772
MLS# MDPG2215652Listed by: EXP REALTY, LLC - Coming Soon
 $480,000Coming Soon3 beds 4 baths
9505 Sycamore Grv, UPPER MARLBORO, MD 20772
MLS# MDPG2215016Listed by: REAL BROKER, LLC - Coming Soon
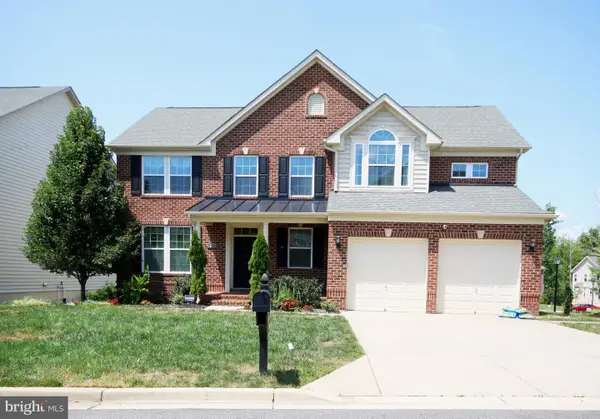 $750,000Coming Soon5 beds 4 baths
3101 Saffron Walden Way, UPPER MARLBORO, MD 20774
MLS# MDPG2213110Listed by: RE/MAX UNITED REAL ESTATE - Coming Soon
 $399,999Coming Soon3 beds 4 baths
112 College Station Dr, UPPER MARLBORO, MD 20774
MLS# MDPG2213560Listed by: RE/MAX GALAXY - Coming SoonOpen Sat, 10am to 1pm
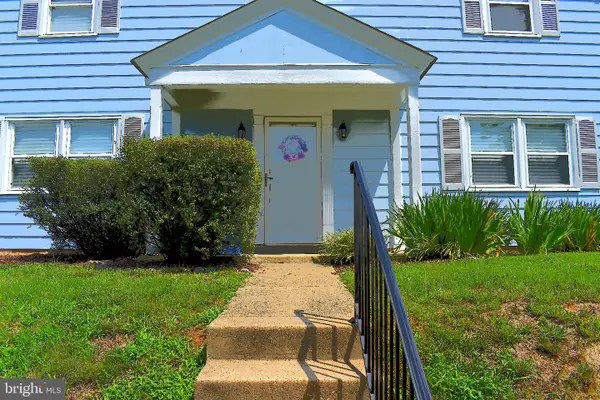 $380,000Coming Soon4 beds 3 baths
12547 Woodstock Dr E, UPPER MARLBORO, MD 20772
MLS# MDPG2214794Listed by: LLOYD AND ASSOCIATES REAL ESTATE GROUP - Coming Soon
 $289,999Coming Soon3 beds 2 baths
126 Big Chimney Br #11-1, UPPER MARLBORO, MD 20774
MLS# MDPG2214284Listed by: IGOLDENONE REALTY AND CONCIERGE LLC - Coming Soon
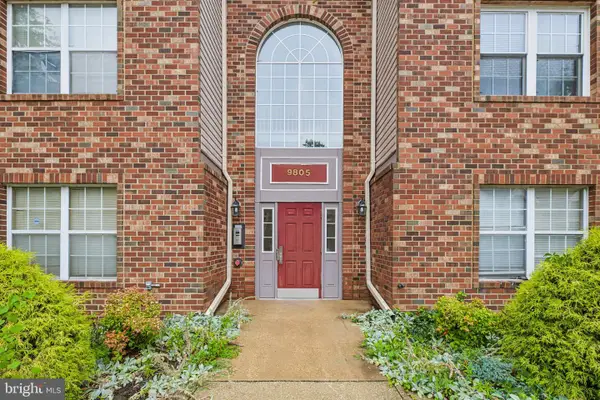 $315,000Coming Soon2 beds 2 baths
9805 Lake Pointe Ct #304, UPPER MARLBORO, MD 20774
MLS# MDPG2212430Listed by: SAMSON PROPERTIES - Coming Soon
 $630,000Coming Soon5 beds 4 baths
14310 Medwick Rd, UPPER MARLBORO, MD 20774
MLS# MDPG2213576Listed by: CENTURY 21 NEW MILLENNIUM


Protect your home and budget from life's surprises with an Assurant Home Warranty, backed by a partner that supports you through every step of homeownership. Explore Plans.
© 2023 - 2026 ERA Franchise Systems LLC. All rights reserved. ERA Franchise Systems LLC fully supports the principles of the Fair Housing Act and the Equal Opportunity Act. ERA, ERA Real Estate powered, and their respective logos are registered service marks of ERA Franchise Systems LLC. Each office is independently owned and operated.