
120 Essenton Dr, Upper Marlboro, MD 20774
Local realty services provided by:ERA Martin Associates
120 Essenton Dr,Upper Marlboro, MD 20774
$549,000
- 6 Beds
- 3 Baths
- 2,875 sq. ft.
- Single family
- Active
Listed by: orlando d smith
Office: samson properties
MLS#:MDPG2216260
Source:BRIGHTMLS
Price summary
- Price:$549,000
- Price per sq. ft.:$190.96
- Monthly HOA dues:$16.67
About this home
This nicely maintained split-level home nestled in the desirable Kettering community. With 2,225 sq. ft. of thoughtfully designed living space, this residence boasts six spacious bedrooms and two and a half bathrooms, perfect for both relaxation and entertaining. Step inside to find a warm and inviting interior featuring wood floors and a cozy fireplace with glass doors, creating an ideal ambiance for gatherings. The traditional floor plan seamlessly connects the eat-in kitchen, complete with a pantry and ample table space, to the dining area, making mealtime a delight. Enjoy the convenience of modern appliances, including a self-cleaning oven, dishwasher, and microwave, ensuring your culinary adventures are effortless. The fully finished basement offers additional living space with a walkout entrance, perfect for a home office, playroom, or guest suite. Outside, the landscaped yard provides a serene retreat, while the enclosed patio invites you to unwind in privacy. The home features a newer roof and HVAC. Located in a vibrant neighborhood, residents benefit from nearby parks, excellent schools, and community amenities that foster a sense of belonging. Enjoy leisurely strolls along the sidewalks or take advantage of the local recreational facilities. With easy access to public services and transportation, this home is waiting for you to apply your vision....
Contact an agent
Home facts
- Year built:1974
- Subdivision & Development:KETTERING
- Listing ID #:MDPG2216260
- Added:15 day(s) ago
- Updated:September 07, 2026 at 04:40 AM
Rooms and interior
- Bedrooms:6
- Total bathrooms:3
- Full bathrooms:2
- Half bathrooms:1
- Dining Description:Combination Kitchen/Dining, Dining Area
- Bathrooms Description:Primary Bath(s)
- Kitchen Description:Breakfast Area, Dishwasher, Disposal, Kitchen - Eat-In, Kitchen - Table Space, Kitchenette, Microwave, Oven - Self Cleaning, Oven/Range - Electric, Pantry, Refrigerator
- Basement:Yes
- Basement Description:Fully Finished, Heated, Improved, Rear Entrance, Walkout Level, Windows
- Living area:2,875 sq. ft.
Heating and cooling
- Cooling:Central A/C
- Heating:Forced Air, Oil
Structure and exterior
- Roof:Architectural Shingle
- Year built:1974
- Building area:2,875 sq. ft.
- Lot area:0.21 Acres
- Lot Features:Landscaping
- Architectural Style:Split Level
- Construction Materials:Brick, Combination
- Exterior Features:Enclosed, Patio(s), Sidewalks
- Foundation Description:Active Radon Mitigation
- Levels:4 Story
Utilities
- Water:Public
- Sewer:Public Sewer
Finances and disclosures
- Price:$549,000
- Price per sq. ft.:$190.96
- Tax amount:$6,167 (2026)
Features and amenities
- Laundry features:Dryer, Washer
- Amenities:Cable TV, Ceiling Fan(s), Exterior Cameras, Monitored
Parking
- Parking description:Attached Garage, Garage Door Opener, Off Street, On Street
- Garage:Yes
- Garage spaces:1
New listings near 120 Essenton Dr
- Coming Soon
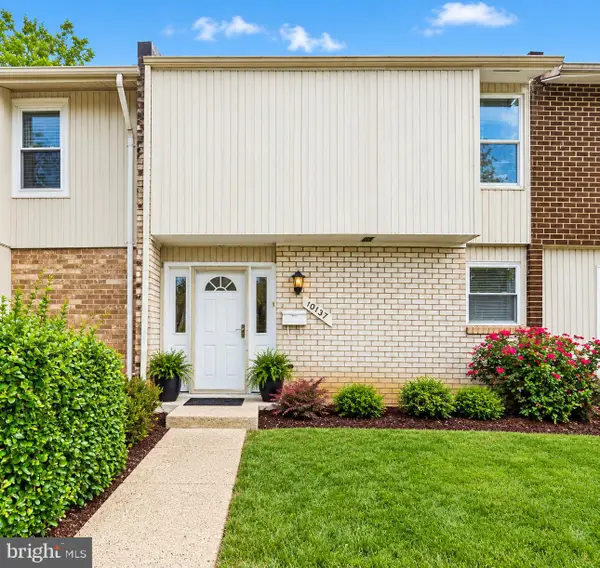 $325,000Coming Soon4 beds 4 baths1,752 sq. ft.
10137 Campus Way S #56, UPPER MARLBORO, MD 20774
MLS# MDPG2218402Listed by: HOMESMART - Coming Soon
 $550,000Coming Soon4 beds 4 baths1,920 sq. ft.
13004 Twin View Ct, UPPER MARLBORO, MD 20772
MLS# MDPG2217772Listed by: SAMSON PROPERTIES - Coming Soon
 $893,500Coming Soon4 beds 5 baths3,615 sq. ft.
4602 Thoroughbred Dr, UPPER MARLBORO, MD 20772
MLS# MDPG2218234Listed by: RE/MAX UNITED REAL ESTATE - Coming Soon
 $1,200,000Coming Soon4 beds 3 baths2,548 sq. ft.
13103 Duley Station Rd, UPPER MARLBORO, MD 20772
MLS# MDPG2215652Listed by: EXP REALTY, LLC - Coming Soon
 $369,000Coming Soon3 beds 2 baths960 sq. ft.
7303 Aquinas Ave, UPPER MARLBORO, MD 20772
MLS# MDPG2217756Listed by: SAMSON PROPERTIES - Coming Soon
 $870,000Coming Soon5 beds 4 baths4,696 sq. ft.
13910 Shannock Ln, UPPER MARLBORO, MD 20774
MLS# MDPG2217974Listed by: NETREALTYNOW.COM, LLC - Coming Soon
 $734,999Coming Soon5 beds 4 baths4,288 sq. ft.
3002 Winterbourne Dr, UPPER MARLBORO, MD 20774
MLS# MDPG2217880Listed by: CENTURY 21 NEW MILLENNIUM - Coming Soon
 $329,999Coming Soon2 beds 3 baths1,392 sq. ft.
4844 King John Way #274, UPPER MARLBORO, MD 20772
MLS# MDPG2217660Listed by: SAMSON PROPERTIES - Coming Soon
 $760,000Coming Soon3 beds 3 baths2,298 sq. ft.
17931 Queen Anne Rd, UPPER MARLBORO, MD 20774
MLS# MDPG2215526Listed by: RE/MAX EXECUTIVE - Coming Soon
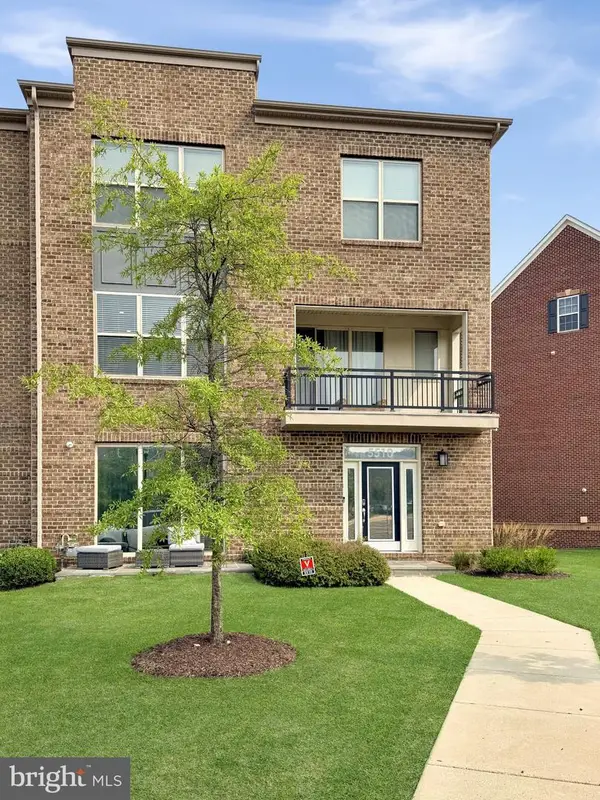 $580,000Coming Soon4 beds 4 baths2,432 sq. ft.
5510 Woodyard Rd, UPPER MARLBORO, MD 20772
MLS# MDPG2216956Listed by: REALTY ONE GROUP PERFORMANCE, LLC


Protect your home and budget from life's surprises with an Assurant Home Warranty, backed by a partner that supports you through every step of homeownership. Explore Plans.
© 2023 - 2026 ERA Franchise Systems LLC. All rights reserved. ERA Franchise Systems LLC fully supports the principles of the Fair Housing Act and the Equal Opportunity Act. ERA, ERA Real Estate powered, and their respective logos are registered service marks of ERA Franchise Systems LLC. Each office is independently owned and operated.