
12208 Westview Dr, Upper Marlboro, MD 20772
Local realty services provided by:ERA Central Realty Group
12208 Westview Dr,Upper Marlboro, MD 20772
$445,000
- 3 Beds
- 3 Baths
- 2,801 sq. ft.
- Single family
- Pending
Listed by: crishlyn y. mansai, luther donnell mansai
Office: exp realty, llc.
MLS#:MDPG2210986
Source:BRIGHTMLS
Price summary
- Price:$445,000
- Price per sq. ft.:$158.87
About this home
Don't miss this fantastic opportunity to own 12208 Westview Drive, offered at $445,000. Offering the perfect blend of comfort and convenience, this home features an attached garage with inside access—perfect for rainy days or extra storage. Step inside to find a thoughtful layout designed for easy everyday living and entertaining. Situated in the desirable neighborhood of Marlton, in Upper Marlboro., Stay tuned for interior photos and updates.
DO NOT WALK ON DECK PATIO
Contact an agent
Home facts
- Year built:1968
- Subdivision & Development:MARLTON
- Listing ID #:MDPG2210986
- Added:53 day(s) ago
- Updated:September 06, 2026 at 07:39 AM
Rooms and interior
- Bedrooms:3
- Total bathrooms:3
- Full bathrooms:3
- Dining Description:Dining Room
- Kitchen Description:Built-In Microwave, Dishwasher, Disposal, Kitchen - Gourmet, Kitchen - Table Space, Recessed Lighting, Refrigerator, Stainless Steel Appliances, Stove, Upgraded Countertops
- Basement:Yes
- Basement Description:Connecting Stairway, Walkout Level
- Living area:2,801 sq. ft.
Heating and cooling
- Cooling:Ceiling Fan(s), Central A/C
- Heating:Forced Air, Natural Gas
Structure and exterior
- Year built:1968
- Building area:2,801 sq. ft.
- Lot area:0.27 Acres
- Architectural Style:Ranch/Rambler, Split Foyer
- Construction Materials:Brick
- Foundation Description:Concrete Perimeter, Permanent, Slab
- Levels:2 Stories
Schools
- High school:FREDERICK DOUGLASS
- Elementary school:MARLTON
Utilities
- Water:Public
- Sewer:Public Sewer
Finances and disclosures
- Price:$445,000
- Price per sq. ft.:$158.87
- Tax amount:$6,550 (2025)
Features and amenities
- Laundry features:Dryer, Laundry, Washer
- Amenities:Electric Available, Natural Gas Available, Recessed Lighting
Parking
- Parking description:Attached Garage, Covered Parking, Garage - Front Entry, Inside Access
- Garage:Yes
- Garage spaces:1
New listings near 12208 Westview Dr
- Coming Soon
 $550,000Coming Soon4 beds 4 baths1,920 sq. ft.
13004 Twin View Ct, UPPER MARLBORO, MD 20772
MLS# MDPG2217772Listed by: SAMSON PROPERTIES - Coming Soon
 $893,500Coming Soon4 beds 5 baths3,615 sq. ft.
4602 Thoroughbred Dr, UPPER MARLBORO, MD 20772
MLS# MDPG2218234Listed by: RE/MAX UNITED REAL ESTATE - Coming Soon
 $1,200,000Coming Soon4 beds 3 baths2,548 sq. ft.
13103 Duley Station Rd, UPPER MARLBORO, MD 20772
MLS# MDPG2215652Listed by: EXP REALTY, LLC - Coming Soon
 $369,000Coming Soon3 beds 2 baths960 sq. ft.
7303 Aquinas Ave, UPPER MARLBORO, MD 20772
MLS# MDPG2217756Listed by: SAMSON PROPERTIES - Coming Soon
 $870,000Coming Soon5 beds 4 baths4,696 sq. ft.
13910 Shannock Ln, UPPER MARLBORO, MD 20774
MLS# MDPG2217974Listed by: NETREALTYNOW.COM, LLC - Coming Soon
 $734,999Coming Soon5 beds 4 baths4,288 sq. ft.
3002 Winterbourne Dr, UPPER MARLBORO, MD 20774
MLS# MDPG2217880Listed by: CENTURY 21 NEW MILLENNIUM - Coming Soon
 $329,999Coming Soon2 beds 3 baths1,392 sq. ft.
4844 King John Way #274, UPPER MARLBORO, MD 20772
MLS# MDPG2217660Listed by: SAMSON PROPERTIES - Coming Soon
 $760,000Coming Soon3 beds 3 baths2,298 sq. ft.
17931 Queen Anne Rd, UPPER MARLBORO, MD 20774
MLS# MDPG2215526Listed by: RE/MAX EXECUTIVE - Coming Soon
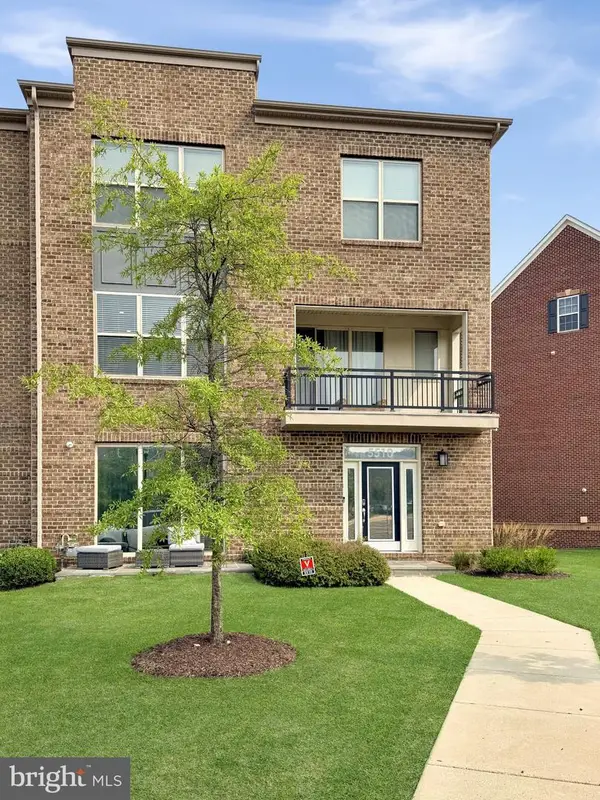 $580,000Coming Soon4 beds 4 baths2,432 sq. ft.
5510 Woodyard Rd, UPPER MARLBORO, MD 20772
MLS# MDPG2216956Listed by: REALTY ONE GROUP PERFORMANCE, LLC - Coming Soon
 $519,900Coming Soon3 beds 3 baths2,700 sq. ft.
10911 Trafton Dr, UPPER MARLBORO, MD 20774
MLS# MDPG2216942Listed by: CAPITAL STRUCTURES REAL ESTATE, LLC.


Protect your home and budget from life's surprises with an Assurant Home Warranty, backed by a partner that supports you through every step of homeownership. Explore Plans.
© 2023 - 2026 ERA Franchise Systems LLC. All rights reserved. ERA Franchise Systems LLC fully supports the principles of the Fair Housing Act and the Equal Opportunity Act. ERA, ERA Real Estate powered, and their respective logos are registered service marks of ERA Franchise Systems LLC. Each office is independently owned and operated.