
12403 Persimmon Rd, Upper Marlboro, MD 20772
Local realty services provided by:ERA Central Realty Group
12403 Persimmon Rd,Upper Marlboro, MD 20772
$350,000
- 3 Beds
- 2 Baths
- 1,386 sq. ft.
- Townhouse
- Active
Listed by: symone smith
Office: samson properties
MLS#:MDPG2217846
Source:BRIGHTMLS
Price summary
- Price:$350,000
- Price per sq. ft.:$252.53
- Monthly HOA dues:$175
About this home
Welcome home to this beautifully renovated townhome in the heart of Upper Marlboro! This 3 bedroom, 1.5 bath gem offers 1,388 sq ft of thoughtfully updated living space — move-in ready and waiting for you.
Step inside to brand new LVP flooring flowing throughout the main level, paired with fresh paint and recessed lighting for a bright, modern feel. The kitchen is a showstopper with new granite countertops, brand new cabinetry, stainless steel appliances, and an extended breakfast bar overhang — perfect for morning coffee or entertaining guests while you cook.
Upstairs offers a spacious owner's bedroom with brand new carpet and generous closet space, plus a newly updated bathroom with a sleek vanity.
Out back, enjoy your own private, fully fenced and gated patio — ideal for weekend fun or unwinding after a long day.
Conveniently located near Route 4 and Route 301, Woodmore Towne Centre, and just minutes from Joint Base Andrews — with an easy commute into Washington, DC. Shopping, dining, and major commuter routes are all within reach!
Schedule your tour today!...
Contact an agent
Home facts
- Year built:1971
- Subdivision & Development:BRANDYWINE COUNTRY
- Listing ID #:MDPG2217846
- Added:3 day(s) ago
- Updated:September 06, 2026 at 02:21 PM
Rooms and interior
- Bedrooms:3
- Total bathrooms:2
- Full bathrooms:1
- Half bathrooms:1
- Living area:1,386 sq. ft.
Heating and cooling
- Cooling:Central A/C
- Heating:Central, Natural Gas
Structure and exterior
- Year built:1971
- Building area:1,386 sq. ft.
- Lot area:0.05 Acres
- Architectural Style:Colonial
- Construction Materials:Vinyl Siding
- Foundation Description:Brick/Mortar
- Levels:2 Stories
Utilities
- Water:Public
- Sewer:Public Septic
Finances and disclosures
- Price:$350,000
- Price per sq. ft.:$252.53
- Tax amount:$3,976 (2026)
Parking
- Parking description:Parking Lot
New listings near 12403 Persimmon Rd
- Coming Soon
 $550,000Coming Soon4 beds 4 baths1,920 sq. ft.
13004 Twin View Ct, UPPER MARLBORO, MD 20772
MLS# MDPG2217772Listed by: SAMSON PROPERTIES - Coming Soon
 $893,500Coming Soon4 beds 5 baths3,615 sq. ft.
4602 Thoroughbred Dr, UPPER MARLBORO, MD 20772
MLS# MDPG2218234Listed by: RE/MAX UNITED REAL ESTATE - Coming Soon
 $1,200,000Coming Soon4 beds 3 baths2,548 sq. ft.
13103 Duley Station Rd, UPPER MARLBORO, MD 20772
MLS# MDPG2215652Listed by: EXP REALTY, LLC - Coming Soon
 $369,000Coming Soon3 beds 2 baths960 sq. ft.
7303 Aquinas Ave, UPPER MARLBORO, MD 20772
MLS# MDPG2217756Listed by: SAMSON PROPERTIES - Coming Soon
 $870,000Coming Soon5 beds 4 baths4,696 sq. ft.
13910 Shannock Ln, UPPER MARLBORO, MD 20774
MLS# MDPG2217974Listed by: NETREALTYNOW.COM, LLC - Coming Soon
 $734,999Coming Soon5 beds 4 baths4,288 sq. ft.
3002 Winterbourne Dr, UPPER MARLBORO, MD 20774
MLS# MDPG2217880Listed by: CENTURY 21 NEW MILLENNIUM - Coming Soon
 $329,999Coming Soon2 beds 3 baths1,392 sq. ft.
4844 King John Way #274, UPPER MARLBORO, MD 20772
MLS# MDPG2217660Listed by: SAMSON PROPERTIES - Coming Soon
 $760,000Coming Soon3 beds 3 baths2,298 sq. ft.
17931 Queen Anne Rd, UPPER MARLBORO, MD 20774
MLS# MDPG2215526Listed by: RE/MAX EXECUTIVE - Coming Soon
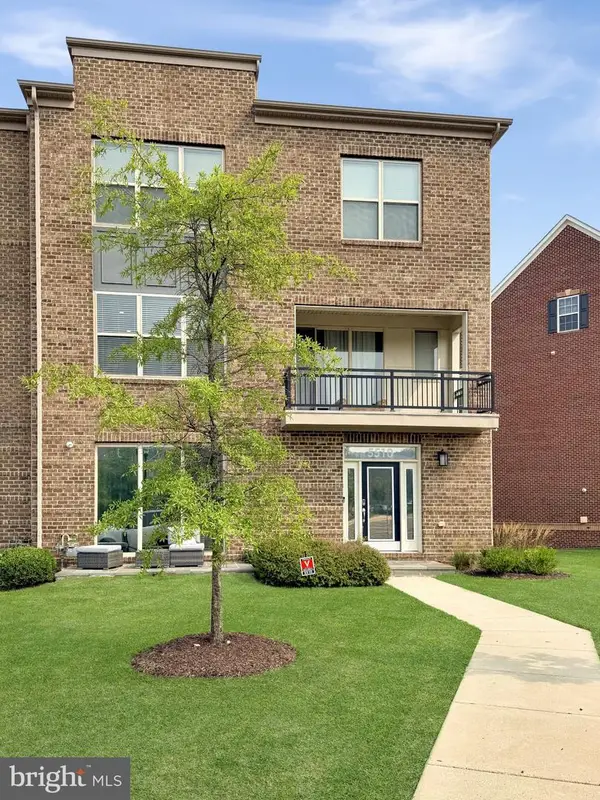 $580,000Coming Soon4 beds 4 baths2,432 sq. ft.
5510 Woodyard Rd, UPPER MARLBORO, MD 20772
MLS# MDPG2216956Listed by: REALTY ONE GROUP PERFORMANCE, LLC - Coming Soon
 $519,900Coming Soon3 beds 3 baths2,700 sq. ft.
10911 Trafton Dr, UPPER MARLBORO, MD 20774
MLS# MDPG2216942Listed by: CAPITAL STRUCTURES REAL ESTATE, LLC.


Protect your home and budget from life's surprises with an Assurant Home Warranty, backed by a partner that supports you through every step of homeownership. Explore Plans.
© 2023 - 2026 ERA Franchise Systems LLC. All rights reserved. ERA Franchise Systems LLC fully supports the principles of the Fair Housing Act and the Equal Opportunity Act. ERA, ERA Real Estate powered, and their respective logos are registered service marks of ERA Franchise Systems LLC. Each office is independently owned and operated.