
13401 Leesburg Pl, Upper Marlboro, MD 20774
Local realty services provided by:ERA Byrne Realty
Listed by: kimberly walker
Office: exp realty, llc.
MLS#:MDPG2217528
Source:BRIGHTMLS
Price summary
- Price:$419,000
- Price per sq. ft.:$285.23
- Monthly HOA dues:$203
About this home
Welcome to 13401 Leesburg Place, a spacious 2-bedroom, 2-bath villa offering one-level living in the 55+ Cameron Grove community!
Enter inside through the foyer to a bright and airy home featuring fresh paint, LVP flooring, and updates throughout. The open living and dining area offers plenty of space to entertain, while the kitchen provides upgraded countertops, a gas range, and space for a table. There is also a conveniently located laundry room with a washer and dryer. The hot water heater was replaced approximately one year ago, giving the new owner added peace of mind.
The primary bedroom features a ceiling fan, walk-in closet with a custom organizer, and a private bathroom with a walk-in shower and oversized vanity. The second bedroom also offers access to the full hallway bathroom.
Outside, enjoy a front porch patio and a backyard that is partially fenced. The HOA fee includes yard maintenance, so you can enjoy your outdoor space without having to worry about the maintenance. The attached one-car garage and driveway provide additional parking and storage. Tucked away on a cul-de-sac, the home also offers less through traffic while still being close to the community's Resort Center.
As wonderful as the home is, Cameron Grove has so much to offer! Community amenities include indoor and outdoor pools, an exercise room, tennis courts, walking paths, common grounds, and a party room. Residents can also enjoy exercise classes, movie nights, bingo, educational classes, and other activities throughout the year. For those who enjoy gardening, residents can even be assigned a community garden plot to grow their own flowers, fruits, and vegetables.
The property is conveniently located near shopping, dining, recreation, and major commuter routes, making it easy to enjoy everything the surrounding area has to offer.
Don't miss your chance to enjoy easy one-level living and all that the Cameron Grove community has to offer. Schedule your tour today!...
Contact an agent
Home facts
- Year built:2001
- Subdivision & Development:CAMERON GROVE
- Listing ID #:MDPG2217528
- Added:5 day(s) ago
- Updated:September 07, 2026 at 01:47 PM
Rooms and interior
- Bedrooms:2
- Total bathrooms:2
- Full bathrooms:2
- Flooring:Ceramic Tile, Luxury Vinyl Plank
- Dining Description:Dining Area, Dining Room
- Bathrooms Description:Bathroom 2, Primary Bath(s), Primary Bathroom
- Kitchen Description:Breakfast Area, Crown Moldings, Dishwasher, Disposal, Kitchen - Table Space, Oven/Range - Gas, Refrigerator, Upgraded Countertops, Water Heater
- Bedroom Description:Entry Level Bedroom, Primary Bedroom, Walk In Closet(s)
- Living area:1,469 sq. ft.
Heating and cooling
- Cooling:Central A/C
- Heating:Forced Air, Natural Gas
Structure and exterior
- Year built:2001
- Building area:1,469 sq. ft.
- Lot area:0.09 Acres
- Architectural Style:Villa
- Construction Materials:Vinyl Siding
- Foundation Description:Slab
- Levels:1 Story
Utilities
- Water:Public
- Sewer:Public Sewer
Finances and disclosures
- Price:$419,000
- Price per sq. ft.:$285.23
- Tax amount:$6,028 (2026)
Features and amenities
- Laundry features:Dryer, Has Laundry, Laundry, Washer
- Amenities:Bay/Bow Windows, Cable TV Available, Ceiling Fan(s), Chair Railings, Crown Moldings, Electric Available, Phone Available, Sprinkler System
Parking
- Parking description:Attached Garage, Garage - Front Entry, Garage Door Opener, Inside Access
- Garage:Yes
- Garage spaces:1
New listings near 13401 Leesburg Pl
- Coming Soon
 $795,000Coming Soon5 beds 4 baths2,836 sq. ft.
15506 Ed Coffren Pl, UPPER MARLBORO, MD 20774
MLS# MDPG2217466Listed by: CENTURY 21 NEW MILLENNIUM - Coming Soon
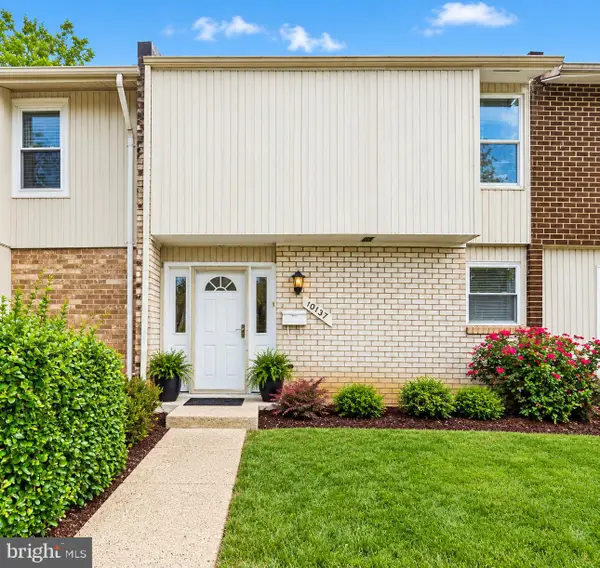 $325,000Coming Soon4 beds 4 baths1,752 sq. ft.
10137 Campus Way S #56, UPPER MARLBORO, MD 20774
MLS# MDPG2218402Listed by: HOMESMART - Coming Soon
 $550,000Coming Soon4 beds 4 baths1,920 sq. ft.
13004 Twin View Ct, UPPER MARLBORO, MD 20772
MLS# MDPG2217772Listed by: SAMSON PROPERTIES - Coming Soon
 $893,500Coming Soon4 beds 5 baths3,615 sq. ft.
4602 Thoroughbred Dr, UPPER MARLBORO, MD 20772
MLS# MDPG2218234Listed by: RE/MAX UNITED REAL ESTATE - Coming Soon
 $1,200,000Coming Soon4 beds 3 baths2,548 sq. ft.
13103 Duley Station Rd, UPPER MARLBORO, MD 20772
MLS# MDPG2215652Listed by: EXP REALTY, LLC - Coming Soon
 $369,000Coming Soon3 beds 2 baths960 sq. ft.
7303 Aquinas Ave, UPPER MARLBORO, MD 20772
MLS# MDPG2217756Listed by: SAMSON PROPERTIES - Coming Soon
 $870,000Coming Soon5 beds 4 baths4,696 sq. ft.
13910 Shannock Ln, UPPER MARLBORO, MD 20774
MLS# MDPG2217974Listed by: NETREALTYNOW.COM, LLC - Coming Soon
 $734,999Coming Soon5 beds 4 baths4,288 sq. ft.
3002 Winterbourne Dr, UPPER MARLBORO, MD 20774
MLS# MDPG2217880Listed by: CENTURY 21 NEW MILLENNIUM - Coming Soon
 $329,999Coming Soon2 beds 3 baths1,392 sq. ft.
4844 King John Way #274, UPPER MARLBORO, MD 20772
MLS# MDPG2217660Listed by: SAMSON PROPERTIES - Coming Soon
 $760,000Coming Soon3 beds 3 baths2,298 sq. ft.
17931 Queen Anne Rd, UPPER MARLBORO, MD 20774
MLS# MDPG2215526Listed by: RE/MAX EXECUTIVE


Protect your home and budget from life's surprises with an Assurant Home Warranty, backed by a partner that supports you through every step of homeownership. Explore Plans.
© 2023 - 2026 ERA Franchise Systems LLC. All rights reserved. ERA Franchise Systems LLC fully supports the principles of the Fair Housing Act and the Equal Opportunity Act. ERA, ERA Real Estate powered, and their respective logos are registered service marks of ERA Franchise Systems LLC. Each office is independently owned and operated.