
13560 Lord Sterling Pl #9-4, Upper Marlboro, MD 20772
Local realty services provided by:ERA Byrne Realty
13560 Lord Sterling Pl #9-4,Upper Marlboro, MD 20772
$205,000
- 2 Beds
- 1 Baths
- 894 sq. ft.
- Condominium
- Active
Listed by: patrick kennedy odidika
Office: weichert, realtors
MLS#:MDPG2205166
Source:BRIGHTMLS
Price summary
- Price:$205,000
- Price per sq. ft.:$229.31
About this home
Contemporary, very elegant, well appointed and open floor design condo in Maryland,s beautiful Upper Marlboro. Surroundings is just park like setting, close to all possible conveniences, Prince George's seat of government, Andrews Air Force Base, downtown Washington DC , fine dinning and entertainment. This condo features attractive flooring, complimenting light features, well position kitchen and appliances, and yes, a fireplace, large bedrooms and more. This is a great housing opportunity you wouldn't want to miss.
Contact an agent
Home facts
- Year built:1990
- Subdivision & Development:LORDS LANDING VILLAGE
- Listing ID #:MDPG2205166
- Added:100 day(s) ago
- Updated:September 07, 2026 at 01:47 PM
Rooms and interior
- Bedrooms:2
- Total bathrooms:1
- Full bathrooms:1
- Living area:894 sq. ft.
Heating and cooling
- Cooling:Central A/C
- Heating:Electric, Heat Pump(s)
Structure and exterior
- Year built:1990
- Building area:894 sq. ft.
- Architectural Style:Colonial, Contemporary
- Construction Materials:Vinyl Siding
- Levels:1 Story
Utilities
- Water:Public
- Sewer:Public Sewer
Finances and disclosures
- Price:$205,000
- Price per sq. ft.:$229.31
- Tax amount:$2,470 (2025)
Parking
- Parking description:Parking Lot
New listings near 13560 Lord Sterling Pl #9-4
- Coming Soon
 $795,000Coming Soon5 beds 4 baths2,836 sq. ft.
15506 Ed Coffren Pl, UPPER MARLBORO, MD 20774
MLS# MDPG2217466Listed by: CENTURY 21 NEW MILLENNIUM - Coming Soon
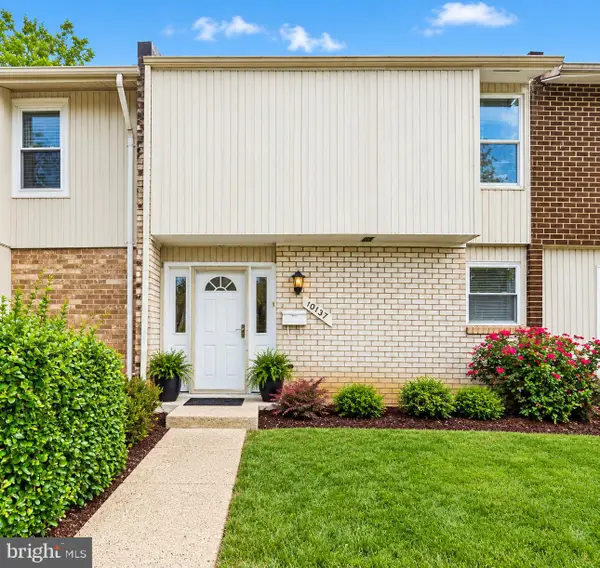 $325,000Coming Soon4 beds 4 baths1,752 sq. ft.
10137 Campus Way S #56, UPPER MARLBORO, MD 20774
MLS# MDPG2218402Listed by: HOMESMART - Coming Soon
 $550,000Coming Soon4 beds 4 baths1,920 sq. ft.
13004 Twin View Ct, UPPER MARLBORO, MD 20772
MLS# MDPG2217772Listed by: SAMSON PROPERTIES - Coming Soon
 $893,500Coming Soon4 beds 5 baths3,615 sq. ft.
4602 Thoroughbred Dr, UPPER MARLBORO, MD 20772
MLS# MDPG2218234Listed by: RE/MAX UNITED REAL ESTATE - Coming Soon
 $1,200,000Coming Soon4 beds 3 baths2,548 sq. ft.
13103 Duley Station Rd, UPPER MARLBORO, MD 20772
MLS# MDPG2215652Listed by: EXP REALTY, LLC - Coming Soon
 $369,000Coming Soon3 beds 2 baths960 sq. ft.
7303 Aquinas Ave, UPPER MARLBORO, MD 20772
MLS# MDPG2217756Listed by: SAMSON PROPERTIES - Coming Soon
 $870,000Coming Soon5 beds 4 baths4,696 sq. ft.
13910 Shannock Ln, UPPER MARLBORO, MD 20774
MLS# MDPG2217974Listed by: NETREALTYNOW.COM, LLC - Coming Soon
 $734,999Coming Soon5 beds 4 baths4,288 sq. ft.
3002 Winterbourne Dr, UPPER MARLBORO, MD 20774
MLS# MDPG2217880Listed by: CENTURY 21 NEW MILLENNIUM - Coming Soon
 $329,999Coming Soon2 beds 3 baths1,392 sq. ft.
4844 King John Way #274, UPPER MARLBORO, MD 20772
MLS# MDPG2217660Listed by: SAMSON PROPERTIES - Coming Soon
 $760,000Coming Soon3 beds 3 baths2,298 sq. ft.
17931 Queen Anne Rd, UPPER MARLBORO, MD 20774
MLS# MDPG2215526Listed by: RE/MAX EXECUTIVE


Protect your home and budget from life's surprises with an Assurant Home Warranty, backed by a partner that supports you through every step of homeownership. Explore Plans.
© 2023 - 2026 ERA Franchise Systems LLC. All rights reserved. ERA Franchise Systems LLC fully supports the principles of the Fair Housing Act and the Equal Opportunity Act. ERA, ERA Real Estate powered, and their respective logos are registered service marks of ERA Franchise Systems LLC. Each office is independently owned and operated.