
13707 Carlene Dr, Upper Marlboro, MD 20772
Local realty services provided by:ERA Martin Associates
13707 Carlene Dr,Upper Marlboro, MD 20772
$624,900
- 4 Beds
- 4 Baths
- 3,948 sq. ft.
- Single family
- Active
Listed by: david j webber sr.
Office: re/max leading edge
MLS#:MDPG2210164
Source:BRIGHTMLS
Price summary
- Price:$624,900
- Price per sq. ft.:$158.28
- Monthly HOA dues:$9.17
About this home
** OPEN HOUSE EVERY DAY - CALL FOR TIMES! ** MOTIVATED SELLER - Quick Close Available** Beautifully maintained and ideally located in the desirable Collington Estates community of Upper Marlboro, this spacious home offers nearly 4,000 finished square feet of living space in a premium location convenient to Washington, D.C., major commuter routes, shopping, dining, parks, and everyday amenities.
From the moment you enter the grand two-story foyer, the home feels bright, open, and impressive. The main level offers a wonderful flow for both everyday living and entertaining, highlighted by a dramatic two-story family room with a cozy fireplace and abundant natural light. The open, airy design creates an inviting atmosphere while still offering plenty of room to spread out.
This home has been exceptionally well maintained and shows true pride of ownership throughout. With generous living spaces, a desirable layout, and a prime Upper Marlboro location, it offers the perfect combination of comfort, convenience, and commuter-friendly access to the D.C. metro area.
A beautifully cared-for home with nearly 4,000 finished square feet, a grand two-story foyer, a stunning two-story family room, and a premium location—this is one you will not want to miss....
Contact an agent
Home facts
- Year built:1997
- Subdivision & Development:COLLINGTON ESTATES
- Listing ID #:MDPG2210164
- Added:43 day(s) ago
- Updated:August 20, 2026 at 01:52 PM
Rooms and interior
- Bedrooms:4
- Total bathrooms:4
- Full bathrooms:2
- Half bathrooms:2
- Dining Description:Combination Dining/Living
- Kitchen Description:Built-In Microwave, Dishwasher, Disposal, Kitchen - Table Space, Oven - Single, Refrigerator, Stainless Steel Appliances
- Basement:Yes
- Basement Description:Connecting Stairway, Fully Finished
- Living area:3,948 sq. ft.
Heating and cooling
- Cooling:Central A/C
- Heating:Forced Air, Natural Gas
Structure and exterior
- Year built:1997
- Building area:3,948 sq. ft.
- Lot area:0.32 Acres
- Architectural Style:Colonial
- Construction Materials:Frame
- Foundation Description:Permanent
- Levels:3 Story
Utilities
- Water:Public
- Sewer:Public Sewer
Finances and disclosures
- Price:$624,900
- Price per sq. ft.:$158.28
- Tax amount:$8,367 (2026)
Features and amenities
- Laundry features:Dryer, Washer
Parking
- Parking description:Attached Garage, Garage - Front Entry
- Garage:Yes
- Garage spaces:2
New listings near 13707 Carlene Dr
- Coming Soon
 $465,000Coming Soon4 beds 2 baths
903 Castlewood Dr, UPPER MARLBORO, MD 20774
MLS# MDPG2213130Listed by: EXP REALTY, LLC - Coming Soon
 $529,000Coming Soon4 beds 4 baths
17304 Newton Ct, UPPER MARLBORO, MD 20772
MLS# MDPG2215734Listed by: HOMESMART - Coming Soon
 $1,200,000Coming Soon4 beds 3 baths
13103 Duley Rd, UPPER MARLBORO, MD 20772
MLS# MDPG2215652Listed by: EXP REALTY, LLC - Coming Soon
 $480,000Coming Soon3 beds 4 baths
9505 Sycamore Grv, UPPER MARLBORO, MD 20772
MLS# MDPG2215016Listed by: REAL BROKER, LLC - Coming Soon
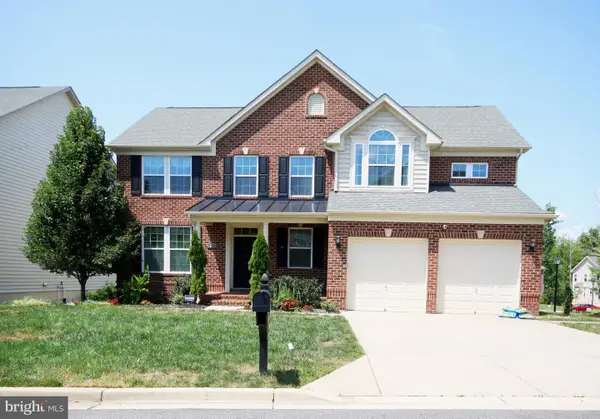 $750,000Coming Soon5 beds 4 baths
3101 Saffron Walden Way, UPPER MARLBORO, MD 20774
MLS# MDPG2213110Listed by: RE/MAX UNITED REAL ESTATE - Coming Soon
 $399,999Coming Soon3 beds 4 baths
112 College Station Dr, UPPER MARLBORO, MD 20774
MLS# MDPG2213560Listed by: RE/MAX GALAXY - Coming SoonOpen Sat, 10am to 1pm
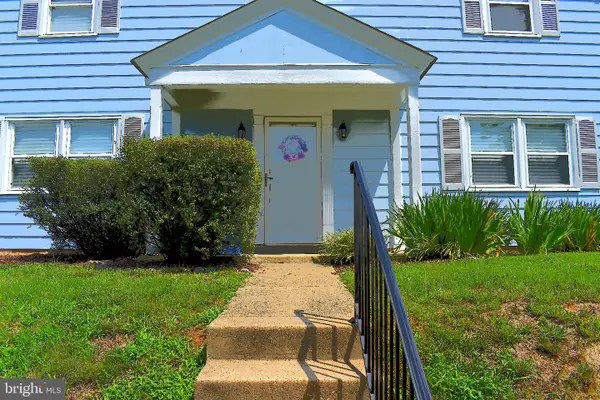 $380,000Coming Soon4 beds 3 baths
12547 Woodstock Dr E, UPPER MARLBORO, MD 20772
MLS# MDPG2214794Listed by: LLOYD AND ASSOCIATES REAL ESTATE GROUP - Coming Soon
 $289,999Coming Soon3 beds 2 baths
126 Big Chimney Br #11-1, UPPER MARLBORO, MD 20774
MLS# MDPG2214284Listed by: IGOLDENONE REALTY AND CONCIERGE LLC - Coming Soon
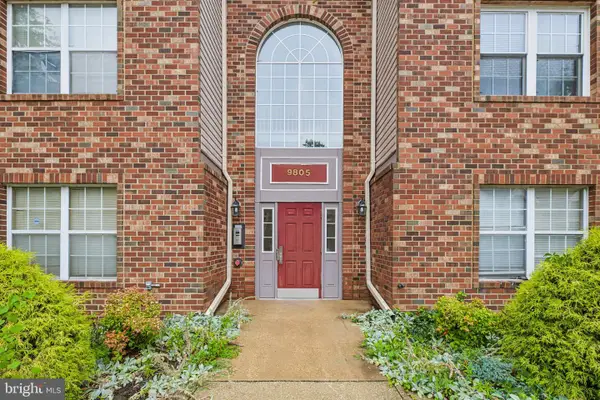 $315,000Coming Soon2 beds 2 baths
9805 Lake Pointe Ct #304, UPPER MARLBORO, MD 20774
MLS# MDPG2212430Listed by: SAMSON PROPERTIES - Coming Soon
 $630,000Coming Soon5 beds 4 baths
14310 Medwick Rd, UPPER MARLBORO, MD 20774
MLS# MDPG2213576Listed by: CENTURY 21 NEW MILLENNIUM


Protect your home and budget from life's surprises with an Assurant Home Warranty, backed by a partner that supports you through every step of homeownership. Explore Plans.
© 2023 - 2026 ERA Franchise Systems LLC. All rights reserved. ERA Franchise Systems LLC fully supports the principles of the Fair Housing Act and the Equal Opportunity Act. ERA, ERA Real Estate powered, and their respective logos are registered service marks of ERA Franchise Systems LLC. Each office is independently owned and operated.