
14614 Hawley Ln, Upper Marlboro, MD 20774
Local realty services provided by:ERA Central Realty Group
Listed by: stephanie d cooper, hillary a nash
Office: rlah @properties
MLS#:MDPG2225372
Source:BRIGHTMLS
Price summary
- Price:$522,900
- Price per sq. ft.:$259.12
- Monthly HOA dues:$228
About this home
APPROVED SHORT SALE AT LIST PRICE – QUICK CLOSING AVAILABLE WITH A FULL-PRICE OFFER!
Don't miss this spacious 4-bedroom, 4-bathroom townhome located in the gated Oak Creek community, offering an impressive array of amenities, including a golf course, clubhouse, swimming pool, tennis courts, and 24-hour security.
Hardwood floors welcome you into the living room, which flows into a separate dining area and bright breakfast space. The gourmet kitchen features stainless steel appliances, granite countertops, double wall ovens, and a gas cooktop. The spacious family room doubles as a sunroom, providing a bright and inviting space for relaxation and everyday living. The fully fenced backyard offers additional space for outdoor entertaining.
The generous primary suite features a walk-in closet and an en-suite bathroom with a jetted soaking tub and separate shower.The finished walkout lower level is an entertainer's delight! Featuring an additional bedroom, a full bathroom, a cozy gas fireplace, and generous flexible living space, this level offers endless possibilities for creating your own entertainment retreat. Whether you envision a media room, game room, home theater, or a comfortable gathering space to host family and friends, there's ample room to make it your own. A separate bonus room provides additional flexibility for a home office, fitness area, or other personal needs.
The short-sale price has already been approved! Buyers offering the full asking price have an opportunity for an expedited closing without the typical extended wait for initial short-sale price approval. Schedule your showing today!...
Contact an agent
Home facts
- Year built:2008
- Subdivision & Development:OAK CREEK CLUB
- Listing ID #:MDPG2225372
- Added:5 day(s) ago
- Updated:November 19, 2026 at 02:46 PM
Rooms and interior
- Bedrooms:4
- Total bathrooms:4
- Full bathrooms:3
- Half bathrooms:1
- Dining Description:Dining Area
- Bathrooms Description:Primary Bath(s)
- Kitchen Description:Breakfast Area, Kitchen - Gourmet
- Bedroom Description:Walk In Closet(s)
- Basement:Yes
- Basement Description:Connecting Stairway, Daylight, Full, Fully Finished, Interior Access, Rear Entrance
- Living area:2,018 sq. ft.
Heating and cooling
- Cooling:Central A/C
- Heating:Forced Air, Natural Gas
Structure and exterior
- Year built:2008
- Building area:2,018 sq. ft.
- Lot area:0.05 Acres
- Architectural Style:Traditional
- Construction Materials:Frame
- Foundation Description:Block, Brick/Mortar
- Levels:3 Story
Utilities
- Water:Public
- Sewer:Public Sewer
Finances and disclosures
- Price:$522,900
- Price per sq. ft.:$259.12
- Tax amount:$6,877 (2025)
Features and amenities
- Laundry features:Hookup
Parking
- Parking description:Assigned, On Street
New listings near 14614 Hawley Ln
- Coming Soon
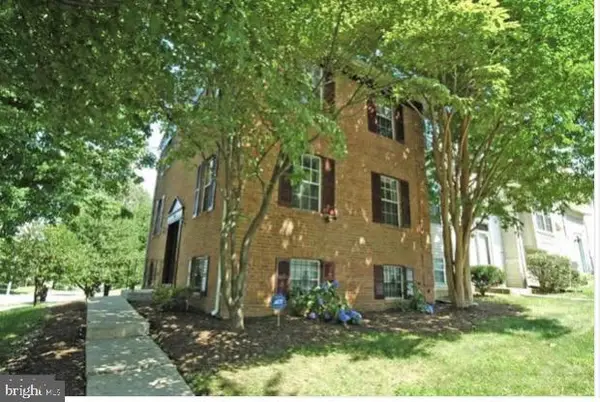 $400,000Coming Soon4 beds 4 baths1,280 sq. ft.
100 Joyceton Way, UPPER MARLBORO, MD 20774
MLS# MDPG2225782Listed by: NEXTHOME LEADERS - Coming Soon
 $420,000Coming Soon4 beds 3 baths2,013 sq. ft.
8807 Pensacola Pl, UPPER MARLBORO, MD 20772
MLS# MDPG2225700Listed by: SAMSON PROPERTIES - Coming Soon
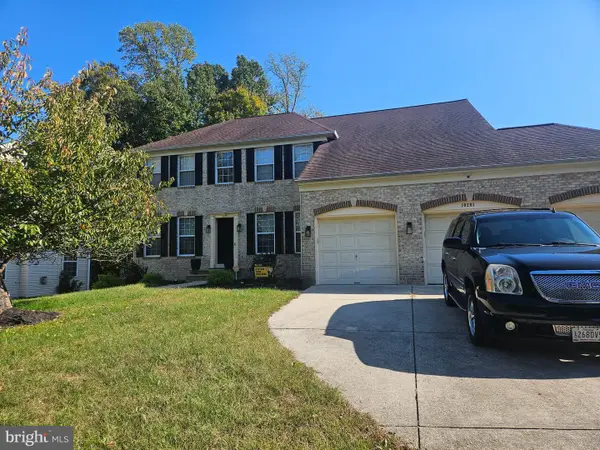 $669,900Coming Soon4 beds 5 baths4,828 sq. ft.
10201 Spring Water Ln, UPPER MARLBORO, MD 20772
MLS# MDPG2225730Listed by: CENTURY 21 ENVISION - Coming Soon
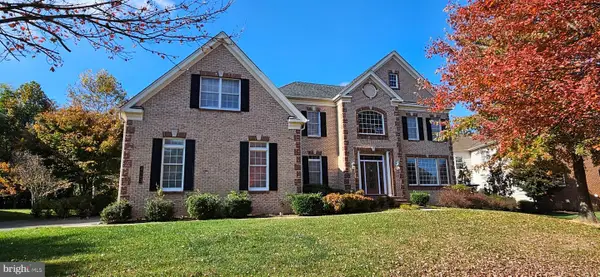 $1,200,000Coming Soon4 beds 4 baths5,434 sq. ft.
4503 Exmoore Ct, UPPER MARLBORO, MD 20772
MLS# MDPG2212784Listed by: SAMSON PROPERTIES - Coming Soon
 $665,000Coming Soon5 beds 3 baths3,778 sq. ft.
10308 Clearwater Ct, UPPER MARLBORO, MD 20772
MLS# MDPG2224416Listed by: SAMSON PROPERTIES - Coming Soon
 $525,000Coming Soon5 beds 4 baths2,323 sq. ft.
11512 Bennington Dr, UPPER MARLBORO, MD 20774
MLS# MDPG2221156Listed by: RE/MAX UNITED REAL ESTATE - Coming Soon
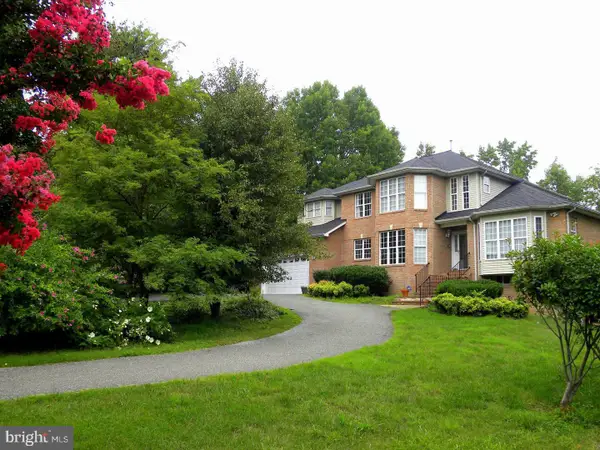 $849,999Coming Soon5 beds -- baths3,693 sq. ft.
7012 Woodyard Rd, UPPER MARLBORO, MD 20772
MLS# MDPG2225162Listed by: FAIRFAX REALTY PREMIER - Coming Soon
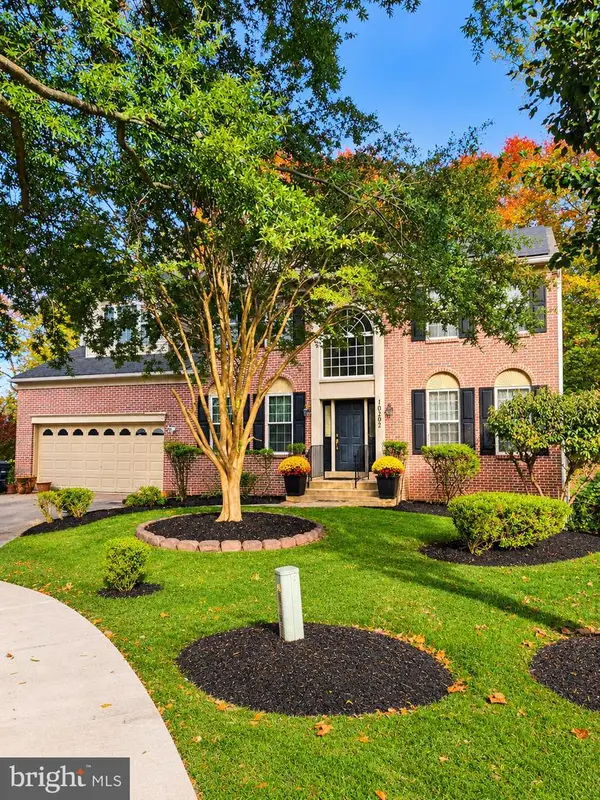 $694,900Coming Soon4 beds 4 baths4,576 sq. ft.
10202 Thundercloud Ct, UPPER MARLBORO, MD 20774
MLS# MDPG2224286Listed by: KELLER WILLIAMS PREFERRED PROPERTIES - Coming Soon
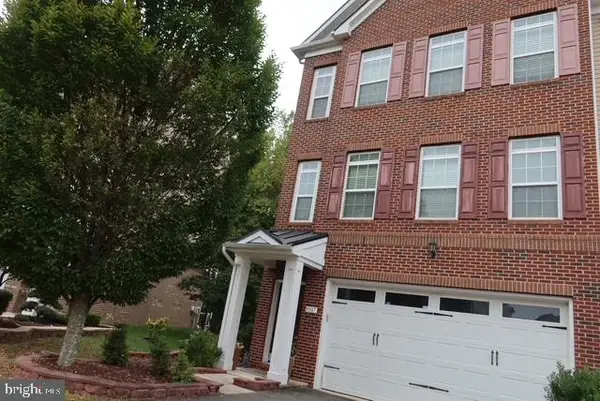 $495,000Coming Soon3 beds 4 baths2,198 sq. ft.
9507 Westerdale Dr, UPPER MARLBORO, MD 20774
MLS# MDPG2222216Listed by: MANSFIELD REALTORS - Coming Soon
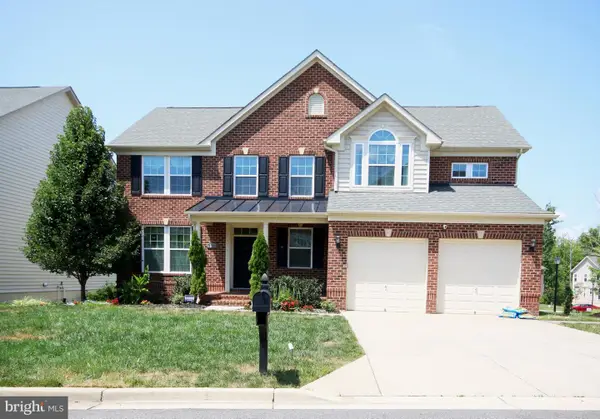 $750,000Coming Soon5 beds 4 baths2,696 sq. ft.
3101 Saffron Walden Way, UPPER MARLBORO, MD 20774
MLS# MDPG2213110Listed by: RE/MAX UNITED REAL ESTATE


Protect your home and budget from life's surprises with an Assurant Home Warranty, backed by a partner that supports you through every step of homeownership. Explore Plans.
© 2023 - 2026 ERA Franchise Systems LLC. All rights reserved. ERA Franchise Systems LLC fully supports the principles of the Fair Housing Act and the Equal Opportunity Act. ERA, ERA Real Estate powered, and their respective logos are registered service marks of ERA Franchise Systems LLC. Each office is independently owned and operated.