
15105 Hogshead Way, Upper Marlboro, MD 20774
Local realty services provided by:ERA Martin Associates
15105 Hogshead Way,Upper Marlboro, MD 20774
$589,000
- 4 Beds
- 3 Baths
- 2,016 sq. ft.
- Townhouse
- Coming Soon
Listed by: lyric hawkins
Office: bennett realty solutions
MLS#:MDPG2222994
Source:BRIGHTMLS
Price summary
- Price:$589,000
- Price per sq. ft.:$292.16
- Monthly HOA dues:$125
About this home
Like NEW, Only 6yrs old! Experience the golf course community, Beechtree. The epitome of modern luxury in this exquisite 4-bedroom, 2.5-bathroom townhouse, with custom built closet, meticulously crafted in 2019. This stunning residence boasts an impressive 2,016 square feet of thoughtfully designed living space, where elegance meets functionality. Step inside to discover an open floor plan that seamlessly integrates the living, dining, and kitchen areas, creating an inviting atmosphere perfect for both entertaining and everyday living. The family room, adorned with recessed lighting and a cozy gas fireplace, serves as the heart of the home, offering warmth and sophistication. Rich wood floors flow throughout, enhancing the home's aesthetic appeal. The gourmet kitchen is a culinary enthusiast's dream, featuring upgraded countertops, a spacious island, and top-of-the-line stainless steel appliances, including a built-in microwave, double wall oven, and gas range. The ample pantry provides additional storage, ensuring that every culinary need is met with ease. Retreat to the luxurious primary suite, complete with a walk-in closet and a spa-like en-suite bathroom. Indulge in the soaking tub or enjoy the convenience of a walk-in shower, all designed with high-end finishes that exude tranquility and style. The fully finished basement adds versatility to the home, providing ample space for recreation or relaxation, with direct access to the attached garage for convenience. Enjoy the outdoors from the comfort of your community, featuring a sparkling swimming pool, fitness center, and playgrounds, all included in the association amenities. This property not only offers a luxurious lifestyle but also ensures peace of mind with its modern construction and thoughtful design. With two gas fireplaces, a sprinkler system, and elegant window treatments, every detail has been considered to enhance your living experience. Embrace the exclusive lifestyle this remarkable townhouse offers, where luxury and comfort converge in a prime location. Don't miss the opportunity to make this exceptional property your new home....
Contact an agent
Home facts
- Year built:2019
- Subdivision & Development:BEECHTREE
- Listing ID #:MDPG2222994
- Updated:October 22, 2026 at 01:38 PM
Rooms and interior
- Bedrooms:4
- Total bathrooms:3
- Full bathrooms:2
- Half bathrooms:1
- Rooms Total:7
- Dining Description:Dining Area
- Bathrooms Description:Primary Bath(s)
- Kitchen Description:Built-In Microwave, Built-In Range, Carpet, Dishwasher, Disposal, Kitchen - Island, Oven - Double, Oven - Wall, Oven/Range - Gas, Pantry, Recessed Lighting, Refrigerator, Stainless Steel Appliances, Stove, Upgraded Countertops
- Bedroom Description:Carpet, Walk In Closet(s)
- Basement:Yes
- Basement Description:Fully Finished, Garage Access, Interior Access, Outside Entrance
- Living area:2,016 sq. ft.
Heating and cooling
- Heating:Central
Structure and exterior
- Year built:2019
- Building area:2,016 sq. ft.
- Lot area:0.04 Acres
- Architectural Style:A-Frame
- Construction Materials:Frame
- Foundation Description:Permanent
- Levels:3 Story
Utilities
- Water:Public
- Sewer:Public Septic, Public Sewer
Finances and disclosures
- Price:$589,000
- Price per sq. ft.:$292.16
- Tax amount:$7,369 (2026)
Features and amenities
- Laundry features:Dryer - Electric, Dryer - Front Loading
- Amenities:Attic, Carpet, Ceiling Fan(s), Recessed Lighting, Sprinkler System, Window Treatments
Parking
- Parking description:Attached Garage, Basement Garage, Garage - Front Entry, Garage Door Opener, Inside Access
- Garage:Yes
- Garage spaces:2
New listings near 15105 Hogshead Way
- Coming SoonOpen Sun, 1 to 4pm
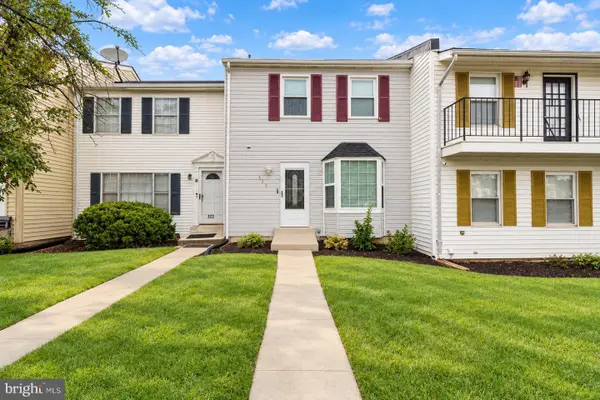 $370,000Coming Soon3 beds 4 baths1,940 sq. ft.
324 Harry S Truman Dr #233, UPPER MARLBORO, MD 20774
MLS# MDPG2223182Listed by: REALTY OF AMERICA LLC - Coming Soon
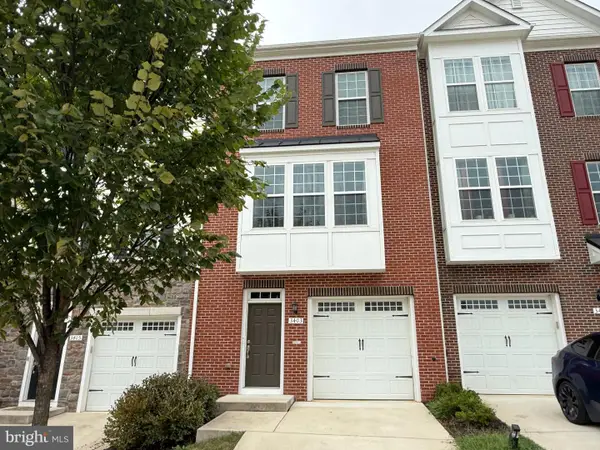 $440,000Coming Soon3 beds 3 baths2,064 sq. ft.
3403 Gentle Breeze Dr, UPPER MARLBORO, MD 20772
MLS# MDPG2211598Listed by: KELLER WILLIAMS PREFERRED PROPERTIES - Coming SoonOpen Sat, 1 to 4pm
 $515,000Coming Soon3 beds 4 baths2,400 sq. ft.
5000 Forest Pines Dr, UPPER MARLBORO, MD 20772
MLS# MDPG2223052Listed by: BERKSHIRE HATHAWAY HOMESERVICES PENFED REALTY - Coming Soon
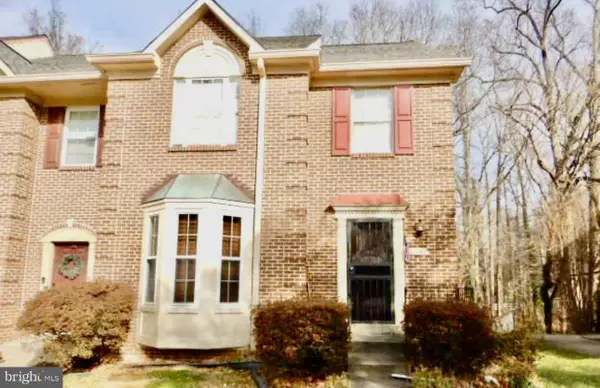 $399,999Coming Soon2 beds 4 baths1,510 sq. ft.
11406 Dunloring Pl, UPPER MARLBORO, MD 20774
MLS# MDPG2223160Listed by: HEYMANN REALTY, LLC - Coming Soon
 $464,900Coming Soon3 beds 3 baths1,900 sq. ft.
14208 Medwick Rd, UPPER MARLBORO, MD 20774
MLS# MDPG2223348Listed by: CENTURY 21 NEW MILLENNIUM - Coming Soon
 $489,900Coming Soon4 beds 3 baths2,326 sq. ft.
9608 Meadow Lark Ave, UPPER MARLBORO, MD 20772
MLS# MDPG2223320Listed by: RE/MAX REALTY CENTRE, INC. - Coming SoonOpen Sat, 11am to 1pm
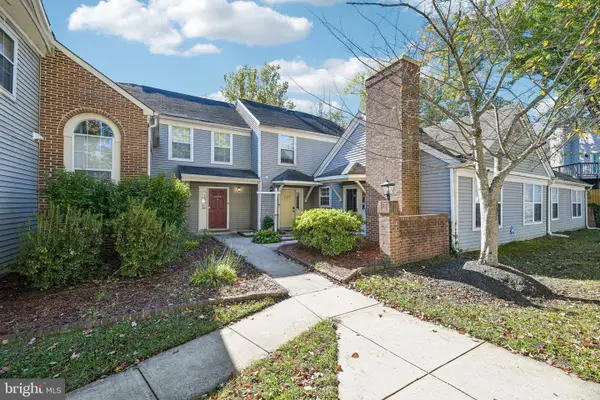 $280,000Coming Soon2 beds 2 baths1,370 sq. ft.
Address Withheld By Seller, UPPER MARLBORO, MD 20772
MLS# MDPG2221404Listed by: HYATT & COMPANY REAL ESTATE, LLC - Coming Soon
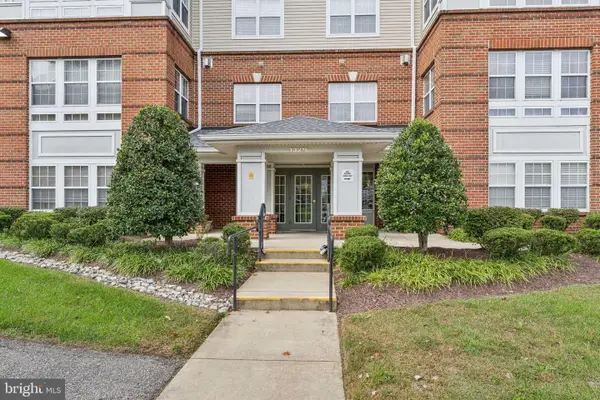 $319,999Coming Soon2 beds 2 baths1,190 sq. ft.
13216 Fox Bow Dr #305, UPPER MARLBORO, MD 20774
MLS# MDPG2222998Listed by: KELLER WILLIAMS PREFERRED PROPERTIES - Coming Soon
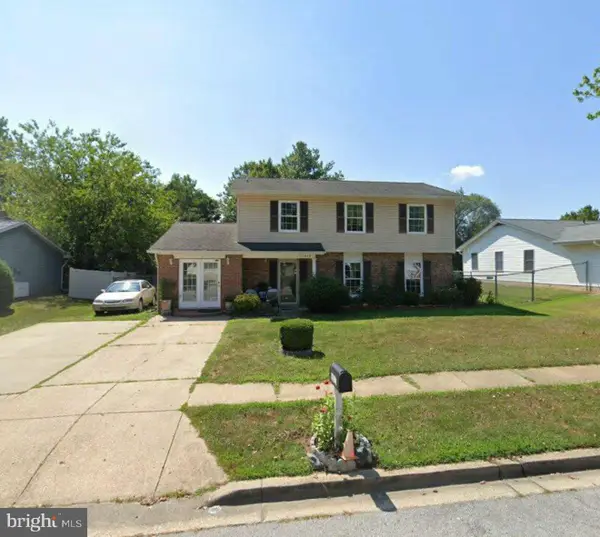 $449,900Coming Soon4 beds 3 baths1,980 sq. ft.
10813 Hollaway Dr, UPPER MARLBORO, MD 20772
MLS# MDPG2222990Listed by: FAIRFAX REALTY SELECT


Protect your home and budget from life's surprises with an Assurant Home Warranty, backed by a partner that supports you through every step of homeownership. Explore Plans.
© 2023 - 2026 ERA Franchise Systems LLC. All rights reserved. ERA Franchise Systems LLC fully supports the principles of the Fair Housing Act and the Equal Opportunity Act. ERA, ERA Real Estate powered, and their respective logos are registered service marks of ERA Franchise Systems LLC. Each office is independently owned and operated.