
9608 Meadow Lark Ave, Upper Marlboro, MD 20772
Local realty services provided by:O'BRIEN REALTY ERA POWERED
9608 Meadow Lark Ave,Upper Marlboro, MD 20772
$489,900
- 4 Beds
- 3 Baths
- 2,326 sq. ft.
- Single family
- Coming Soon
Listed by: adam j murphy
Office: re/max realty centre, inc.
MLS#:MDPG2223320
Source:BRIGHTMLS
Price summary
- Price:$489,900
- Price per sq. ft.:$210.62
About this home
Two kitchens, separate living spaces, and updates throughout—9608 Meadow Lark Avenue offers flexibility that goes well beyond fresh finishes. Step inside to new luxury vinyl plank flooring and fresh paint that create a clean, cohesive backdrop for your furniture and personal touches. The completely new kitchen takes center stage on the main level, pairing new cabinetry with quartz countertops and stainless steel appliances. From preparing a quiet weeknight dinner to putting together a spread for guests, this is a kitchen ready to become part of your everyday routine. Every bathroom has been updated, carrying that refreshed feel throughout the home, while new windows and a new garage door add to the list of improvements. Downstairs is where the possibilities really open up. The newly finished walkout basement offers a separate living area with a large bedroom, private bathroom, and its own kitchen—a setup that makes an extended stay feel much more comfortable. An in-law arrangement can have its own daily rhythm, and overnight guests can settle in with space to unpack, prepare a meal, and enjoy some privacy. Having a kitchen and bathroom on this level makes it a place to live, rather than simply another room to gather. Walkout access adds convenience and independence, giving the lower level a meaningful connection to the outdoors. For buyers exploring ways to make their home serve more than one purpose, potential rental use may offer another opportunity, subject to applicable requirements. Outside, the large corner lot and spacious backyard give you room to carry the gathering beyond the house. Picture a summer cookout, a garden you’ve been meaning to start, or a comfortable spot to unwind at the end of the day. With substantial updates already in place and a separate living area downstairs, this home gives you room to settle in—and room to think bigger....
Contact an agent
Home facts
- Year built:1968
- Subdivision & Development:QUEENS WOOD
- Listing ID #:MDPG2223320
- Updated:October 22, 2026 at 01:38 PM
Rooms and interior
- Bedrooms:4
- Total bathrooms:3
- Full bathrooms:3
- Flooring:Luxury Vinyl Plank
- Basement:Yes
- Basement Description:Fully Finished, Improved, Interior Access, Outside Entrance, Side Entrance, Walkout Level, Windows
- Living area:2,326 sq. ft.
Heating and cooling
- Cooling:Central A/C
- Heating:Forced Air, Natural Gas
Structure and exterior
- Roof:Architectural Shingle
- Year built:1968
- Building area:2,326 sq. ft.
- Lot area:0.26 Acres
- Architectural Style:Ranch/Rambler
- Construction Materials:Brick
- Foundation Description:Slab
- Levels:2 Stories
Utilities
- Water:Public
- Sewer:Public Sewer
Finances and disclosures
- Price:$489,900
- Price per sq. ft.:$210.62
- Tax amount:$4,955 (2026)
Parking
- Parking description:Additional Storage Area, Attached Garage, Garage - Front Entry, Inside Access
- Garage:Yes
- Garage spaces:1
New listings near 9608 Meadow Lark Ave
- Coming SoonOpen Sun, 1 to 4pm
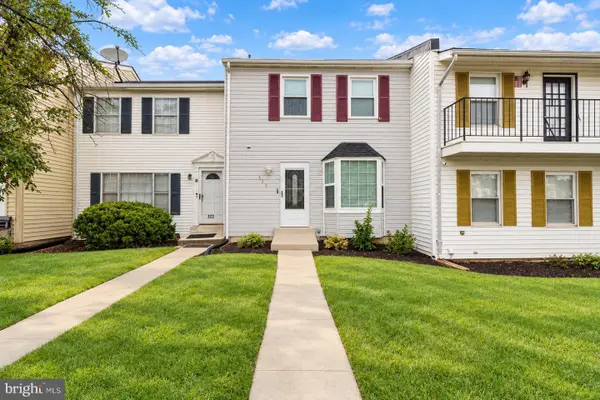 $370,000Coming Soon3 beds 4 baths1,940 sq. ft.
324 Harry S Truman Dr #233, UPPER MARLBORO, MD 20774
MLS# MDPG2223182Listed by: REALTY OF AMERICA LLC - Coming Soon
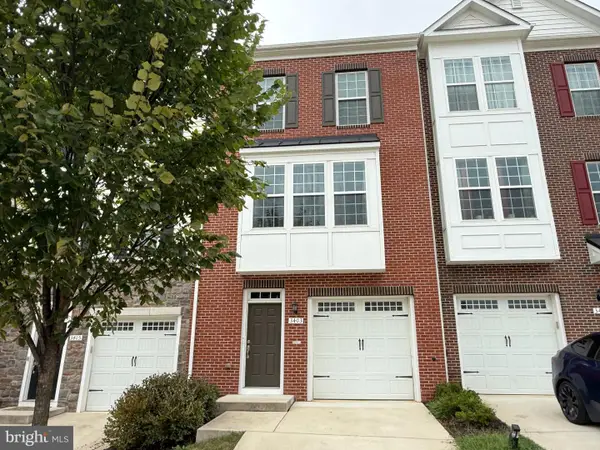 $440,000Coming Soon3 beds 3 baths2,064 sq. ft.
3403 Gentle Breeze Dr, UPPER MARLBORO, MD 20772
MLS# MDPG2211598Listed by: KELLER WILLIAMS PREFERRED PROPERTIES - Coming SoonOpen Sat, 1 to 4pm
 $515,000Coming Soon3 beds 4 baths2,400 sq. ft.
5000 Forest Pines Dr, UPPER MARLBORO, MD 20772
MLS# MDPG2223052Listed by: BERKSHIRE HATHAWAY HOMESERVICES PENFED REALTY - Coming Soon
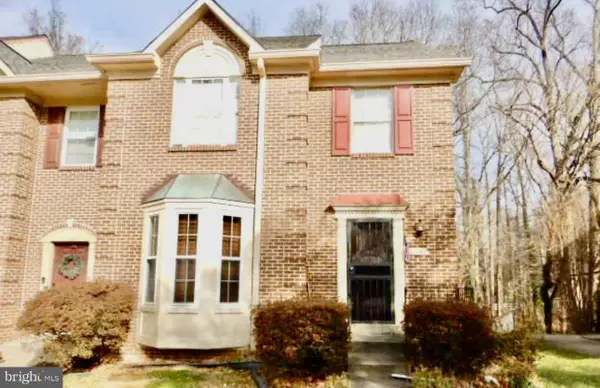 $399,999Coming Soon2 beds 4 baths1,510 sq. ft.
11406 Dunloring Pl, UPPER MARLBORO, MD 20774
MLS# MDPG2223160Listed by: HEYMANN REALTY, LLC - Coming Soon
 $464,900Coming Soon3 beds 3 baths1,900 sq. ft.
14208 Medwick Rd, UPPER MARLBORO, MD 20774
MLS# MDPG2223348Listed by: CENTURY 21 NEW MILLENNIUM - Coming SoonOpen Sat, 11am to 1pm
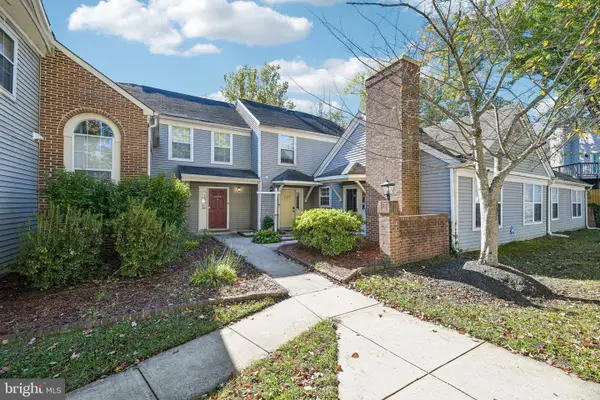 $280,000Coming Soon2 beds 2 baths1,370 sq. ft.
Address Withheld By Seller, UPPER MARLBORO, MD 20772
MLS# MDPG2221404Listed by: HYATT & COMPANY REAL ESTATE, LLC - Coming Soon
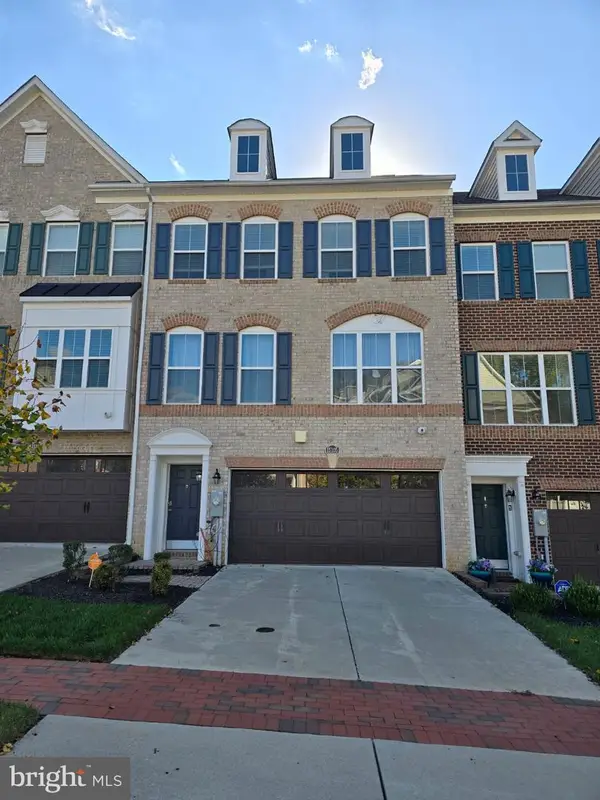 $589,000Coming Soon4 beds 3 baths2,016 sq. ft.
15105 Hogshead Way, UPPER MARLBORO, MD 20774
MLS# MDPG2222994Listed by: BENNETT REALTY SOLUTIONS - Coming Soon
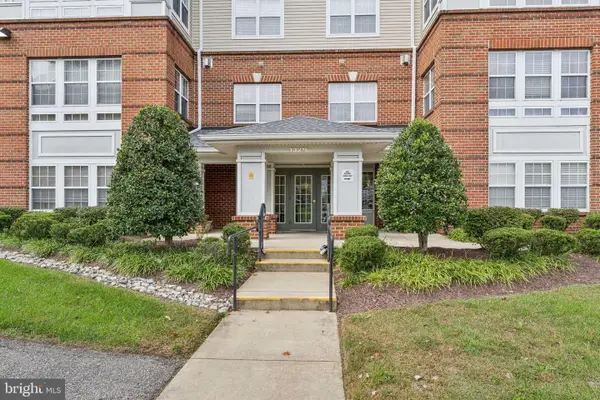 $319,999Coming Soon2 beds 2 baths1,190 sq. ft.
13216 Fox Bow Dr #305, UPPER MARLBORO, MD 20774
MLS# MDPG2222998Listed by: KELLER WILLIAMS PREFERRED PROPERTIES - Coming Soon
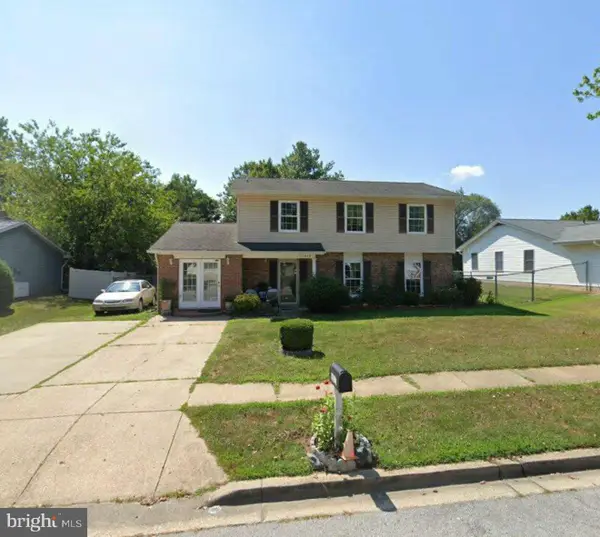 $449,900Coming Soon4 beds 3 baths1,980 sq. ft.
10813 Hollaway Dr, UPPER MARLBORO, MD 20772
MLS# MDPG2222990Listed by: FAIRFAX REALTY SELECT


Protect your home and budget from life's surprises with an Assurant Home Warranty, backed by a partner that supports you through every step of homeownership. Explore Plans.
© 2023 - 2026 ERA Franchise Systems LLC. All rights reserved. ERA Franchise Systems LLC fully supports the principles of the Fair Housing Act and the Equal Opportunity Act. ERA, ERA Real Estate powered, and their respective logos are registered service marks of ERA Franchise Systems LLC. Each office is independently owned and operated.