
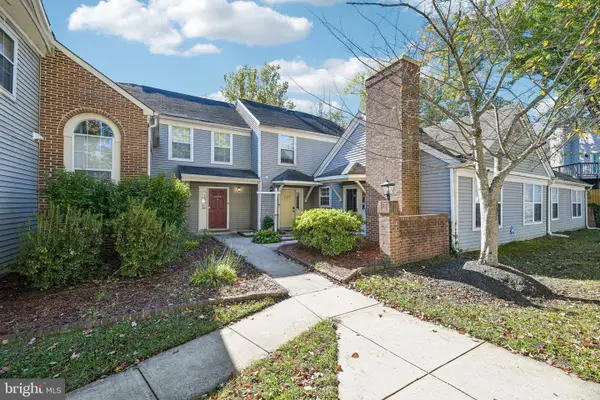
324 Harry S Truman Dr #233, Upper Marlboro, MD 20774
Local realty services provided by:ERA Liberty Realty
324 Harry S Truman Dr #233,Upper Marlboro, MD 20774
$370,000
- 3 Beds
- 4 Baths
- 1,940 sq. ft.
- Townhouse
- Coming Soon
Upcoming open houses
- Sun, Oct 2501:00 pm - 04:00 pm
Listed by: seth b haskins, andres a serafini
Office: realty of america llc.
MLS#:MDPG2223182
Source:BRIGHTMLS
Price summary
- Price:$370,000
- Price per sq. ft.:$190.72
About this home
Stylishly Updated, Spacious & Move-In Ready: Welcome Home to 324 Harry S. Truman Drive!
Discover the perfect blend of modern updates, comfortable living, and everyday convenience in this beautifully renovated three-level townhome in Upper Marlboro! Offering approximately 1,940 square feet of finished living space, 3 bedrooms, and 3.5 bathrooms, this inviting residence delivers the flexibility, functionality, and thoughtful improvements today’s buyers appreciate. From the moment you enter, you’ll notice the bright, welcoming atmosphere complemented by beautiful hardwood flooring, recessed lighting, elegant crown molding, and an open-concept living and dining area designed for both comfortable everyday living and effortless entertaining. At the heart of the home is a beautifully updated kitchen that truly makes a statement. Rich blue cabinetry creates a distinctive, contemporary look, perfectly paired with granite countertops, stainless-steel appliances, and a stylish backsplash. Whether preparing a quiet dinner or hosting friends, this thoughtfully designed space combines character with practicality. Upstairs, three generously sized bedrooms provide comfortable private retreats, including a primary suite featuring its own private bathroom.
The fully finished lower level adds another dimension to the home’s versatility. Complete with an additional full bathroom, this flexible space is ideal for a recreation room, media lounge, home office, workout area, or guest accommodations, allowing you to tailor the home to your lifestyle. Step outside and enjoy your own fenced outdoor area, with the added appeal of expansive open green space immediately beyond the community. This peaceful setting provides a refreshing contrast to the convenience of townhome living. Location adds even more to the appeal. Enjoy convenient access to I-495, the Largo area, shopping, restaurants, and major commuter routes connecting you to Washington, DC, and surrounding destinations. With its attractive renovations, spacious three-level layout, flexible finished basement, and inviting outdoor setting, 324 Harry S. Truman Drive presents an exceptional opportunity to enjoy a beautifully updated home without the hassle of a major renovation. Freshly presented and ready for its next chapter- schedule your private tour and discover everything this Upper Marlboro townhome has to offer! Photos display virtual staging....
Contact an agent
Home facts
- Year built:1975
- Subdivision & Development:PRINCE PL AT NORTHAMPTOM
- Listing ID #:MDPG2223182
- Updated:October 23, 2026 at 02:41 AM
Rooms and interior
- Bedrooms:3
- Total bathrooms:4
- Full bathrooms:3
- Half bathrooms:1
- Flooring:Carpet, Hardwood, Vinyl
- Dining Description:Dining Area
- Bathrooms Description:Primary Bath(s)
- Kitchen Description:Built-In Microwave, Crown Moldings, Dishwasher, Disposal, Exhaust Fan, Icemaker, Oven/Range - Electric, Recessed Lighting, Refrigerator, Upgraded Countertops, Water Heater
- Basement:Yes
- Basement Description:Fully Finished, Walkout Level
- Living area:1,940 sq. ft.
Heating and cooling
- Cooling:Central A/C
- Heating:Electric, Heat Pump(s)
Structure and exterior
- Roof:Asphalt
- Year built:1975
- Building area:1,940 sq. ft.
- Lot area:0.08 Acres
- Architectural Style:Colonial
- Construction Materials:Vinyl Siding
- Levels:3 Story
Schools
- High school:LARGO
- Middle school:ERNEST EVERETT JUST
- Elementary school:LAKE ARBOR
Utilities
- Water:Public
- Sewer:Public Sewer
Finances and disclosures
- Price:$370,000
- Price per sq. ft.:$190.72
- Tax amount:$3,863 (2026)
Features and amenities
- Laundry features:Dryer, Dryer In Unit, Washer, Washer In Unit
- Amenities:Crown Moldings, Recessed Lighting
Parking
- Parking description:Assigned, Parking Lot
New listings near 324 Harry S Truman Dr #233
- Coming Soon
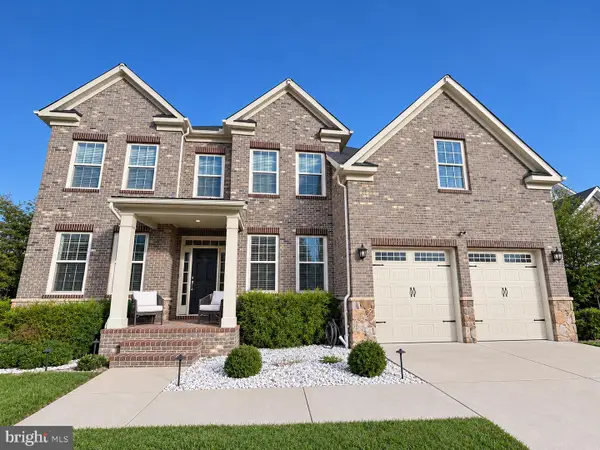 $825,000Coming Soon4 beds 5 baths5,105 sq. ft.
3627 Pentland Hills Dr, UPPER MARLBORO, MD 20774
MLS# MDPG2220806Listed by: KELLER WILLIAMS FLAGSHIP - Coming Soon
 $440,000Coming Soon4 beds 3 baths2,297 sq. ft.
12118 Old Colony Dr, UPPER MARLBORO, MD 20772
MLS# MDPG2223584Listed by: SAMSON PROPERTIES - Coming Soon
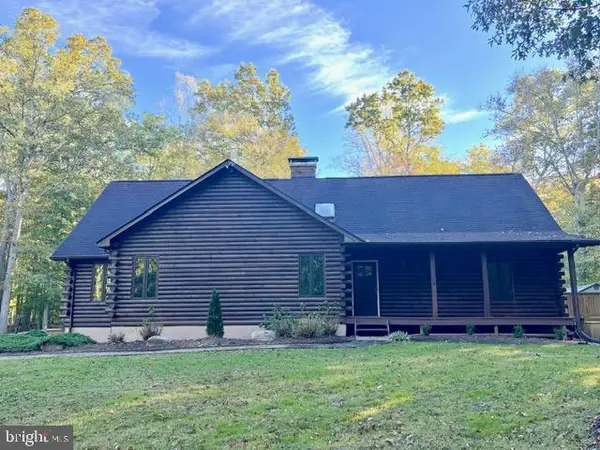 $925,000Coming Soon5 beds 3 baths4,956 sq. ft.
17921 Queen Anne Rd, UPPER MARLBORO, MD 20774
MLS# MDPG2223516Listed by: SAMSON PROPERTIES - Coming Soon
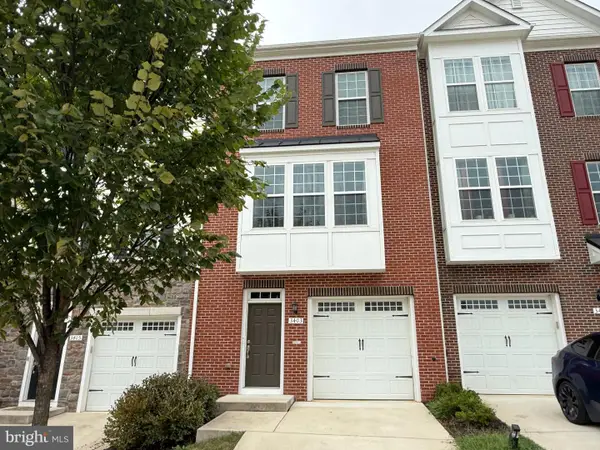 $440,000Coming Soon3 beds 3 baths2,064 sq. ft.
3403 Gentle Breeze Dr, UPPER MARLBORO, MD 20772
MLS# MDPG2211598Listed by: KELLER WILLIAMS PREFERRED PROPERTIES - Coming SoonOpen Sat, 1 to 4pm
 $515,000Coming Soon3 beds 4 baths2,400 sq. ft.
5000 Forest Pines Dr, UPPER MARLBORO, MD 20772
MLS# MDPG2223052Listed by: BERKSHIRE HATHAWAY HOMESERVICES PENFED REALTY - Coming SoonOpen Sat, 1 to 3pm
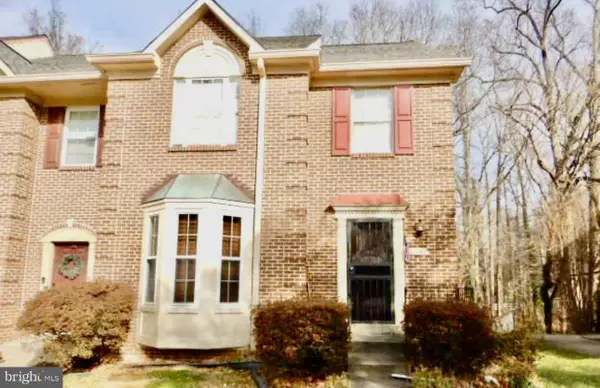 $399,999Coming Soon2 beds 4 baths1,510 sq. ft.
11406 Dunloring Pl, UPPER MARLBORO, MD 20774
MLS# MDPG2223160Listed by: HEYMANN REALTY, LLC - Coming Soon
 $464,900Coming Soon3 beds 3 baths1,900 sq. ft.
14208 Medwick Rd, UPPER MARLBORO, MD 20774
MLS# MDPG2223348Listed by: CENTURY 21 NEW MILLENNIUM - Coming Soon
 $489,900Coming Soon4 beds 3 baths2,326 sq. ft.
9608 Meadow Lark Ave, UPPER MARLBORO, MD 20772
MLS# MDPG2223320Listed by: RE/MAX REALTY CENTRE, INC. - Coming SoonOpen Sat, 11am to 1pm
 $280,000Coming Soon2 beds 2 baths1,370 sq. ft.
Address Withheld By Seller, UPPER MARLBORO, MD 20772
MLS# MDPG2221404Listed by: HYATT & COMPANY REAL ESTATE, LLC


Protect your home and budget from life's surprises with an Assurant Home Warranty, backed by a partner that supports you through every step of homeownership. Explore Plans.
© 2023 - 2026 ERA Franchise Systems LLC. All rights reserved. ERA Franchise Systems LLC fully supports the principles of the Fair Housing Act and the Equal Opportunity Act. ERA, ERA Real Estate powered, and their respective logos are registered service marks of ERA Franchise Systems LLC. Each office is independently owned and operated.