
15711 Tibberton Ter, Upper Marlboro, MD 20774
Local realty services provided by:ERA Martin Associates
15711 Tibberton Ter,Upper Marlboro, MD 20774
$539,900
- 3 Beds
- 4 Baths
- 2,186 sq. ft.
- Townhouse
- Active
Listed by: margaret o robert
Office: homesource united
MLS#:MDPG2210424
Source:BRIGHTMLS
Price summary
- Price:$539,900
- Price per sq. ft.:$246.98
- Monthly HOA dues:$125
About this home
MAJOR PRICE REDUCTION! Incredible opportunity to own a beautifully upgraded former model townhouse in the highly sought after Beechtree community. With its NEW PRICE, this spacious home offers exceptional value and is ready for its next owner. Don't wait to schedule your showing!
Featuring 3 bedrooms, 2 full baths, and 2 half baths, this home offers hardwood flooring throughout the main and lower levels, elegant lighting, and stylish model home finishes. The spacious owner’s suite features a tray ceiling, while the built in speaker system adds the perfect touch for entertaining and everyday enjoyment.
The fully finished recreation room with walkout access provides flexible additional living space, perfect for a home office, movie room, gym, or gathering area. Step outside to the private fenced backyard featuring a custom tiered patio, ideal for summer cookouts, entertaining friends, or simply relaxing at the end of the day.
Located in the desirable Beechtree community, this home delivers the space, upgrades, and lifestyle buyers are looking for at an even more attractive price. MAJOR PRICE IMPROVEMENT means a MAJOR OPPORTUNITY for the next buyer. Schedule your private showing today and come see everything this home has to offer!...
Contact an agent
Home facts
- Year built:2015
- Subdivision & Development:BEECH TREE SOUTH VILLAGE
- Listing ID #:MDPG2210424
- Added:47 day(s) ago
- Updated:August 26, 2026 at 01:50 PM
Rooms and interior
- Bedrooms:3
- Total bathrooms:4
- Full bathrooms:2
- Half bathrooms:2
- Dining Description:Combination Kitchen/Dining, Dining Room
- Bathrooms Description:Primary Bath(s)
- Kitchen Description:Crown Moldings, Dishwasher, Disposal, Exhaust Fan, Icemaker, Microwave, Oven/Range - Gas, Refrigerator, Upgraded Countertops
- Bedroom Description:Primary Bedroom
- Basement:Yes
- Basement Description:Rear Entrance, Walkout Level
- Living area:2,186 sq. ft.
Heating and cooling
- Cooling:Central A/C
- Heating:Forced Air, Natural Gas
Structure and exterior
- Year built:2015
- Building area:2,186 sq. ft.
- Lot area:0.05 Acres
- Architectural Style:Colonial
- Construction Materials:Brick Front
- Foundation Description:Slab
- Levels:3 Story
Utilities
- Water:Public
- Sewer:Public Sewer
Finances and disclosures
- Price:$539,900
- Price per sq. ft.:$246.98
- Tax amount:$6,891 (2025)
Features and amenities
- Laundry features:Dryer, Washer
- Amenities:Crown Moldings, Window Treatments
Parking
- Parking description:Attached Garage, Garage Door Opener
- Garage:Yes
- Garage spaces:2
New listings near 15711 Tibberton Ter
- Coming Soon
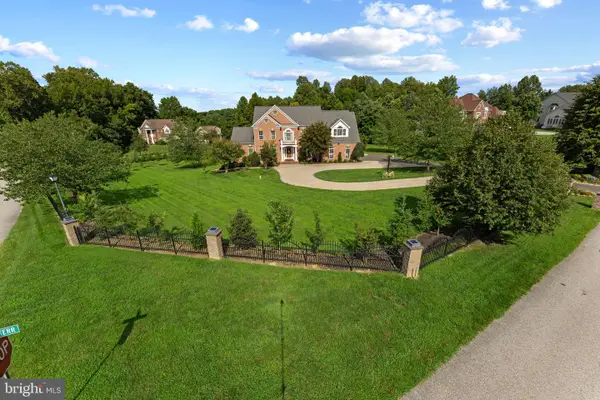 $1,300,000Coming Soon4 beds 5 baths7,109 sq. ft.
13406 Marburg Ln, UPPER MARLBORO, MD 20772
MLS# MDPG2216312Listed by: LONG & FOSTER REAL ESTATE, INC. - Coming Soon
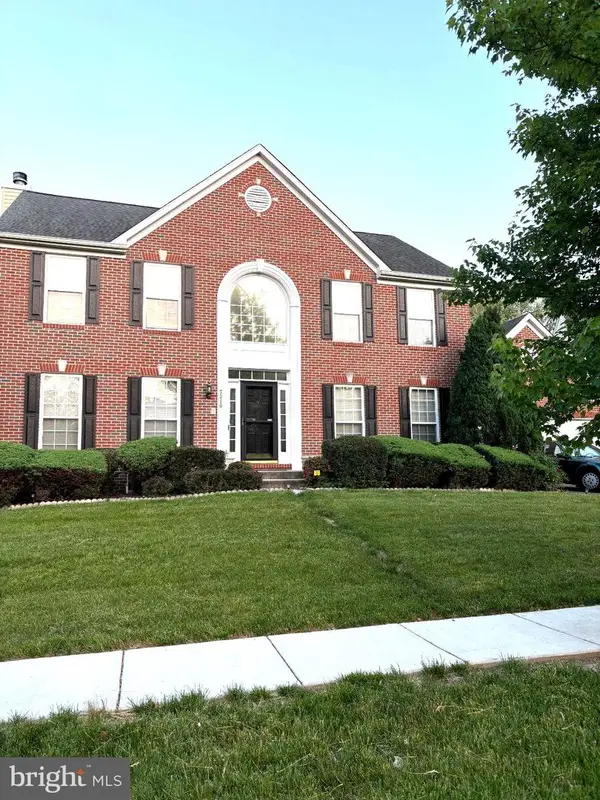 $730,000Coming Soon3 beds 6 baths3,600 sq. ft.
7310 Checkerberry Way, UPPER MARLBORO, MD 20772
MLS# MDPG2216648Listed by: BERKSHIRE HATHAWAY HOMESERVICES PENFED REALTY - Coming Soon
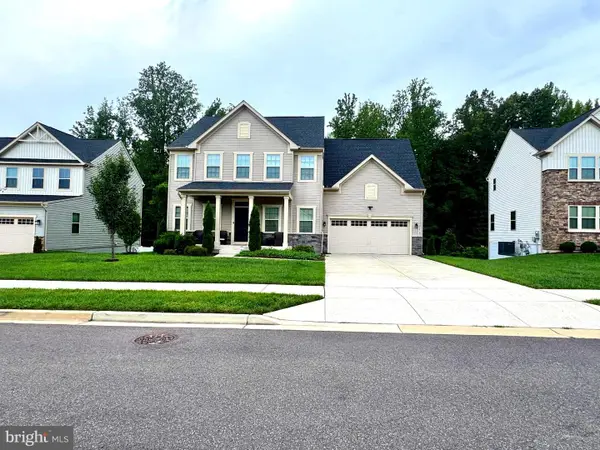 $697,000Coming Soon4 beds 4 baths3,400 sq. ft.
9205 Ballotade St, UPPER MARLBORO, MD 20772
MLS# MDPG2208820Listed by: TAYLOR PROPERTIES - Coming Soon
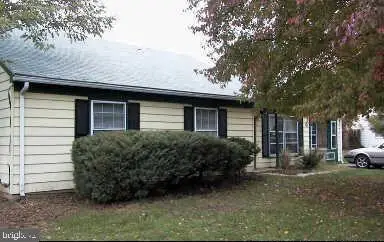 $410,000Coming Soon4 beds 2 baths1,568 sq. ft.
1013 Drexelgate Ln, UPPER MARLBORO, MD 20774
MLS# MDPG2216094Listed by: SAMSON PROPERTIES - Coming Soon
 $529,000Coming Soon4 beds 4 baths2,320 sq. ft.
17304 Newton Ct, UPPER MARLBORO, MD 20772
MLS# MDPG2215734Listed by: HOMESMART - Coming Soon
 $1,200,000Coming Soon4 beds 3 baths2,548 sq. ft.
13103 Duley Rd, UPPER MARLBORO, MD 20772
MLS# MDPG2215652Listed by: EXP REALTY, LLC - Coming Soon
 $480,000Coming Soon3 beds 4 baths1,660 sq. ft.
9505 Sycamore Grv, UPPER MARLBORO, MD 20772
MLS# MDPG2215016Listed by: REAL BROKER, LLC - Coming Soon
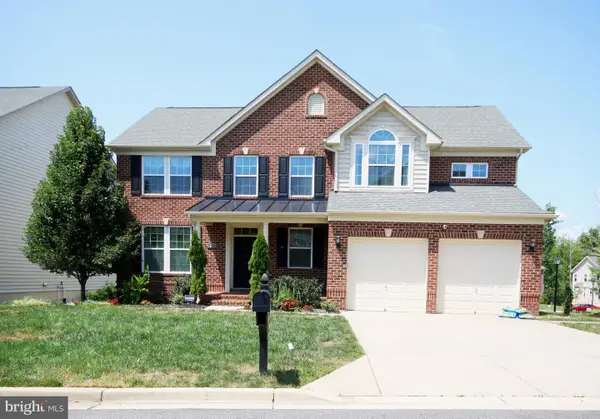 $750,000Coming Soon5 beds 4 baths2,696 sq. ft.
3101 Saffron Walden Way, UPPER MARLBORO, MD 20774
MLS# MDPG2213110Listed by: RE/MAX UNITED REAL ESTATE - Coming Soon
 $399,999Coming Soon3 beds 4 baths1,368 sq. ft.
112 College Station Dr, UPPER MARLBORO, MD 20774
MLS# MDPG2213560Listed by: RE/MAX GALAXY - Coming Soon
 $289,999Coming Soon3 beds 2 baths1,248 sq. ft.
126 Big Chimney Br #11-1, UPPER MARLBORO, MD 20774
MLS# MDPG2214284Listed by: IGOLDENONE REALTY AND CONCIERGE LLC


Protect your home and budget from life's surprises with an Assurant Home Warranty, backed by a partner that supports you through every step of homeownership. Explore Plans.
© 2023 - 2026 ERA Franchise Systems LLC. All rights reserved. ERA Franchise Systems LLC fully supports the principles of the Fair Housing Act and the Equal Opportunity Act. ERA, ERA Real Estate powered, and their respective logos are registered service marks of ERA Franchise Systems LLC. Each office is independently owned and operated.