
17931 Queen Anne Rd, Upper Marlboro, MD 20774
Local realty services provided by:Pagoda Realty ERA Powered
17931 Queen Anne Rd,Upper Marlboro, MD 20774
$760,000
- 3 Beds
- 3 Baths
- 2,298 sq. ft.
- Single family
- Coming Soon
Listed by: edward a white
Office: re/max executive
MLS#:MDPG2215526
Source:BRIGHTMLS
Price summary
- Price:$760,000
- Price per sq. ft.:$330.72
About this home
Luxurious Ranch Estate on 8+ Wooded Acres. Experience the perfect blend of luxury, privacy, and convenience in this stunning first-floor ranch-style estate. Nestled within a park-like, farm-adjacent setting, this property offers over 8 sprawling acres of serene woods—providing a secluded sanctuary that remains incredibly convenient to everyday amenities. Inside, the spacious and thoughtful layout features: three finished bedrooms, two full baths, and one-half bath. An inviting kitchen area perfect for culinary enthusiasts and daily gathering. Elegant formal living and dining rooms designed for seamless entertaining. A comfortable family room alongside a sunlit addition that opens beautifully to the massive, park-like rear yard. A full, unfinished basement offering a massive blank canvas awaiting your imagination—ideal for a home theater, gym, or ultimate recreation space. Don't miss this rare opportunity to own a private, hidden haven with unmatched potential. Schedule your private tour today!...
Contact an agent
Home facts
- Year built:1981
- Subdivision & Development:QUEEN ANNE ACRES
- Listing ID #:MDPG2215526
- Updated:September 07, 2026 at 01:31 PM
Rooms and interior
- Bedrooms:3
- Total bathrooms:3
- Full bathrooms:2
- Half bathrooms:1
- Flooring:Carpet, Ceramic Tile, Hardwood
- Dining Description:Combination Kitchen/Dining, Dining Area
- Bathrooms Description:Primary Bath(s)
- Kitchen Description:Breakfast Area, Exhaust Fan, Kitchen - Table Space, Oven/Range - Electric
- Bedroom Description:Entry Level Bedroom
- Basement:Yes
- Basement Description:Full, Outside Entrance, Rear Entrance, Unfinished, Walkout Stairs
- Living area:2,298 sq. ft.
Heating and cooling
- Cooling:Ceiling Fan(s), Central A/C
- Heating:Hot Water, Oil
Structure and exterior
- Roof:Shingle
- Year built:1981
- Building area:2,298 sq. ft.
- Lot area:8.16 Acres
- Lot Features:Backs - Parkland, Backs to Trees, Stream/Creek, Suburban, Trees/Wooded
- Architectural Style:Ranch/Rambler
- Construction Materials:Brick
- Exterior Features:Enclosed, Porch(es)
- Foundation Description:Brick/Mortar
- Levels:2 Stories
Utilities
- Water:Private
- Sewer:Septic Exists
Finances and disclosures
- Price:$760,000
- Price per sq. ft.:$330.72
- Tax amount:$5,035 (2026)
Features and amenities
- Laundry features:Dryer, Dryer - Front Loading, Washer
- Amenities:Attic, Window Treatments
Parking
- Parking description:Attached Garage, Garage - Side Entry, Garage Door Opener, Off Street
- Garage:Yes
- Garage spaces:2
New listings near 17931 Queen Anne Rd
- Coming Soon
 $795,000Coming Soon5 beds 4 baths2,836 sq. ft.
15506 Ed Coffren Pl, UPPER MARLBORO, MD 20774
MLS# MDPG2217466Listed by: CENTURY 21 NEW MILLENNIUM - Coming Soon
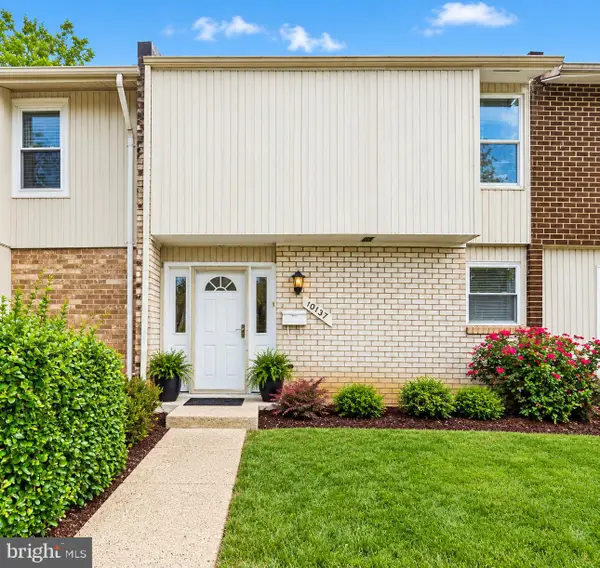 $325,000Coming Soon4 beds 4 baths1,752 sq. ft.
10137 Campus Way S #56, UPPER MARLBORO, MD 20774
MLS# MDPG2218402Listed by: HOMESMART - Coming Soon
 $550,000Coming Soon4 beds 4 baths1,920 sq. ft.
13004 Twin View Ct, UPPER MARLBORO, MD 20772
MLS# MDPG2217772Listed by: SAMSON PROPERTIES - Coming Soon
 $893,500Coming Soon4 beds 5 baths3,615 sq. ft.
4602 Thoroughbred Dr, UPPER MARLBORO, MD 20772
MLS# MDPG2218234Listed by: RE/MAX UNITED REAL ESTATE - Coming Soon
 $1,200,000Coming Soon4 beds 3 baths2,548 sq. ft.
13103 Duley Station Rd, UPPER MARLBORO, MD 20772
MLS# MDPG2215652Listed by: EXP REALTY, LLC - Coming Soon
 $369,000Coming Soon3 beds 2 baths960 sq. ft.
7303 Aquinas Ave, UPPER MARLBORO, MD 20772
MLS# MDPG2217756Listed by: SAMSON PROPERTIES - Coming Soon
 $870,000Coming Soon5 beds 4 baths4,696 sq. ft.
13910 Shannock Ln, UPPER MARLBORO, MD 20774
MLS# MDPG2217974Listed by: NETREALTYNOW.COM, LLC - Coming Soon
 $734,999Coming Soon5 beds 4 baths4,288 sq. ft.
3002 Winterbourne Dr, UPPER MARLBORO, MD 20774
MLS# MDPG2217880Listed by: CENTURY 21 NEW MILLENNIUM - Coming Soon
 $329,999Coming Soon2 beds 3 baths1,392 sq. ft.
4844 King John Way #274, UPPER MARLBORO, MD 20772
MLS# MDPG2217660Listed by: SAMSON PROPERTIES


Protect your home and budget from life's surprises with an Assurant Home Warranty, backed by a partner that supports you through every step of homeownership. Explore Plans.
© 2023 - 2026 ERA Franchise Systems LLC. All rights reserved. ERA Franchise Systems LLC fully supports the principles of the Fair Housing Act and the Equal Opportunity Act. ERA, ERA Real Estate powered, and their respective logos are registered service marks of ERA Franchise Systems LLC. Each office is independently owned and operated.