
3043 Mia Ln, Upper Marlboro, MD 20774
Local realty services provided by:Pagoda Realty ERA Powered
3043 Mia Ln,Upper Marlboro, MD 20774
$499,000
- 2 Beds
- 4 Baths
- 2,676 sq. ft.
- Townhouse
- Active
Upcoming open houses
- Sat, Oct 3112:00 pm - 02:00 pm
Listed by: kirk chatman
Office: fairfax realty premier
MLS#:MDPG2223646
Source:BRIGHTMLS
Price summary
- Price:$499,000
- Price per sq. ft.:$186.47
- Monthly HOA dues:$119
About this home
**Immaculate 3‑Level Townhome with 2‑Car Garage, Rear Deck & Mature Trees for Added Privacy**
This immaculate **three‑level townhome** offers modern comfort, abundant natural light, and a highly desirable layout featuring an **oversized 2‑car garage** and a **spacious rear deck** overlooking mature trees for added privacy. The open‑concept main level flows beautifully for everyday living and entertaining, with a serene outdoor backdrop perfect for relaxing or hosting.
Upstairs, generously sized bedrooms provide comfort and flexibility, while the lower level offers ideal space for a home office, gym, or media room. Every level reflects exceptional care and pride of ownership.
Perfectly positioned for convenience, this home is located just **minutes from Wegmans, Costco, and a wide selection of neighborhood restaurants**, making errands, dining, and daily essentials effortless. You’re also moments from premier regional attractions:
**National Harbor** — waterfront dining, MGM Casino, Gaylord Resort, Ferris wheel, concerts, and seasonal events
**Tanger Outlets** — brand‑name shopping and everyday essentials
**Old Town Alexandria** — historic charm, boutiques, restaurants, and scenic Potomac River views
**Washington, D.C.** — museums, monuments, cultural destinations, and federal buildings
**Major commuter routes** — I‑495, I‑295, Route 210, Woodrow Wilson Bridge
**Military & federal access** — Joint Base Andrews, Bolling, Pentagon, DHS facilities
**Local conveniences** — grocery stores, fitness centers, parks, walking trails, and community amenities
With its immaculate condition, private tree‑lined setting, and unbeatable proximity to top shopping, dining, and regional attractions, this townhome delivers the ideal blend of comfort, convenience, and lifestyle.
This property is also available for lease; however, the owner will only consider applicants interested in a lease with an option to buy. This unique opportunity allows prospective occupants to enjoy the home now while planning for future ownership....
Contact an agent
Home facts
- Year built:2020
- Subdivision & Development:SPRINGDALE ESTATES
- Listing ID #:MDPG2223646
- Added:4 day(s) ago
- Updated:October 28, 2026 at 02:35 AM
Rooms and interior
- Bedrooms:2
- Total bathrooms:4
- Full bathrooms:2
- Half bathrooms:2
- Flooring:Carpet, Luxury Vinyl Plank
- Dining Description:Dining Area
- Bathrooms Description:Primary Bath(s)
- Kitchen Description:Built-In Microwave, Carpet, Combination Kitchen/Living, Cooktop, Dishwasher, Disposal, ENERGY STAR Dishwasher, ENERGY STAR Refrigerator, Exhaust Fan, Icemaker, Kitchen - Gourmet, Kitchen - Island, Microwave, Oven - Wall, Recessed Lighting, Stainless Steel Appliances, Water Heater
- Bedroom Description:Carpet, Walk In Closet(s)
- Living area:2,676 sq. ft.
Heating and cooling
- Cooling:Central A/C
- Heating:Central, Heat Pump(s), Natural Gas
Structure and exterior
- Roof:Asphalt, Shingle
- Year built:2020
- Building area:2,676 sq. ft.
- Lot area:0.04 Acres
- Lot Features:Suburban
- Architectural Style:Colonial, Contemporary
- Construction Materials:Frame
- Exterior Features:Deck(s), Sidewalks
- Foundation Description:Slab
- Levels:3 Story
Schools
- High school:C H FLOWERS
Utilities
- Water:Public
- Sewer:Public Sewer
Finances and disclosures
- Price:$499,000
- Price per sq. ft.:$186.47
- Tax amount:$6,621 (2025)
Features and amenities
- Laundry features:Dryer, Dryer In Unit, ENERGY STAR Clothes Washer, Washer, Washer In Unit
- Amenities:200+ Amp Service, Cable TV Available, Carpet, Ceiling Fan(s), Double Hung Windows, Electric Available, Natural Gas Available, Phone Available, Recessed Lighting, Security System, Sprinkler System
Parking
- Parking description:Attached Garage, Free, Garage - Front Entry, Garage Door Opener, Inside Access, Paved Driveway, Rented/Permit Required
- Garage:Yes
- Garage spaces:2
New listings near 3043 Mia Ln
- Coming Soon
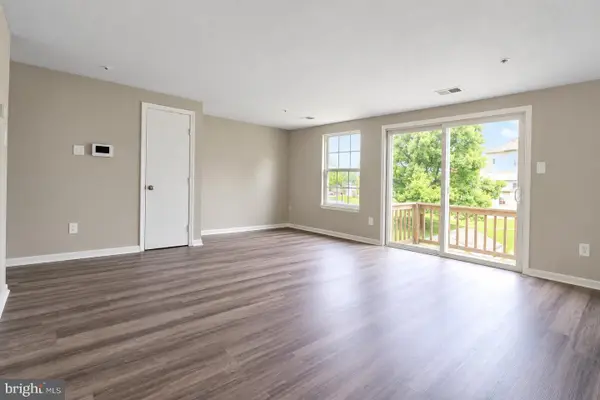 $289,000Coming Soon3 beds 2 baths1,091 sq. ft.
11443 Abbotswood Ct #48-3, UPPER MARLBORO, MD 20774
MLS# MDPG2223900Listed by: SAMSON PROPERTIES - Coming Soon
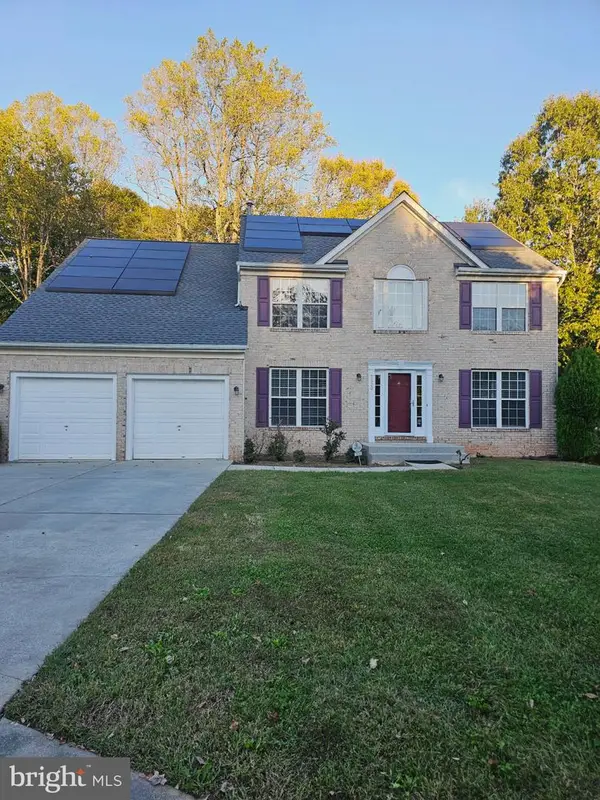 $690,000Coming Soon5 beds 4 baths2,696 sq. ft.
2820 Foxglove Way, UPPER MARLBORO, MD 20774
MLS# MDPG2223414Listed by: TAYLOR PROPERTIES - Coming Soon
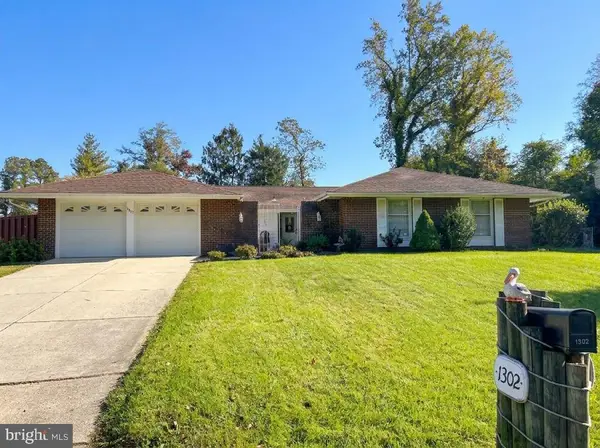 $525,000Coming Soon4 beds 3 baths2,401 sq. ft.
1302 Pickering Cir, UPPER MARLBORO, MD 20774
MLS# MDPG2223428Listed by: KW METRO CENTER - Coming Soon
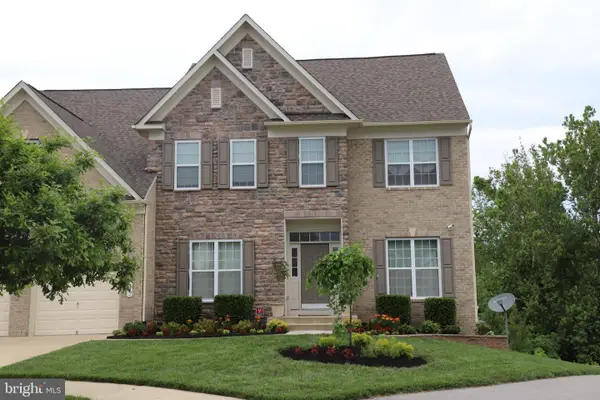 $880,000Coming Soon5 beds 5 baths4,005 sq. ft.
9302 Bay Leaf Ct, UPPER MARLBORO, MD 20772
MLS# MDPG2223588Listed by: AREA REAL ESTATE - Coming Soon
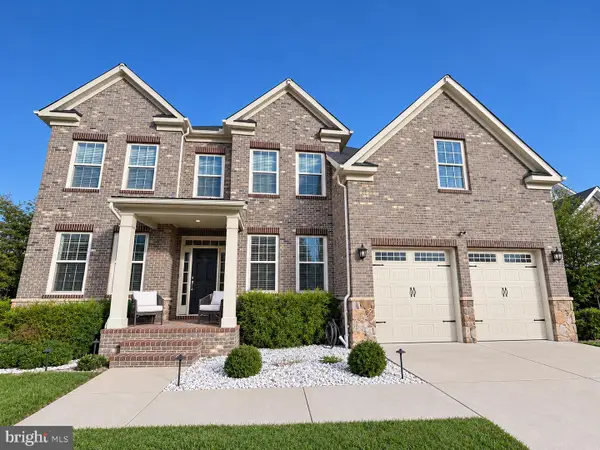 $825,000Coming Soon4 beds 5 baths5,105 sq. ft.
3627 Pentland Hills Dr, UPPER MARLBORO, MD 20774
MLS# MDPG2220806Listed by: KELLER WILLIAMS FLAGSHIP - Coming Soon
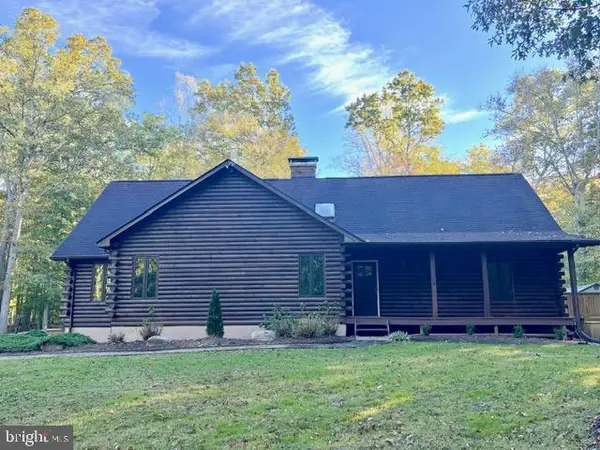 $925,000Coming Soon5 beds 3 baths4,956 sq. ft.
17921 Queen Anne Rd, UPPER MARLBORO, MD 20774
MLS# MDPG2223516Listed by: SAMSON PROPERTIES - Coming Soon
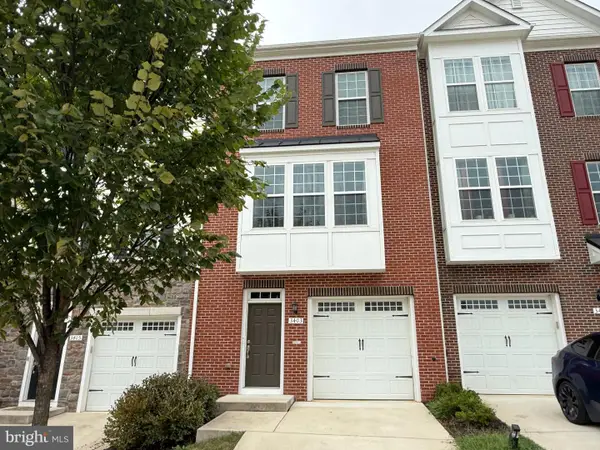 $440,000Coming Soon3 beds 3 baths2,064 sq. ft.
3403 Gentle Breeze Dr, UPPER MARLBORO, MD 20772
MLS# MDPG2211598Listed by: KELLER WILLIAMS PREFERRED PROPERTIES - Coming Soon
 $464,900Coming Soon3 beds 3 baths1,900 sq. ft.
14208 Medwick Rd, UPPER MARLBORO, MD 20774
MLS# MDPG2223348Listed by: CENTURY 21 NEW MILLENNIUM - Coming SoonOpen Sun, 12 to 2pm
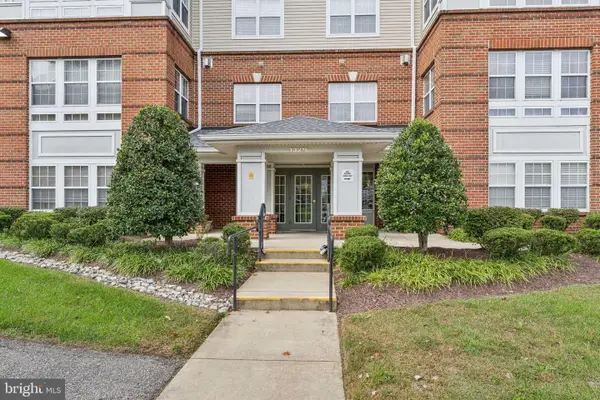 $319,999Coming Soon2 beds 2 baths1,190 sq. ft.
13216 Fox Bow Dr #305, UPPER MARLBORO, MD 20774
MLS# MDPG2222998Listed by: KELLER WILLIAMS PREFERRED PROPERTIES - Coming Soon
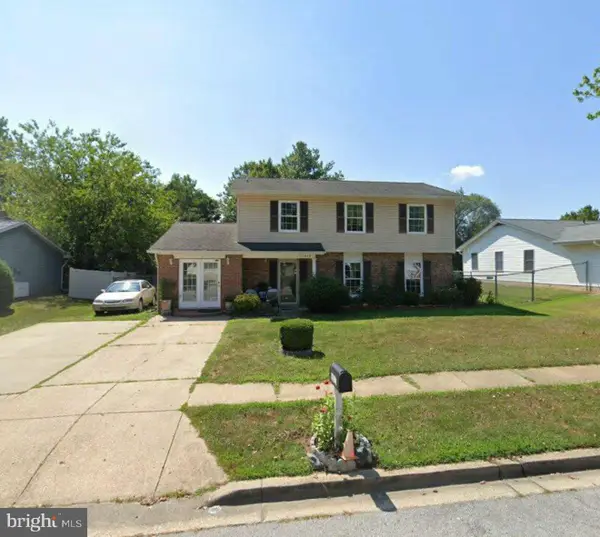 $449,900Coming Soon4 beds 3 baths1,980 sq. ft.
10813 Hollaway Dr, UPPER MARLBORO, MD 20772
MLS# MDPG2222990Listed by: FAIRFAX REALTY SELECT


Protect your home and budget from life's surprises with an Assurant Home Warranty, backed by a partner that supports you through every step of homeownership. Explore Plans.
© 2023 - 2026 ERA Franchise Systems LLC. All rights reserved. ERA Franchise Systems LLC fully supports the principles of the Fair Housing Act and the Equal Opportunity Act. ERA, ERA Real Estate powered, and their respective logos are registered service marks of ERA Franchise Systems LLC. Each office is independently owned and operated.