
4103 Mable Ct, Upper Marlboro, MD 20772
Local realty services provided by:Mountain Realty ERA Powered
Listed by: joseph a petrone
Office: monument sotheby's international realty
MLS#:MDPG2216146
Source:BRIGHTMLS
Price summary
- Price:$519,990
- Price per sq. ft.:$200.77
- Monthly HOA dues:$110
About this home
Our 22' wide 2-car front entry garage Granton townhome features an expansive recreation room on 1st level, Main entry on 2nd level for guests, a rear Kitchen with Oversized Center Island and large walk-in pantry, Open Floorplan layout with rear deck and back yard. Spacious owners suite, Laundry on Bedroom Level. 3 bedrooms and 3.5 bathrooms.
Contact an agent
Home facts
- Year built:2026
- Subdivision & Development:WESTEND AT ARMSTRONG VILLAGE
- Listing ID #:MDPG2216146
- Added:62 day(s) ago
- Updated:October 23, 2026 at 07:53 AM
Rooms and interior
- Bedrooms:4
- Total bathrooms:4
- Full bathrooms:3
- Half bathrooms:1
- Flooring:Ceramic Tile, Luxury Vinyl Plank, Partially Carpeted
- Dining Description:Combination Dining/Living, Combination Kitchen/Dining
- Bathrooms Description:Primary Bath(s)
- Kitchen Description:Built-In Range, Carpet, Combination Kitchen/Living, Dishwasher, Disposal, ENERGY STAR Dishwasher, ENERGY STAR Freezer, ENERGY STAR Refrigerator, Energy Efficient Appliances, Exhaust Fan, Icemaker, Kitchen - Gourmet, Kitchen - Island, Microwave, Oven - Self Cleaning, Pantry, Recessed Lighting, Refrigerator, Stainless Steel Appliances, Water Heater - Tankless
- Bedroom Description:Carpet, Walk In Closet(s)
- Living area:2,590 sq. ft.
Heating and cooling
- Cooling:Central A/C
- Heating:Forced Air, Natural Gas
Structure and exterior
- Roof:Rubber
- Year built:2026
- Building area:2,590 sq. ft.
- Lot area:0.04 Acres
- Architectural Style:Contemporary
- Construction Materials:Batts Insulation, Blown-In Insulation, Brick Veneer, CPVC/PVC, Concrete, Vinyl Siding
- Foundation Description:Slab
- Levels:3 Story
Schools
- High school:DR. HENRY A. WISE, JR. HIGH
- Middle school:KETTERING
- Elementary school:ARROWHEAD
Utilities
- Water:Public
- Sewer:Public Sewer
Finances and disclosures
- Price:$519,990
- Price per sq. ft.:$200.77
- Tax amount:$5,995 (2026)
Features and amenities
- Amenities:200+ Amp Service, Cable TV Available, Carpet, Double Pane Windows, Natural Gas Available, Recessed Lighting
Parking
- Parking description:Attached Garage, Concrete Driveway, Garage - Front Entry, Garage Door Opener, Inside Access, On Street, Paved Driveway
- Garage:Yes
- Garage spaces:2
New listings near 4103 Mable Ct
- Coming Soon
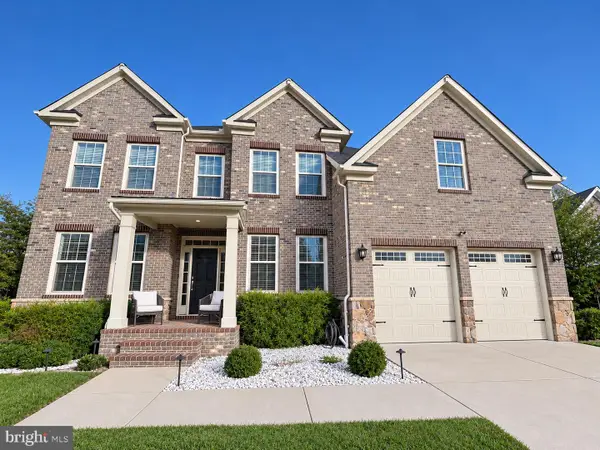 $825,000Coming Soon4 beds 5 baths5,105 sq. ft.
3627 Pentland Hills Dr, UPPER MARLBORO, MD 20774
MLS# MDPG2220806Listed by: KELLER WILLIAMS FLAGSHIP - Coming Soon
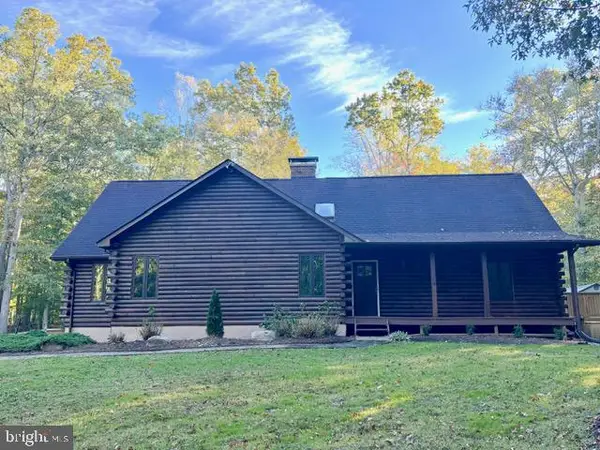 $925,000Coming Soon5 beds 3 baths4,956 sq. ft.
17921 Queen Anne Rd, UPPER MARLBORO, MD 20774
MLS# MDPG2223516Listed by: SAMSON PROPERTIES - Coming Soon
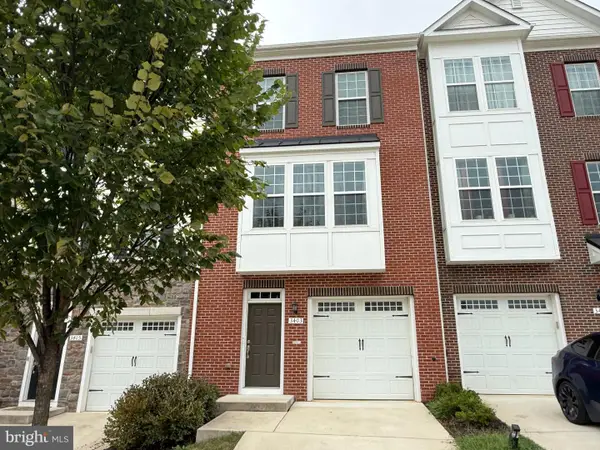 $440,000Coming Soon3 beds 3 baths2,064 sq. ft.
3403 Gentle Breeze Dr, UPPER MARLBORO, MD 20772
MLS# MDPG2211598Listed by: KELLER WILLIAMS PREFERRED PROPERTIES - Coming SoonOpen Sat, 1 to 4pm
 $515,000Coming Soon3 beds 4 baths2,400 sq. ft.
5000 Forest Pines Dr, UPPER MARLBORO, MD 20772
MLS# MDPG2223052Listed by: BERKSHIRE HATHAWAY HOMESERVICES PENFED REALTY - Coming SoonOpen Sat, 1 to 3pm
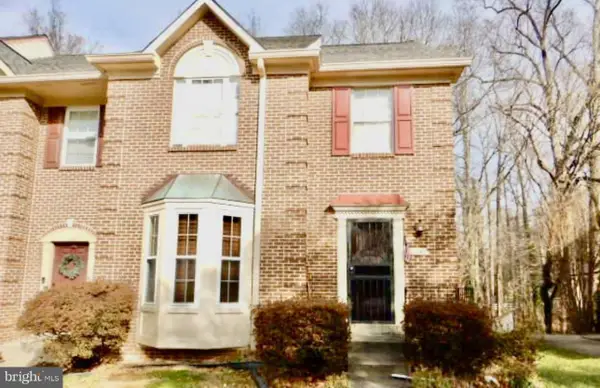 $399,999Coming Soon2 beds 4 baths1,510 sq. ft.
11406 Dunloring Pl, UPPER MARLBORO, MD 20774
MLS# MDPG2223160Listed by: HEYMANN REALTY, LLC - Coming Soon
 $464,900Coming Soon3 beds 3 baths1,900 sq. ft.
14208 Medwick Rd, UPPER MARLBORO, MD 20774
MLS# MDPG2223348Listed by: CENTURY 21 NEW MILLENNIUM - Coming Soon
 $489,900Coming Soon4 beds 3 baths2,326 sq. ft.
9608 Meadow Lark Ave, UPPER MARLBORO, MD 20772
MLS# MDPG2223320Listed by: RE/MAX REALTY CENTRE, INC. - Coming Soon
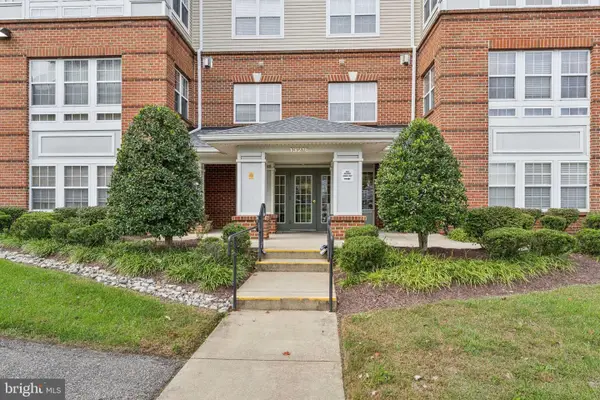 $319,999Coming Soon2 beds 2 baths1,190 sq. ft.
13216 Fox Bow Dr #305, UPPER MARLBORO, MD 20774
MLS# MDPG2222998Listed by: KELLER WILLIAMS PREFERRED PROPERTIES - Coming Soon
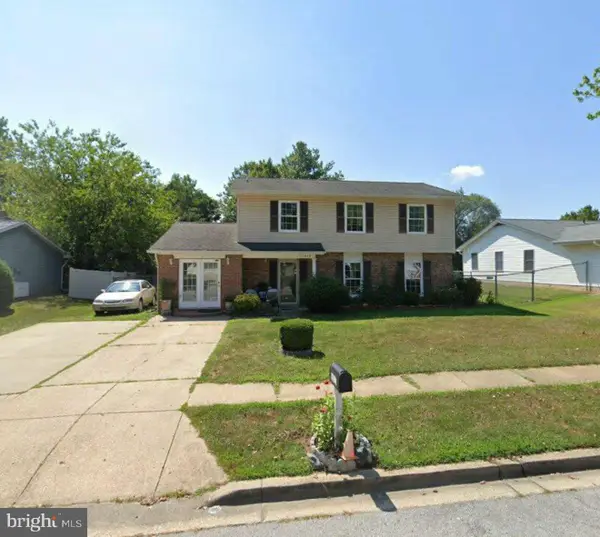 $449,900Coming Soon4 beds 3 baths1,980 sq. ft.
10813 Hollaway Dr, UPPER MARLBORO, MD 20772
MLS# MDPG2222990Listed by: FAIRFAX REALTY SELECT - Coming Soon
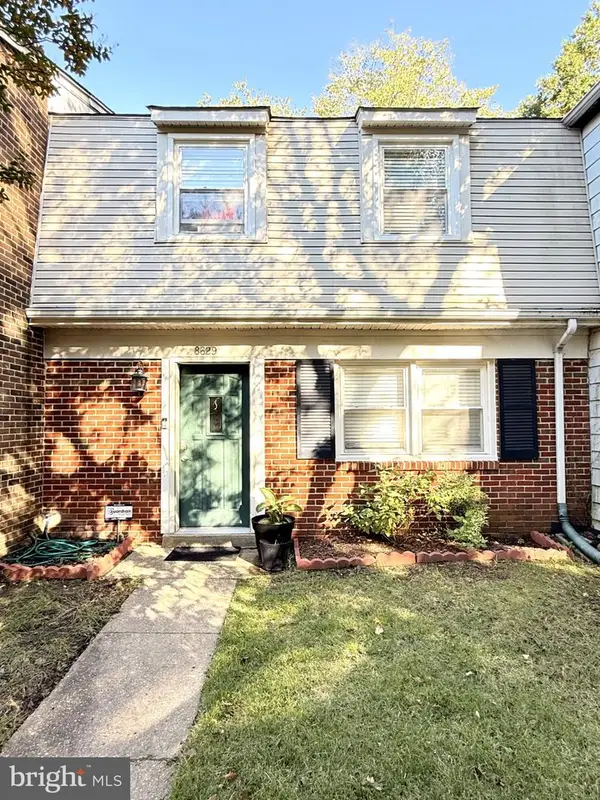 $339,400Coming Soon3 beds 2 baths1,386 sq. ft.
8629 Binghampton Pl, UPPER MARLBORO, MD 20772
MLS# MDPG2222924Listed by: FAIRFAX REALTY PREMIER


Protect your home and budget from life's surprises with an Assurant Home Warranty, backed by a partner that supports you through every step of homeownership. Explore Plans.
© 2023 - 2026 ERA Franchise Systems LLC. All rights reserved. ERA Franchise Systems LLC fully supports the principles of the Fair Housing Act and the Equal Opportunity Act. ERA, ERA Real Estate powered, and their respective logos are registered service marks of ERA Franchise Systems LLC. Each office is independently owned and operated.