
4204 Eliza Ct, Upper Marlboro, MD 20772
Local realty services provided by:ERA Liberty Realty
Listed by: joseph a petrone
Office: monument sotheby's international realty
MLS#:MDPG2215840
Source:BRIGHTMLS
Price summary
- Price:$546,885
- Price per sq. ft.:$213.63
- Monthly HOA dues:$110
About this home
Seller offering 5.25% on 7/6 ARM forward commitment through preferred lender.
Lot 306 | Move-In Ready New Construction! Spacious 22'-wide interior townhome offering 2,200 sq. ft., 3 bedrooms, 3.5 baths, and a 2-car front-load garage with extra storage. Enjoy a long driveway for up to 6 vehicles, large rear deck, brick front, and open-concept living with LVP flooring on the main and second levels. Designer kitchen features Quartz countertops, KitchenAid appliances, pendant lighting, and upgraded black fixtures throughout. Smart home technology, tankless water heater, included lawn care, and community parks. Prime Westphalia location with quick Beltway access near DC, Northern VA, and Joint Base Andrews.
Contact an agent
Home facts
- Year built:2026
- Subdivision & Development:WESTEND AT ARMSTRONG VILLAGE
- Listing ID #:MDPG2215840
- Updated:November 19, 2026 at 11:34 AM
Rooms and interior
- Bedrooms:3
- Total bathrooms:4
- Full bathrooms:3
- Half bathrooms:1
- Flooring:Ceramic Tile, Luxury Vinyl Plank, Partially Carpeted
- Dining Description:Combination Dining/Living, Combination Kitchen/Dining
- Bathrooms Description:Primary Bath(s)
- Kitchen Description:Built-In Range, Carpet, Combination Kitchen/Living, Dishwasher, Disposal, ENERGY STAR Dishwasher, ENERGY STAR Freezer, ENERGY STAR Refrigerator, Energy Efficient Appliances, Exhaust Fan, Icemaker, Kitchen - Gourmet, Kitchen - Island, Microwave, Oven - Self Cleaning, Pantry, Recessed Lighting, Refrigerator, Stainless Steel Appliances, Water Heater - Tankless
- Bedroom Description:Carpet, Walk In Closet(s)
- Living area:2,560 sq. ft.
Heating and cooling
- Cooling:Central A/C
- Heating:Forced Air, Natural Gas
Structure and exterior
- Roof:Rubber
- Year built:2026
- Building area:2,560 sq. ft.
- Lot area:0.04 Acres
- Architectural Style:Contemporary
- Construction Materials:Batts Insulation, Blown-In Insulation, Brick Veneer, CPVC/PVC, Concrete, Vinyl Siding
- Foundation Description:Slab
- Levels:3 Story
Schools
- High school:DR. HENRY A. WISE, JR. HIGH
- Middle school:KETTERING
- Elementary school:ARROWHEAD
Utilities
- Water:Public
- Sewer:Public Sewer
Finances and disclosures
- Price:$546,885
- Price per sq. ft.:$213.63
- Tax amount:$6,536 (2026)
Features and amenities
- Amenities:200+ Amp Service, Cable TV Available, Carpet, Double Pane Windows, Natural Gas Available, Recessed Lighting
- Smart home:Yes
Parking
- Parking description:Attached Garage, Concrete Driveway, Garage - Front Entry, Garage Door Opener, Inside Access, On Street, Paved Driveway
- Garage:Yes
- Garage spaces:2
New listings near 4204 Eliza Ct
- Coming Soon
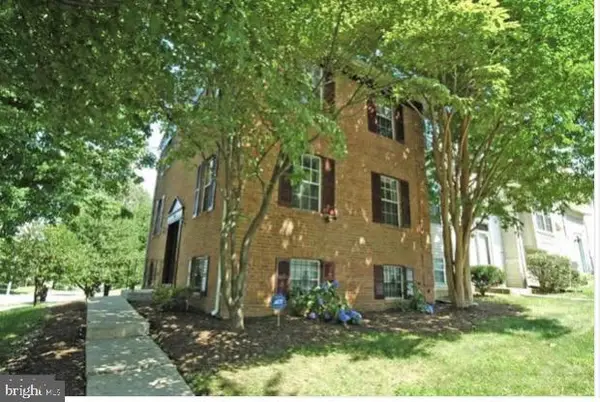 $400,000Coming Soon4 beds 4 baths1,280 sq. ft.
100 Joyceton Way, UPPER MARLBORO, MD 20774
MLS# MDPG2225782Listed by: NEXTHOME LEADERS - Coming Soon
 $420,000Coming Soon4 beds 3 baths2,013 sq. ft.
8807 Pensacola Pl, UPPER MARLBORO, MD 20772
MLS# MDPG2225700Listed by: SAMSON PROPERTIES - Coming Soon
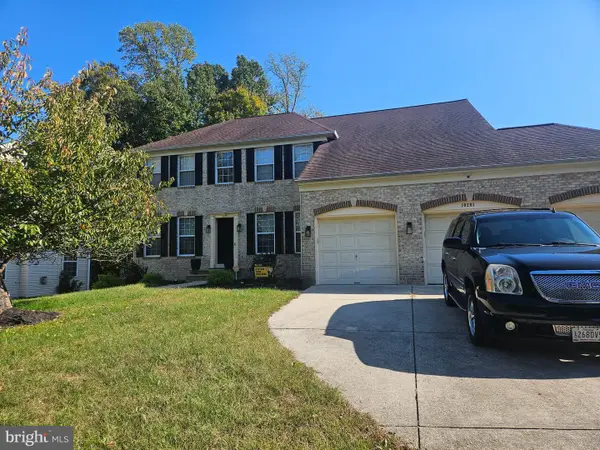 $669,900Coming Soon4 beds 5 baths4,828 sq. ft.
10201 Spring Water Ln, UPPER MARLBORO, MD 20772
MLS# MDPG2225730Listed by: CENTURY 21 ENVISION - Coming Soon
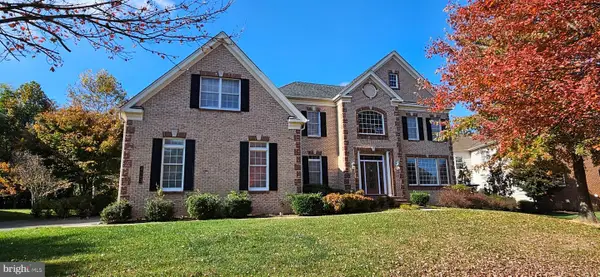 $1,200,000Coming Soon4 beds 4 baths5,434 sq. ft.
4503 Exmoore Ct, UPPER MARLBORO, MD 20772
MLS# MDPG2212784Listed by: SAMSON PROPERTIES - Coming Soon
 $665,000Coming Soon5 beds 3 baths3,778 sq. ft.
10308 Clearwater Ct, UPPER MARLBORO, MD 20772
MLS# MDPG2224416Listed by: SAMSON PROPERTIES - Coming Soon
 $525,000Coming Soon5 beds 4 baths2,323 sq. ft.
11512 Bennington Dr, UPPER MARLBORO, MD 20774
MLS# MDPG2221156Listed by: RE/MAX UNITED REAL ESTATE - Coming Soon
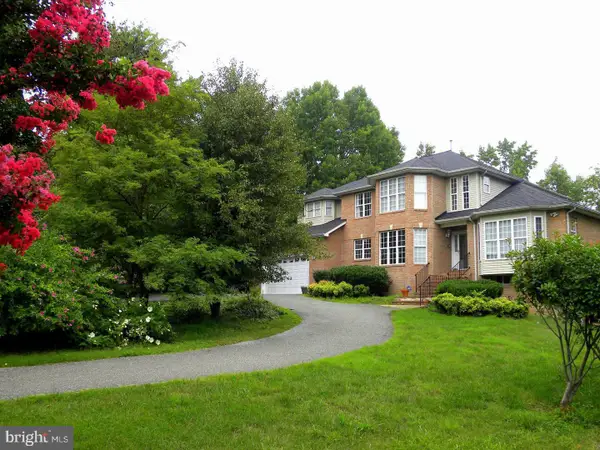 $849,999Coming Soon3.03 Acres
7012 Woodyard Rd, UPPER MARLBORO, MD 20772
MLS# MDPG2225844Listed by: FAIRFAX REALTY PREMIER - Coming Soon
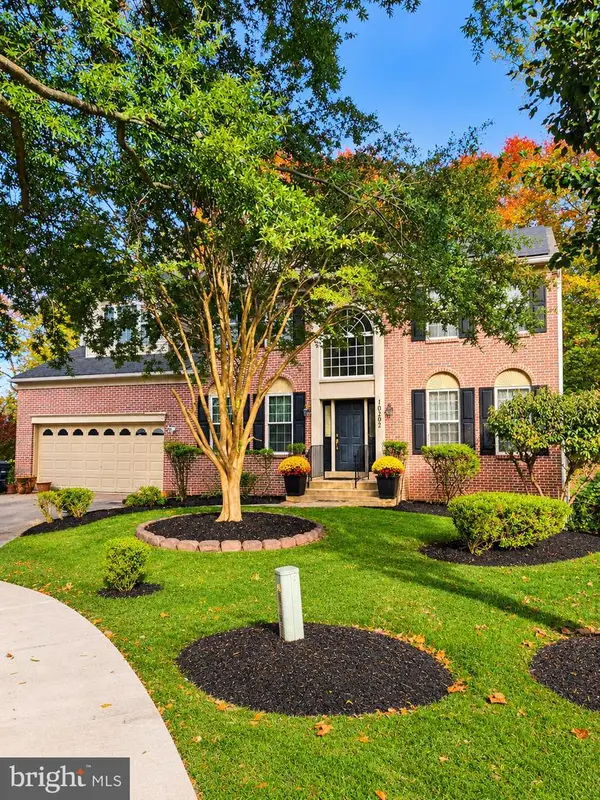 $694,900Coming Soon4 beds 4 baths4,576 sq. ft.
10202 Thundercloud Ct, UPPER MARLBORO, MD 20774
MLS# MDPG2224286Listed by: KELLER WILLIAMS PREFERRED PROPERTIES - Coming Soon
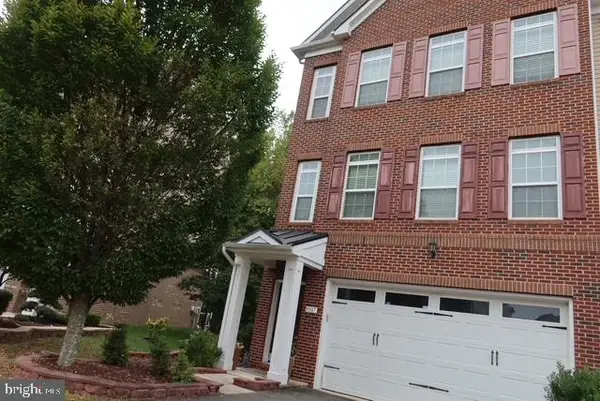 $495,000Coming Soon3 beds 4 baths2,198 sq. ft.
9507 Westerdale Dr, UPPER MARLBORO, MD 20774
MLS# MDPG2222216Listed by: MANSFIELD REALTORS - Coming Soon
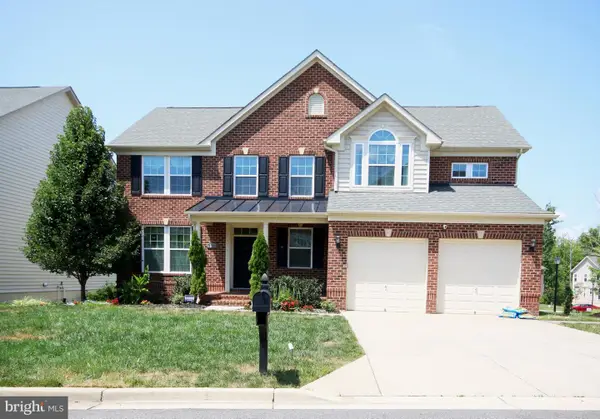 $750,000Coming Soon5 beds 4 baths2,696 sq. ft.
3101 Saffron Walden Way, UPPER MARLBORO, MD 20774
MLS# MDPG2213110Listed by: RE/MAX UNITED REAL ESTATE


Protect your home and budget from life's surprises with an Assurant Home Warranty, backed by a partner that supports you through every step of homeownership. Explore Plans.
© 2023 - 2026 ERA Franchise Systems LLC. All rights reserved. ERA Franchise Systems LLC fully supports the principles of the Fair Housing Act and the Equal Opportunity Act. ERA, ERA Real Estate powered, and their respective logos are registered service marks of ERA Franchise Systems LLC. Each office is independently owned and operated.